
Conservatory, Orangery or Extension? A Buyer’s Guide for East Anglia Homes
If you need more room at the back of the house, there are three main ways to get it: a conservatory, an orangery or a solid-roof extension. They overlap more than they used to, and the right choice depends on how you want to use the room, how much light you want, and your budget.
We have been designing and installing living spaces across Norfolk, Suffolk and Cambridgeshire for 30 years, since 1996. This guide sets out the practical differences so you can come to our Norwich showroom or a home survey with a clear idea of what you want.
The quick answer
- Conservatory: mostly glazed, usually on a low brick wall, with a glass or insulated tiled roof. Typically the lightest and often the simplest to build.
- Orangery: a balance of brickwork and glass, usually with a flat perimeter roof and a roof lantern. Feels more like part of the house.
- Solid-roof extension: solid walls with windows and doors and a solid roof, sometimes with roof lights. Feels fully part of the house.
These are general tendencies rather than fixed rules. Many designs sit between two of them.
How to tell them apart
Conservatory
A conservatory is usually identified by its roof and walls. Traditionally the roof is mostly glass, and the walls are glazed above a low dwarf wall or run to full height. Styles include Victorian, Edwardian, lean-to, gable-fronted and P-shaped. Today many conservatories are built, or re-roofed, with an insulated tiled roof instead of glass. See conservatories and conservatories in Norwich.
Orangery
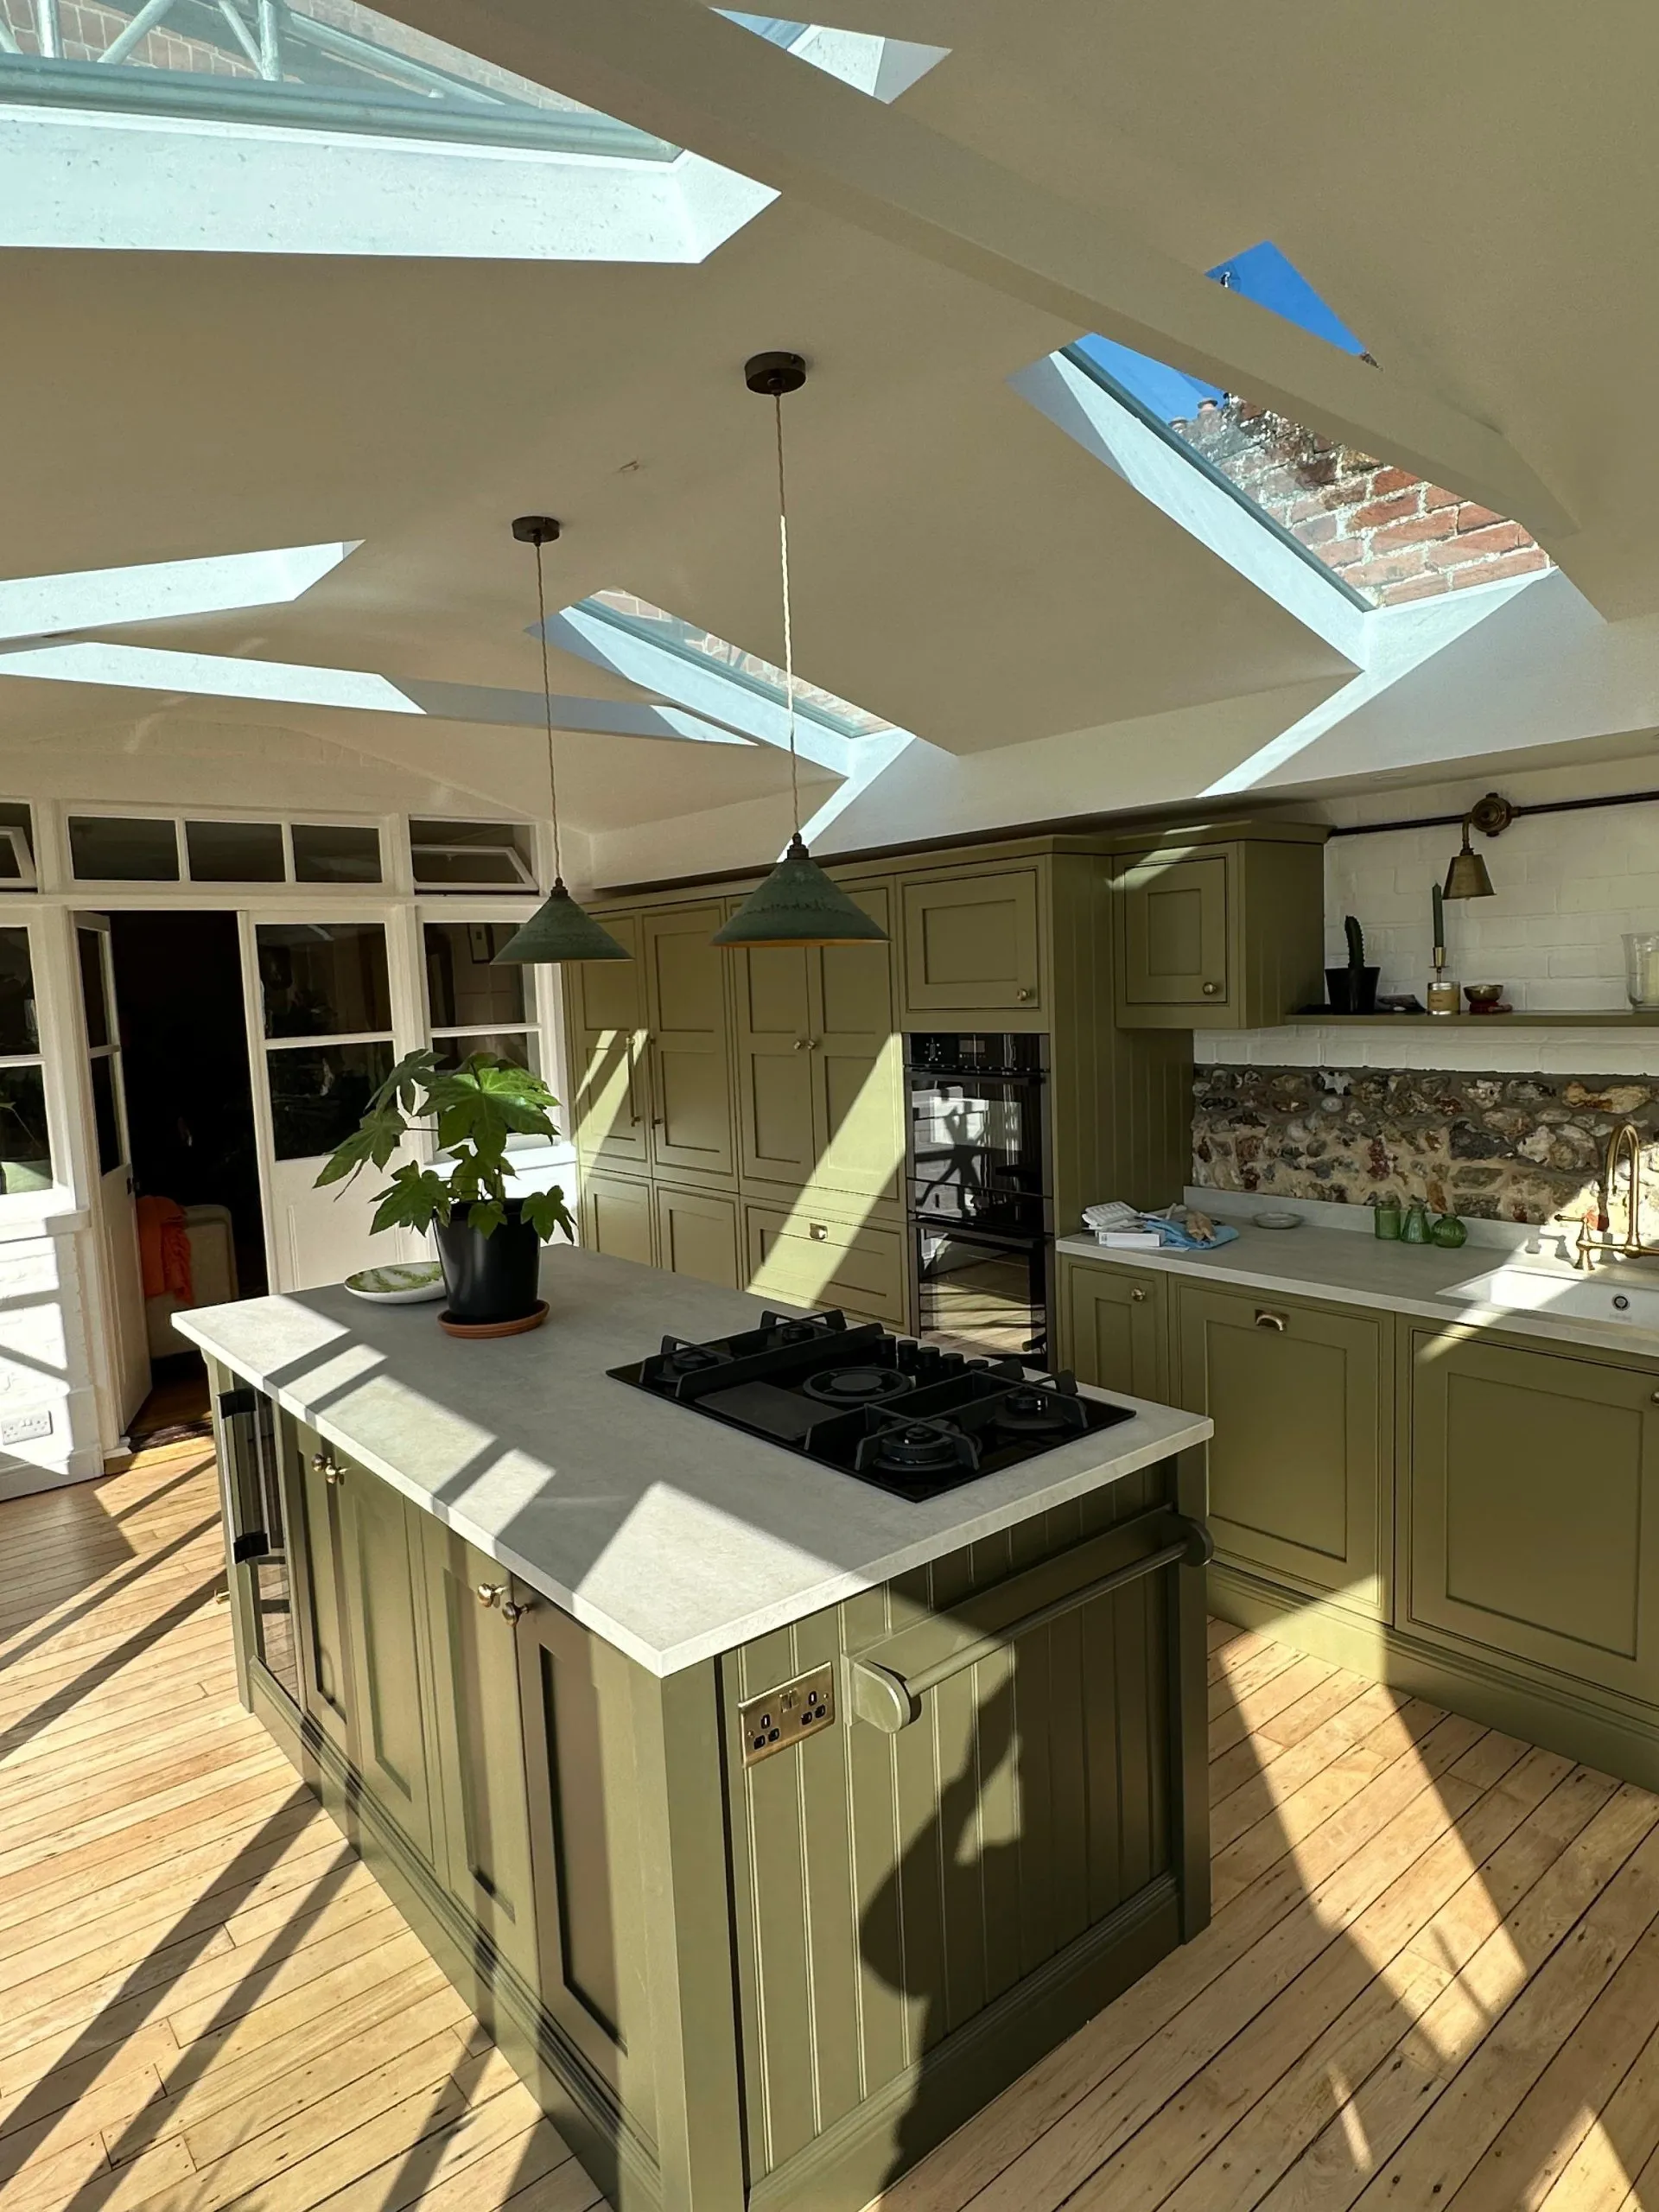
The orangery came before the conservatory, first appearing in 17th-century Europe as a place to grow citrus through winter. A modern orangery uses brick piers or more solid walling between glazed sections, a flat perimeter roof that forms a ceiling band inside, and usually a roof lantern bringing daylight into the middle of the room. The internal perimeter can take downlights, so the room works well in the evening. Brickwork can be matched to the house. See orangeries in Norwich.
Solid-roof extension
An extension has solid walls and a solid roof, built to be a fully integrated room of the house. It suits kitchens, family rooms and home offices, and can open up existing rooms behind it. See home extensions.
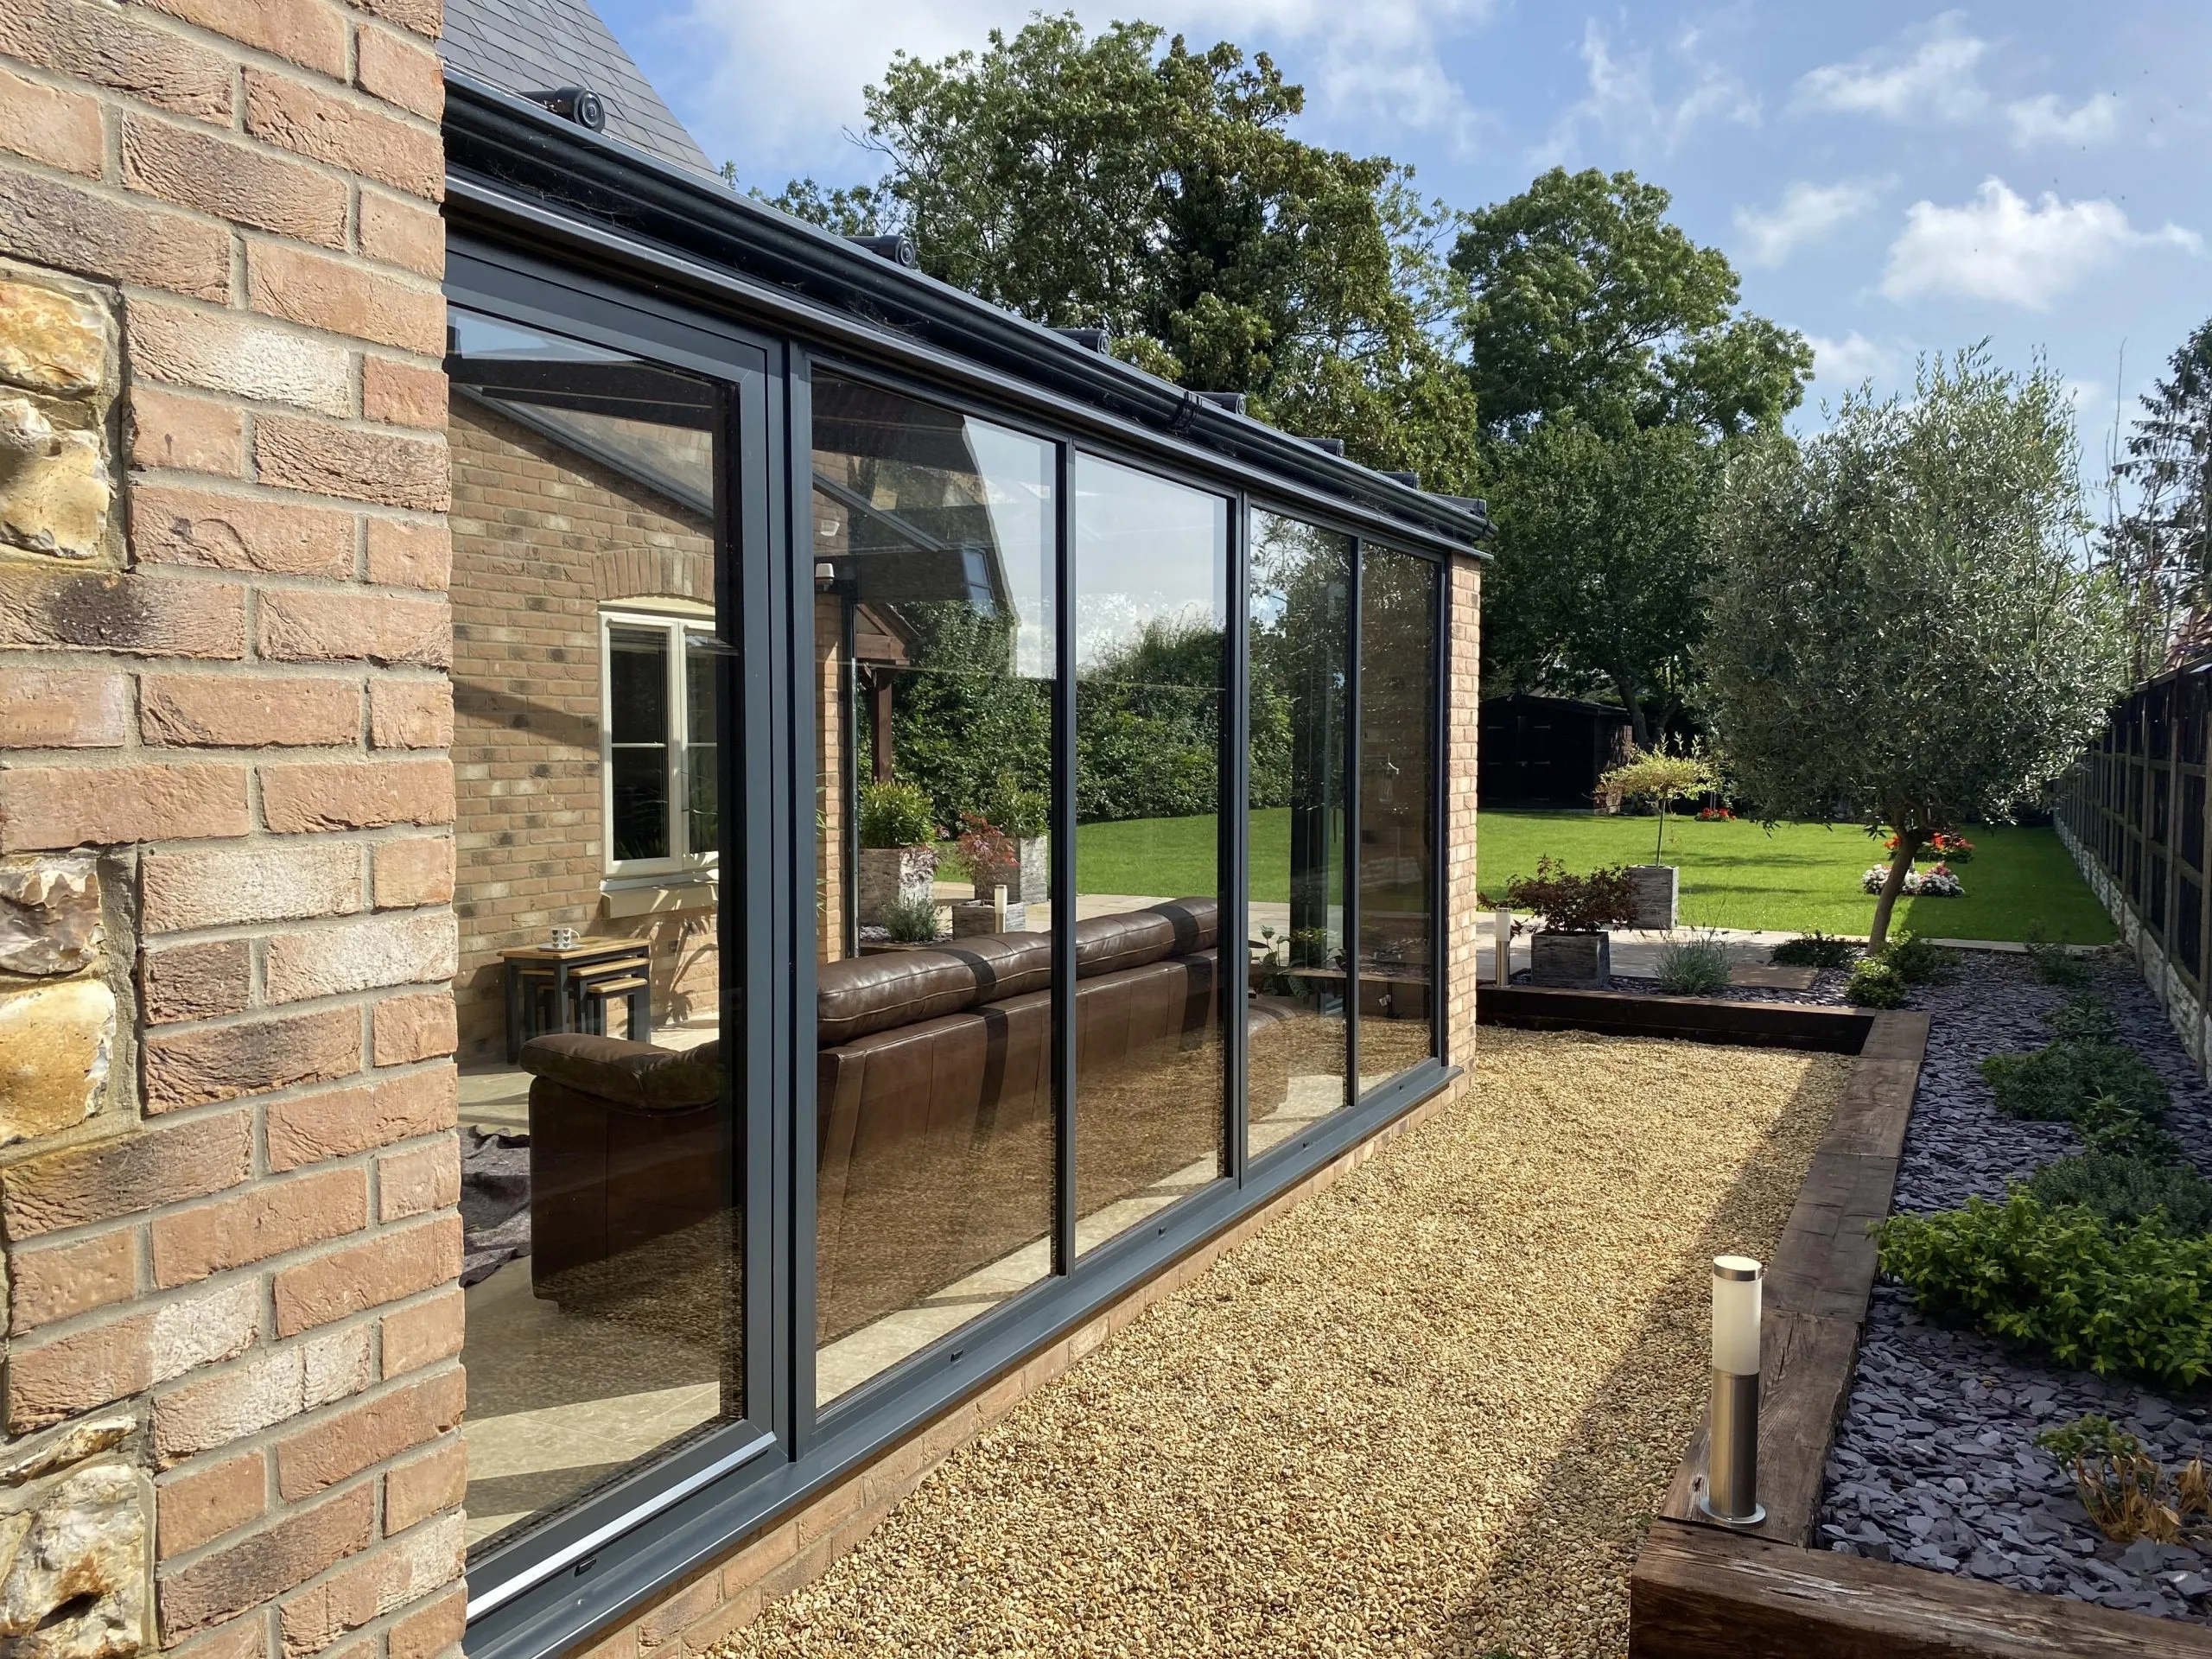
Conservatory, Crimplesham PE33
A glazed garden room built on an open patio. See the project

Orangery, Norwich
Brick piers, woodgrain frames and French doors to the garden. See the project
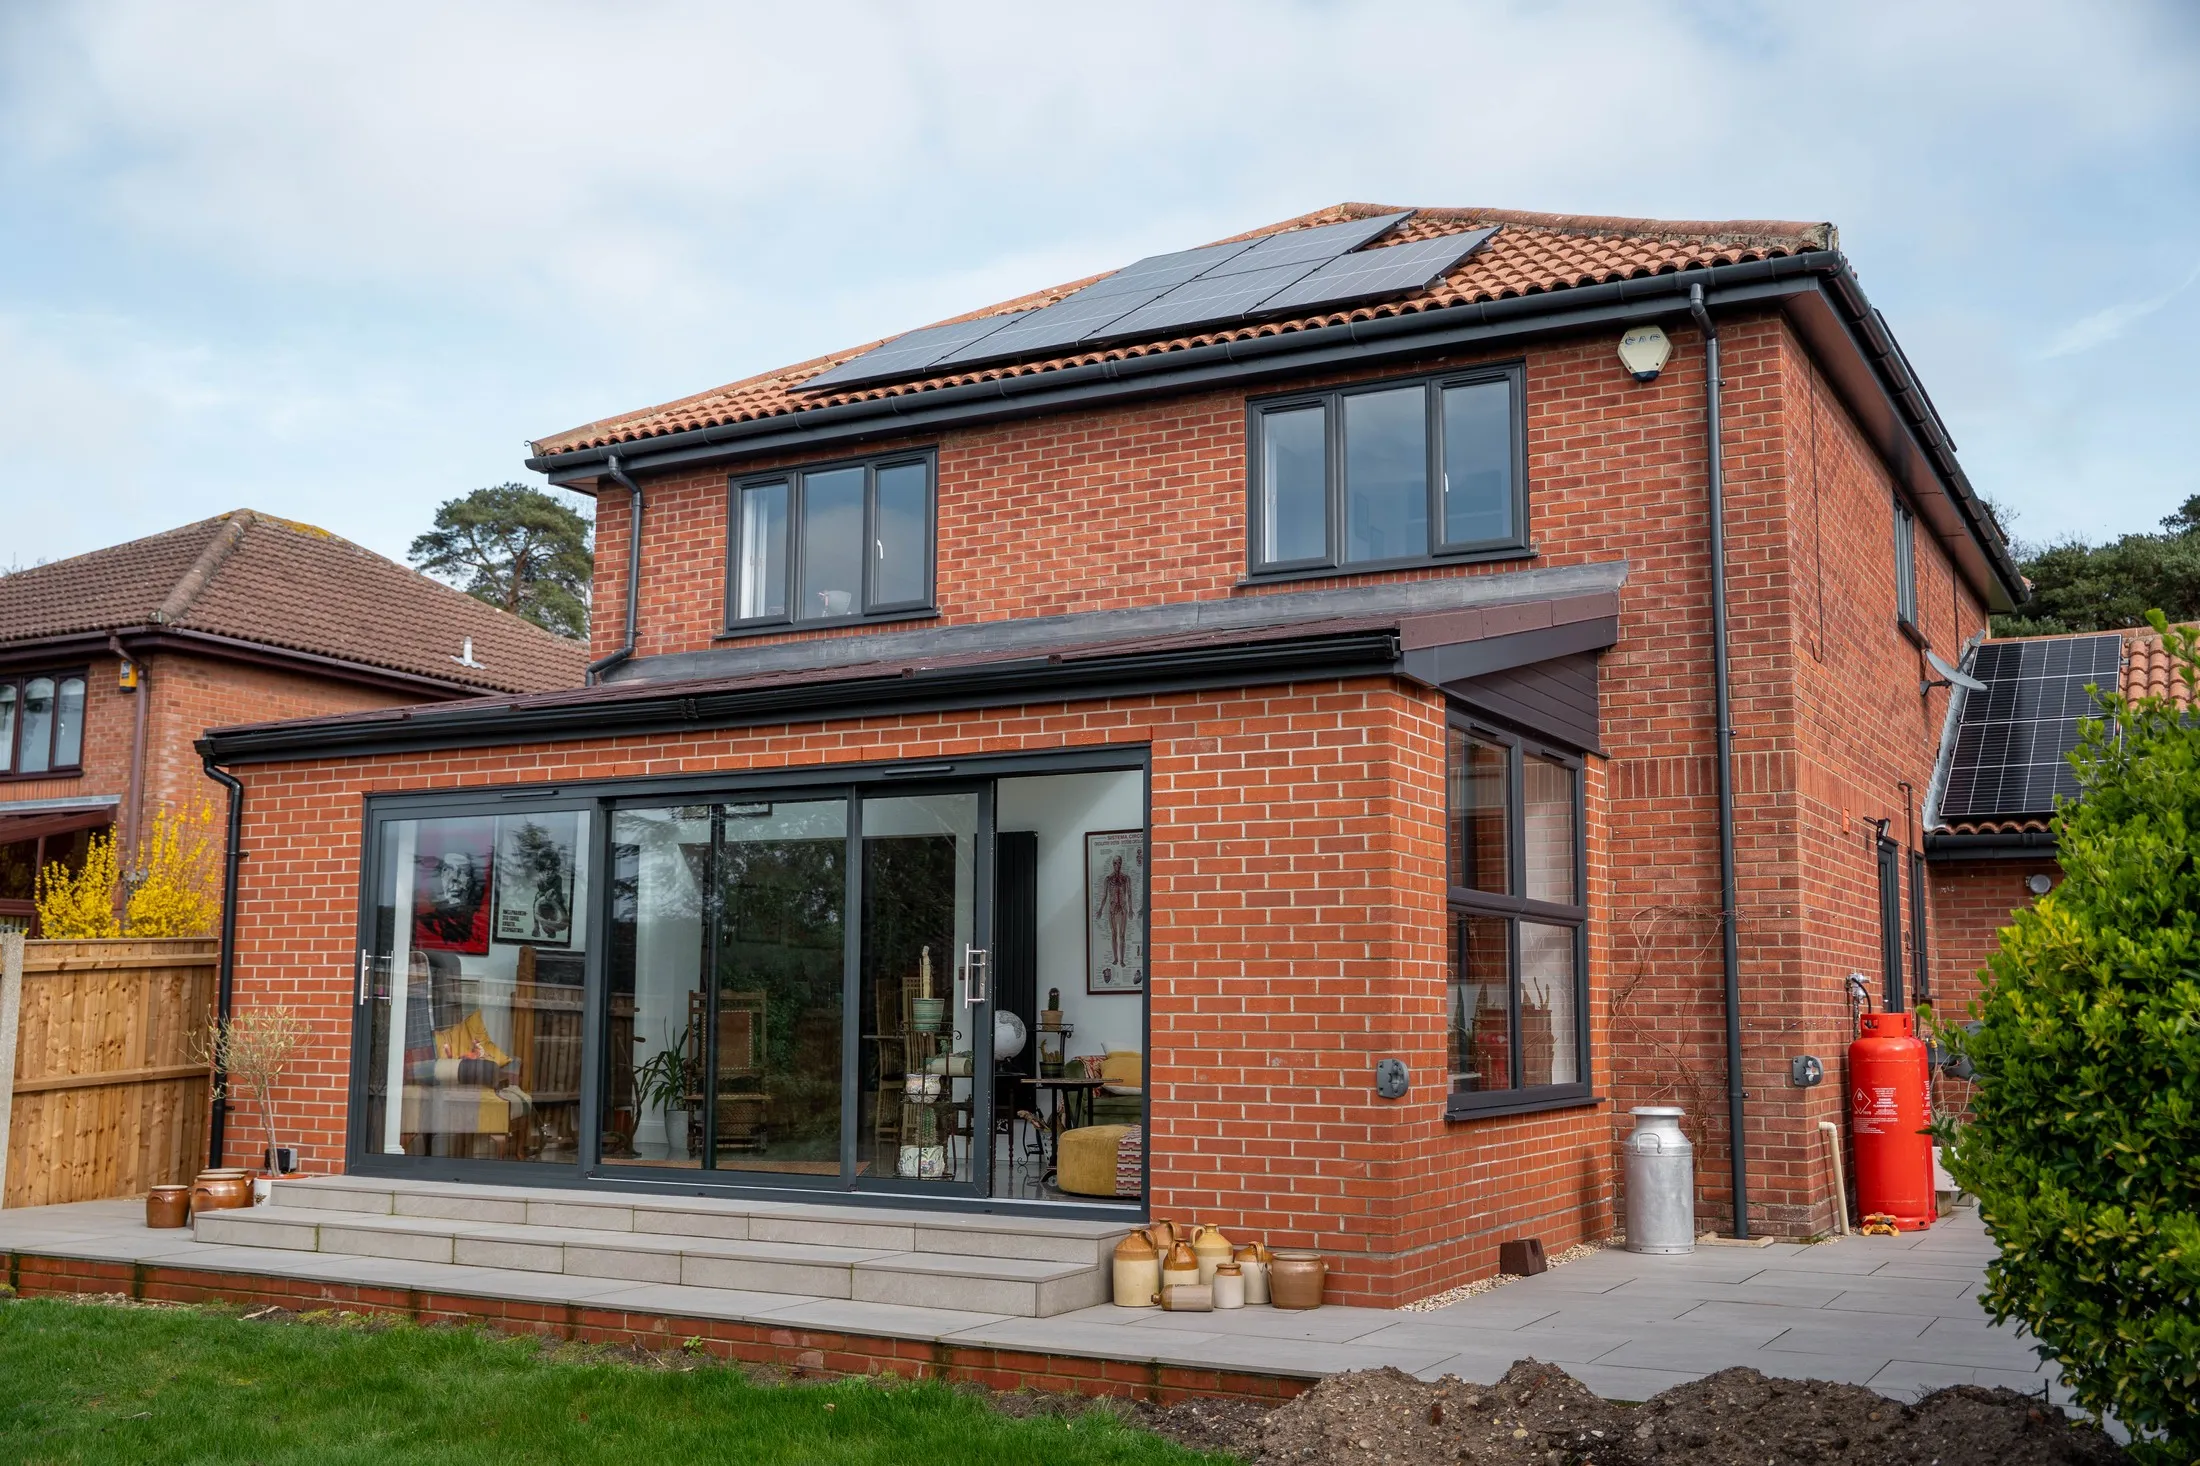
Rear extension, St Olaves NR31
A solid-roof extension that feels part of the house. See the project
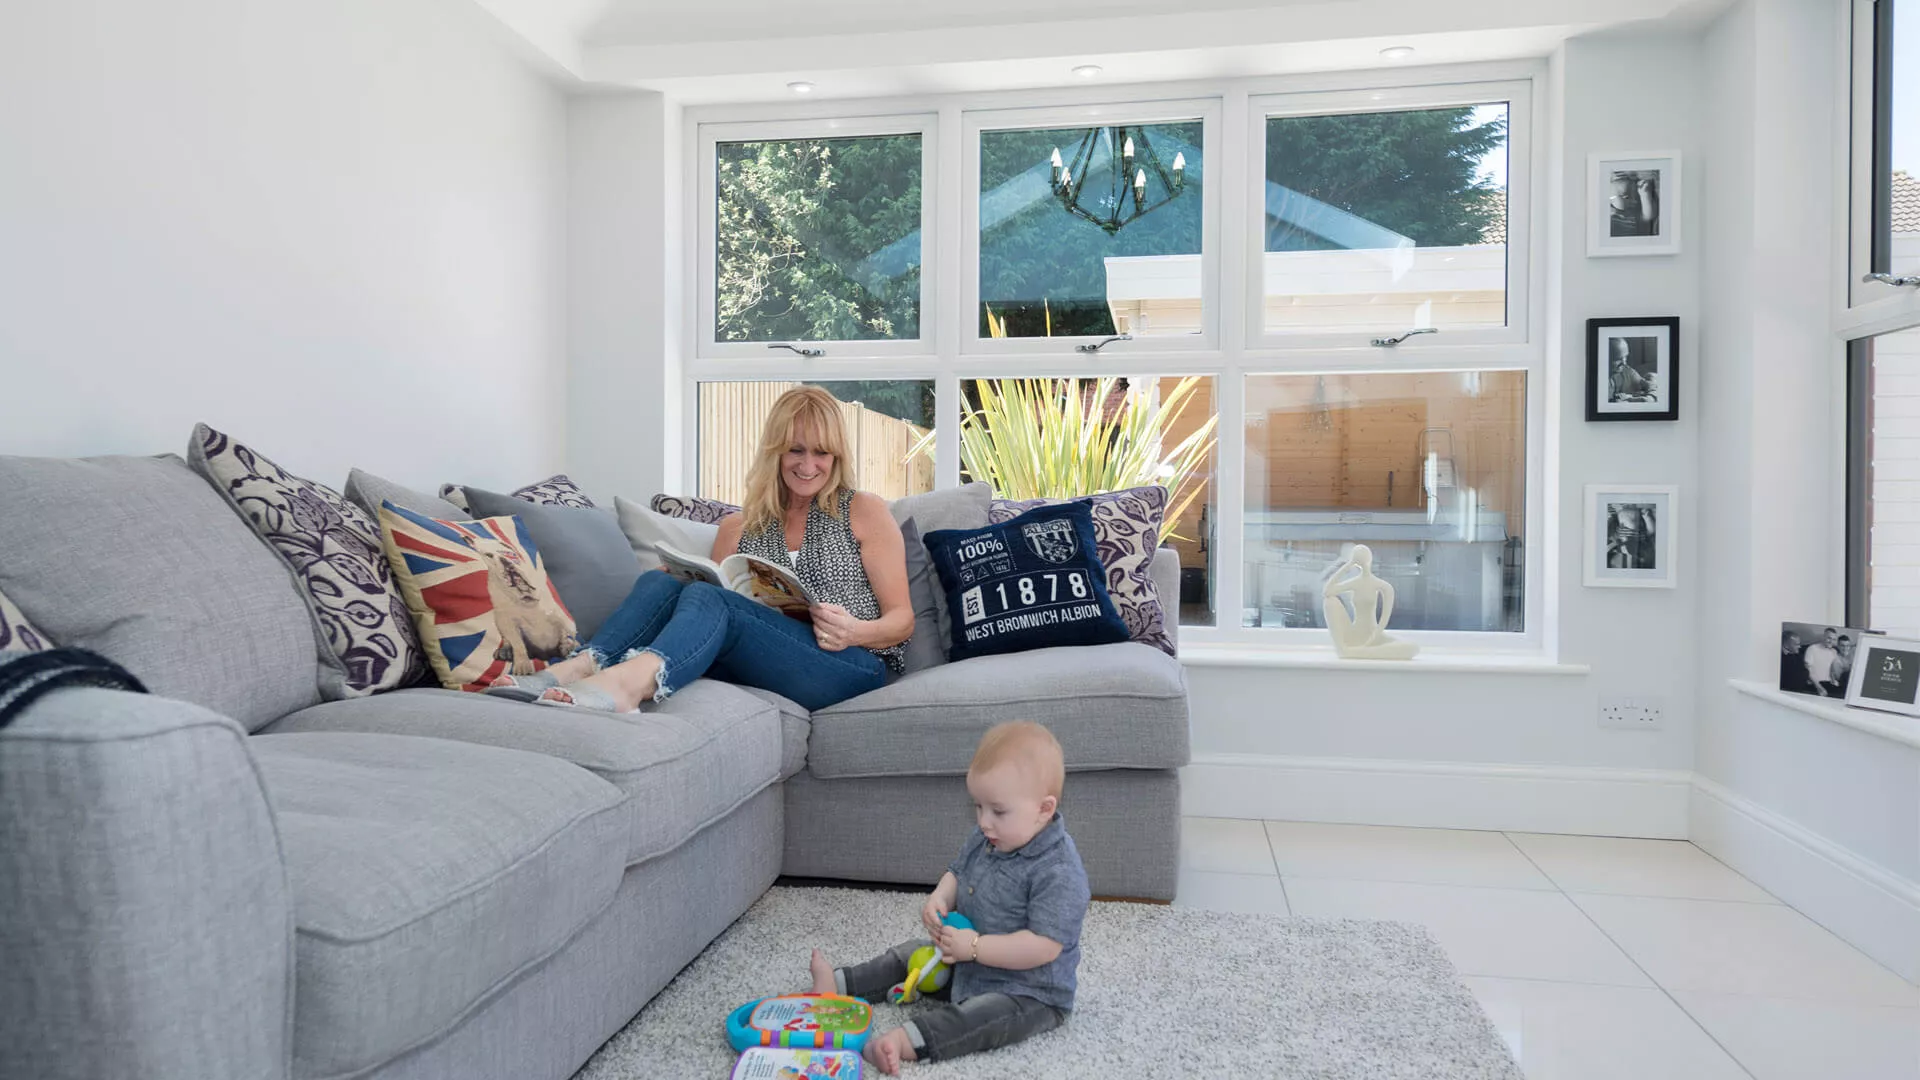
Side-by-side comparison
| Conservatory | Orangery | Solid-roof extension | |
|---|---|---|---|
| Walls | Mostly glazed, low brick wall or full-height glass | Brick piers or solid walling with large glazed sections | Solid walls with windows and doors |
| Roof | Glass, or insulated tiled roof with optional roof lights | Flat perimeter roof with a roof lantern | Solid roof, roof lights optional |
| Light | Most daylight | Good daylight, focused through the lantern and glazing | Depends on windows, doors and roof lights |
| Feel | Garden room, distinct from the house | Part of the house, with a lighter feel | Fully part of the house |
| Typical uses | Garden room, dining, sitting room | Dining, kitchen extension, entertaining | Kitchen, family room, playroom, office |
| Building Regs | Some designs can be exempt | More likely to need approval | Usually needs approval |
| Relative cost | Often the lowest of the three for a similar size | Usually more than a similar-size conservatory | Usually the most substantial of the three |
Light versus brickwork
The main trade-off is glazing against solid structure. More glass gives more daylight and a stronger link with the garden. More brickwork and solid roof gives more privacy, a more consistent temperature and a room that looks like it was always part of the house. Think about which way the room will face: a south-facing, heavily glazed room may benefit from solar-control glass, while a north-facing room may need a lantern or roof lights to keep it bright.
Roof options
The roof shapes how the room looks and feels more than anything else.
- Glass roof: the most daylight and the view of the sky. Modern glazing and solar-control options help manage glare and heat.
- Tiled roof: an insulated solid roof with a plastered ceiling inside, roof lights and spotlights if wanted. The room feels more like an extension.
- Roof lantern: the classic orangery arrangement, combining a solid perimeter with a glazed centre.
If you already have a conservatory, a new roof may change how you use it. In Dereham NR20 we upgraded a conservatory roof, and in Woodbridge IP13 we replaced an old roof to create a solid-roof rear living space. In some homes we use the Livin Roof, which combines a solid roof with large glazed panels.
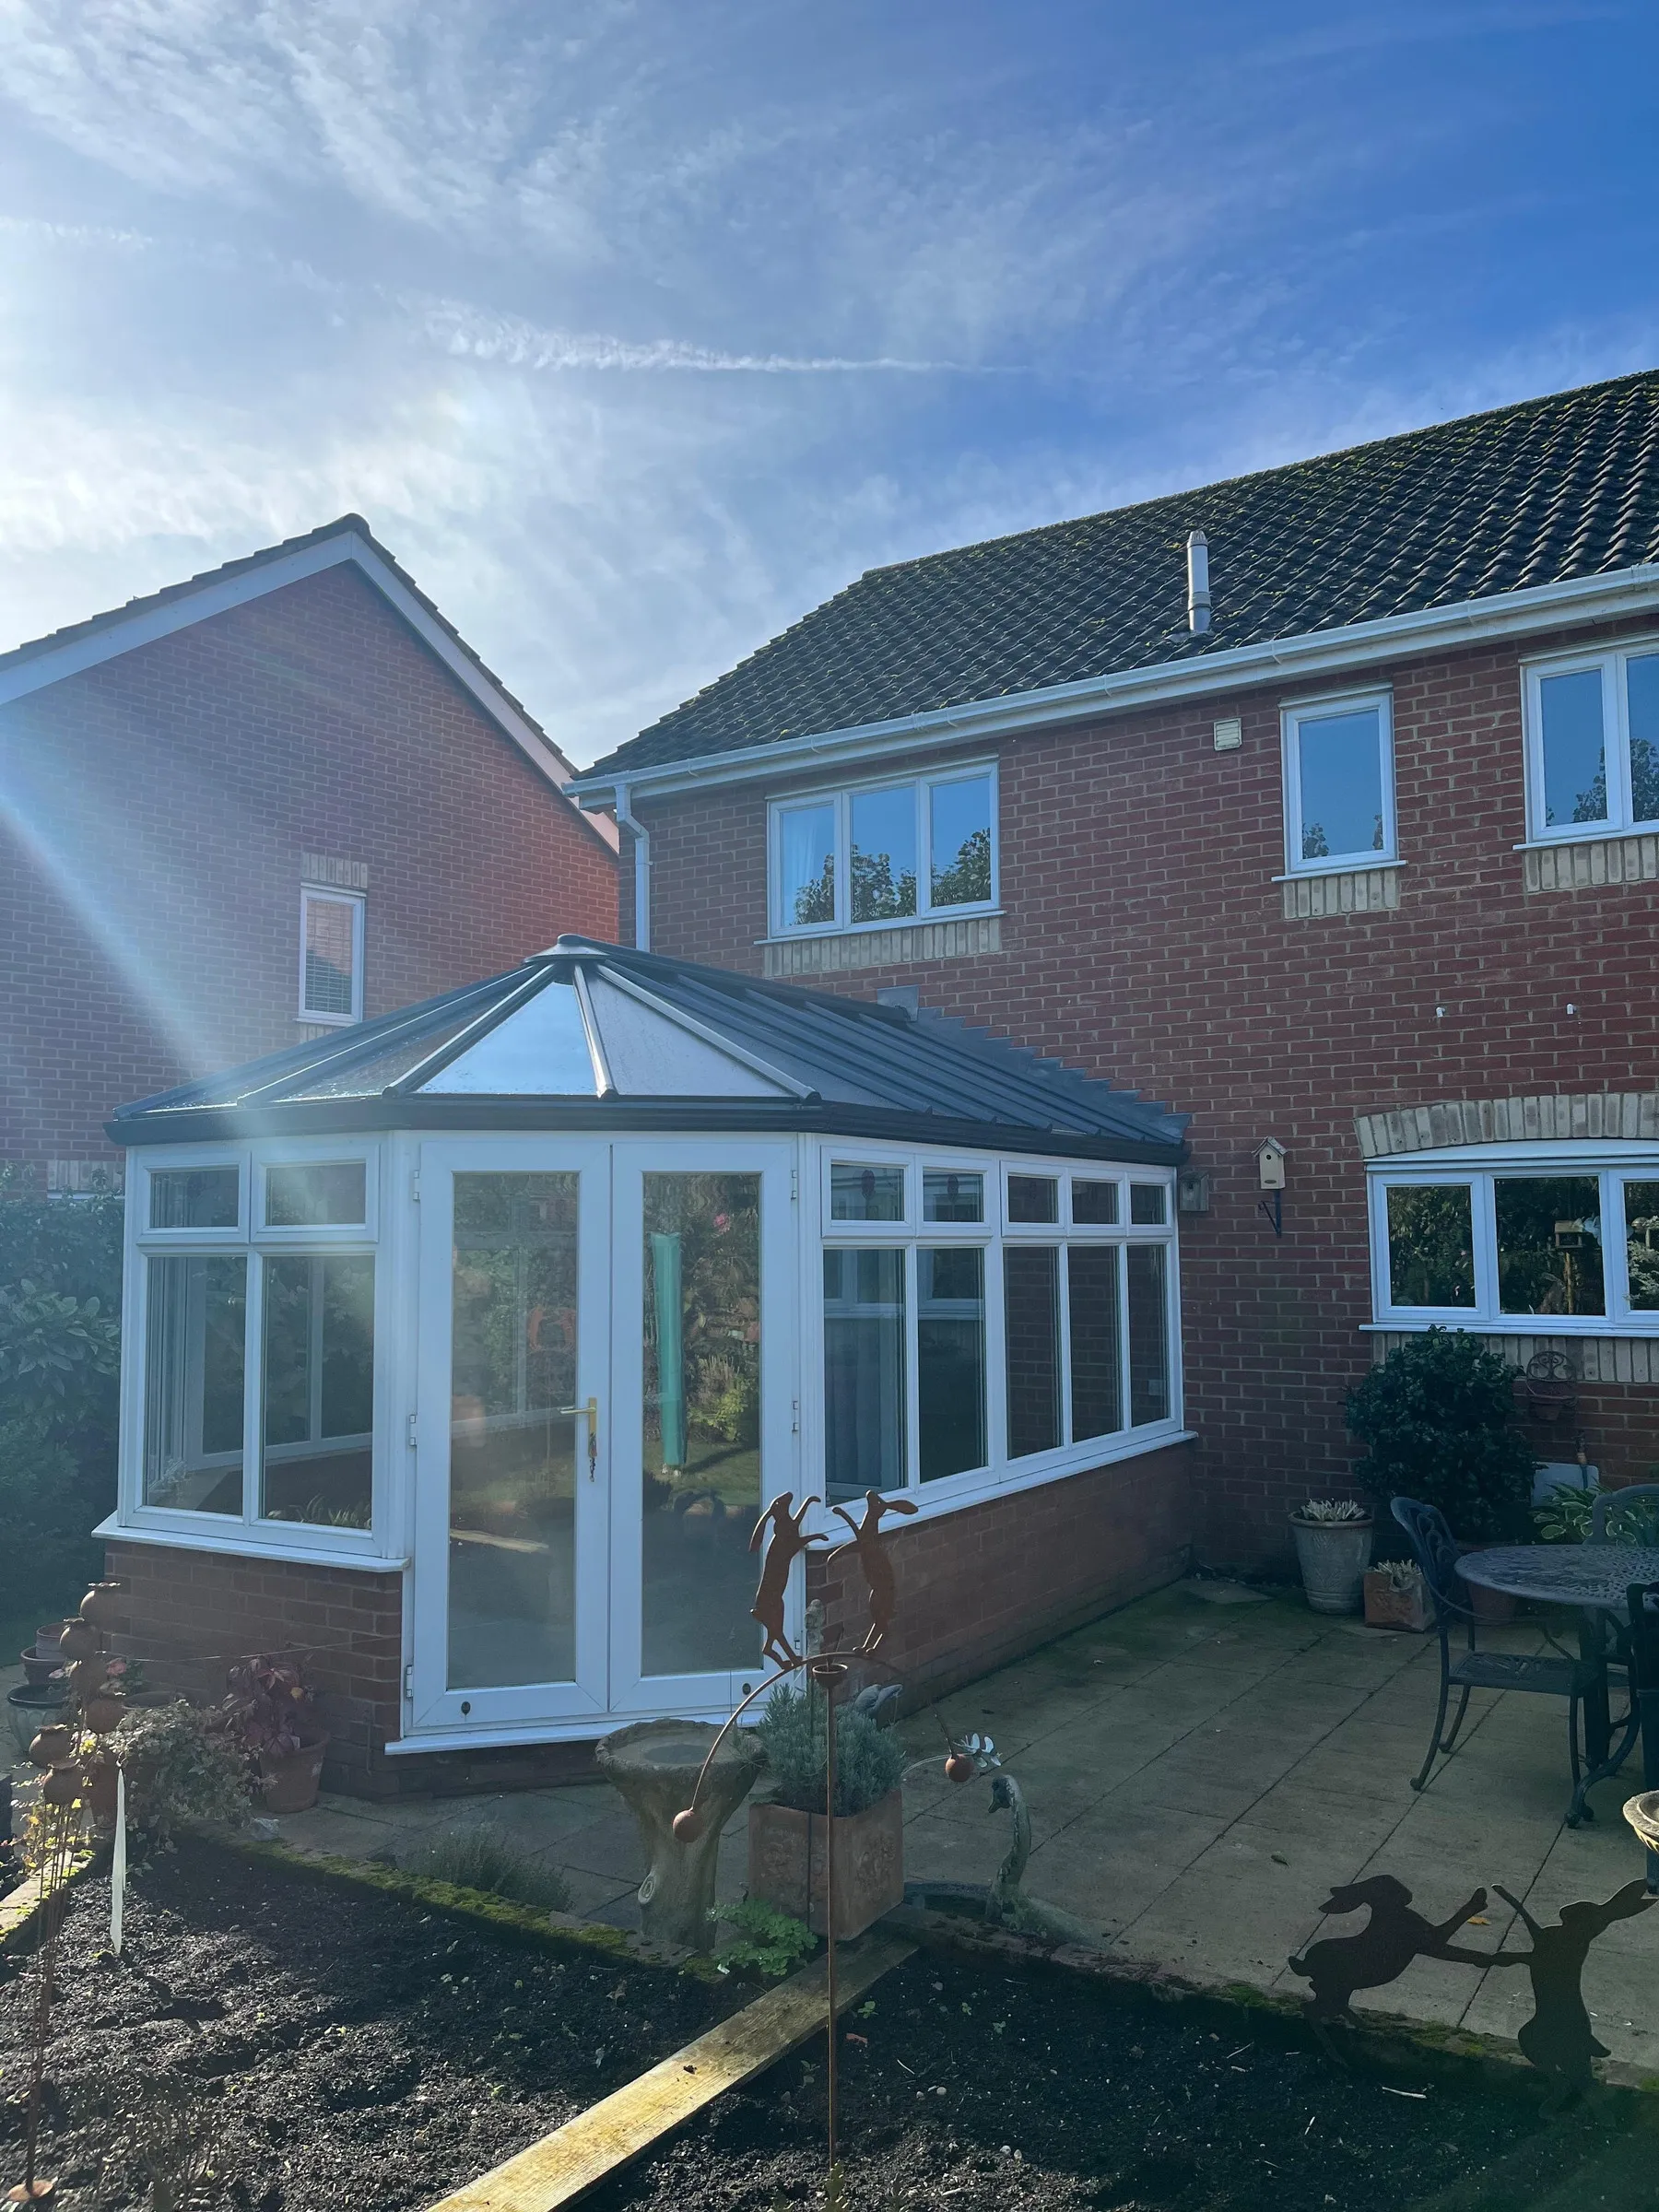
Glass roof, Dereham NR20
A conservatory roof upgrade with modern glazing. See the project
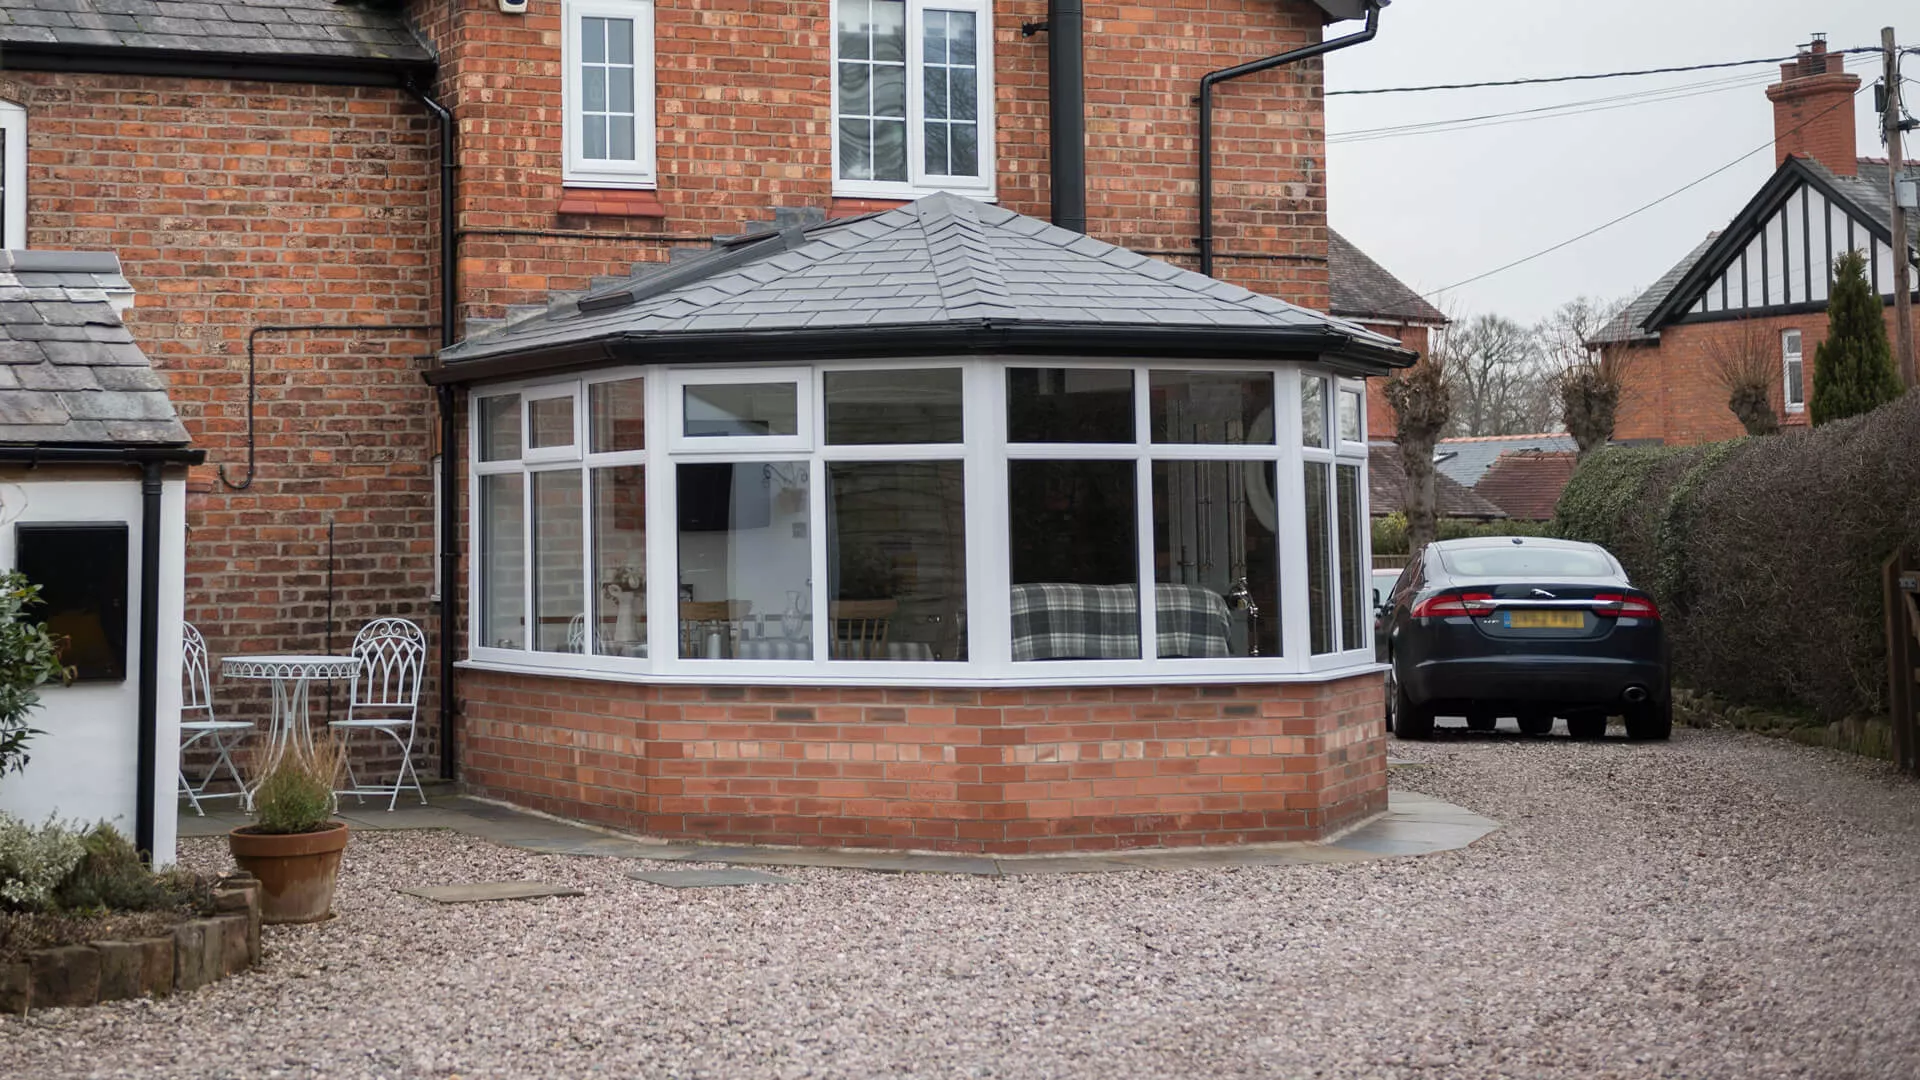
Tiled roof conservatory
An old roof replaced with an insulated tiled roof. See the project

Lantern roof orangery
A flat perimeter roof with a glazed lantern in the centre. See the project
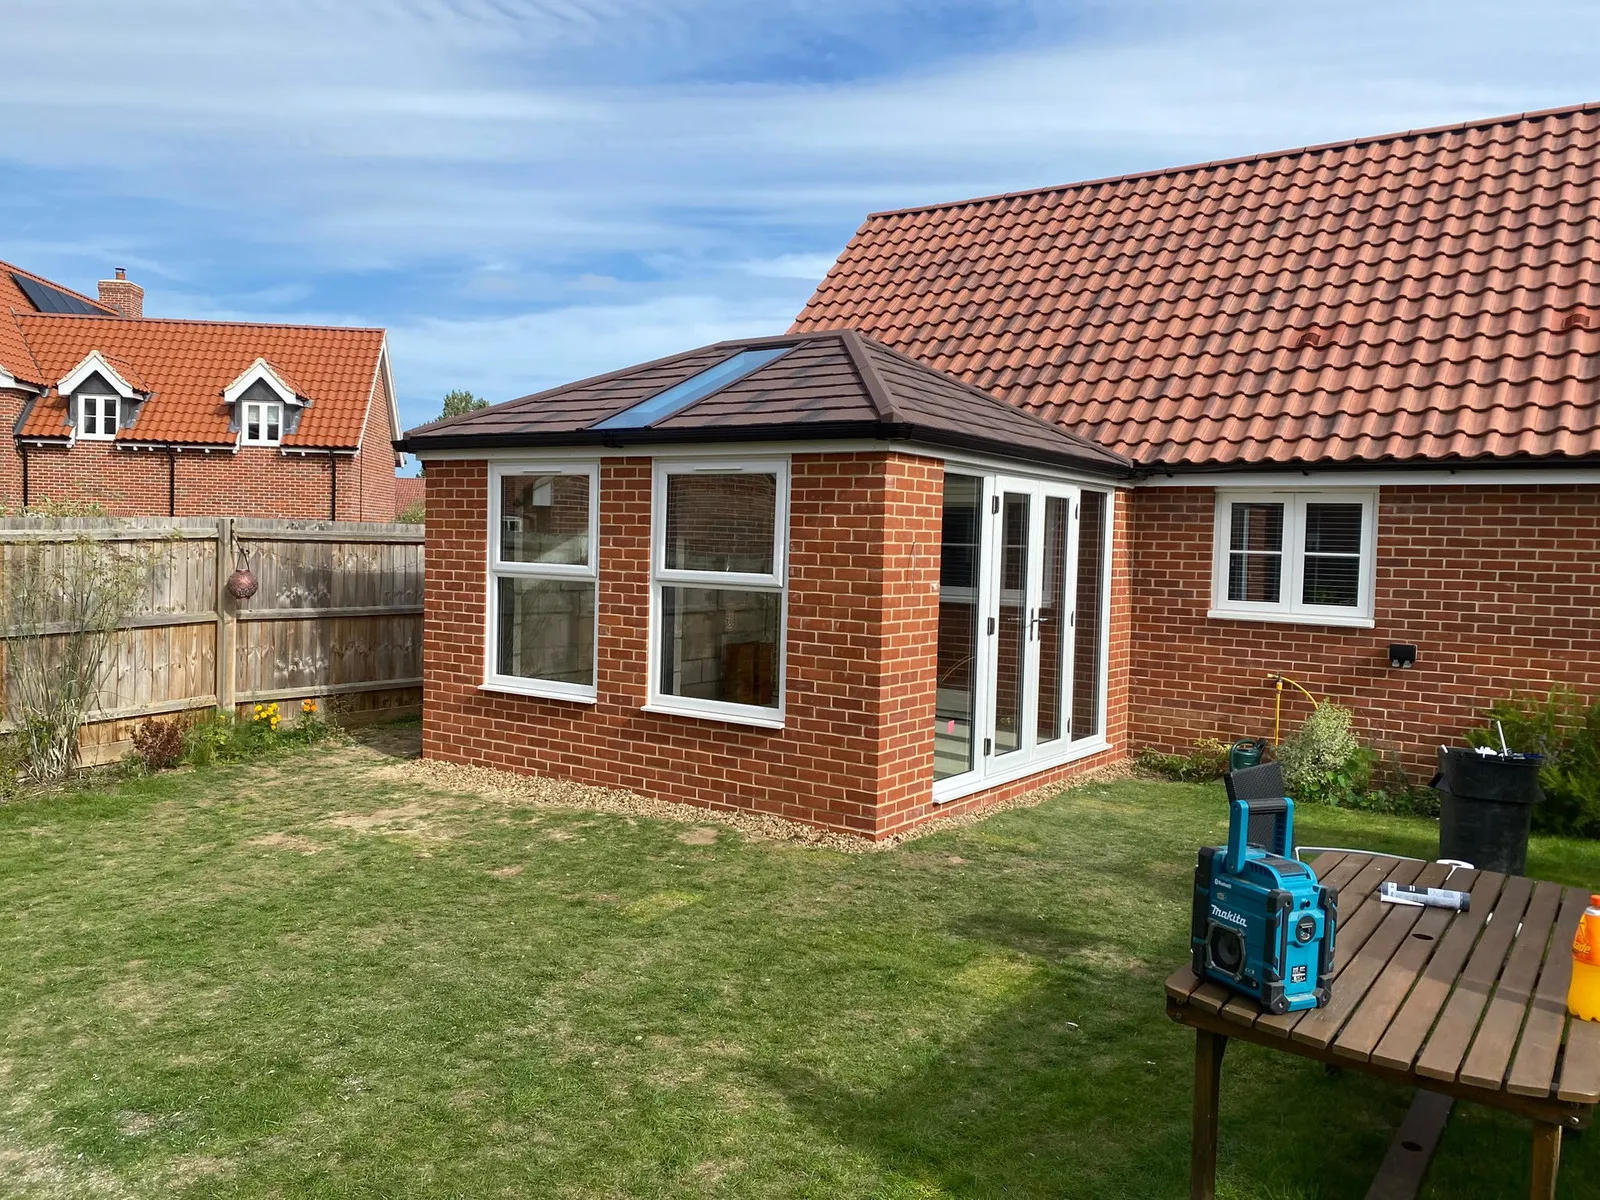
Solid roof, Woodbridge IP13
An old roof replaced to create a solid-roof living space. See the project
Comfort through the year
Many East Anglia homeowners tell us their old conservatory is too hot in summer and too cold in winter. That usually comes down to the roof and glazing, not the idea of a conservatory itself. Comfort depends on:
- Roof: an insulated roof keeps temperatures steadier than older glass or polycarbonate roofs.
- Glazing: energy-efficient units, with solar-control glass where appropriate.
- Orientation: how much direct sun the room gets.
- Ventilation: opening windows, vents and doors.
- Heating: how the room will be heated, often from the house system.
Orangeries and extensions tend to hold a steadier temperature because more of the structure is solid, but a well-designed conservatory with an insulated roof can also be used comfortably all year.

Planning permission and Building Regulations
This is an area where the details matter, so treat the following as general guidance only.
Planning permission. Some single-storey rear additions can fall within permitted development. Whether yours does depends on its size, height and position, and on whether the property is listed, in a conservation area or has had its permitted development rights removed. Larger projects may need a full application.
Building Regulations. Some conservatories can be exempt, generally where they are below a certain floor area, are separated from the house by external-quality doors and have independent heating controls. Orangeries and extensions, particularly those with solid roofs or that open fully into the house, are more likely to need approval, covering areas such as foundations, structure, insulation and energy performance. For example, our near-Beccles orangery needed Building Regulations approval.
We look at what is likely to apply to your design at the survey stage and can help with the applications where they are needed.
What does each option cost?
Every project is priced individually, because size, foundations, structural work, roof design, glazing and internal finish all affect the cost. As a general guide for a similar floor area:
- A conservatory is often the lowest-cost option, especially with a simple shape and a low wall.
- An orangery is usually more, because of the extra brickwork, foundations and lantern roof.
- A solid-roof extension is usually the most substantial of the three.
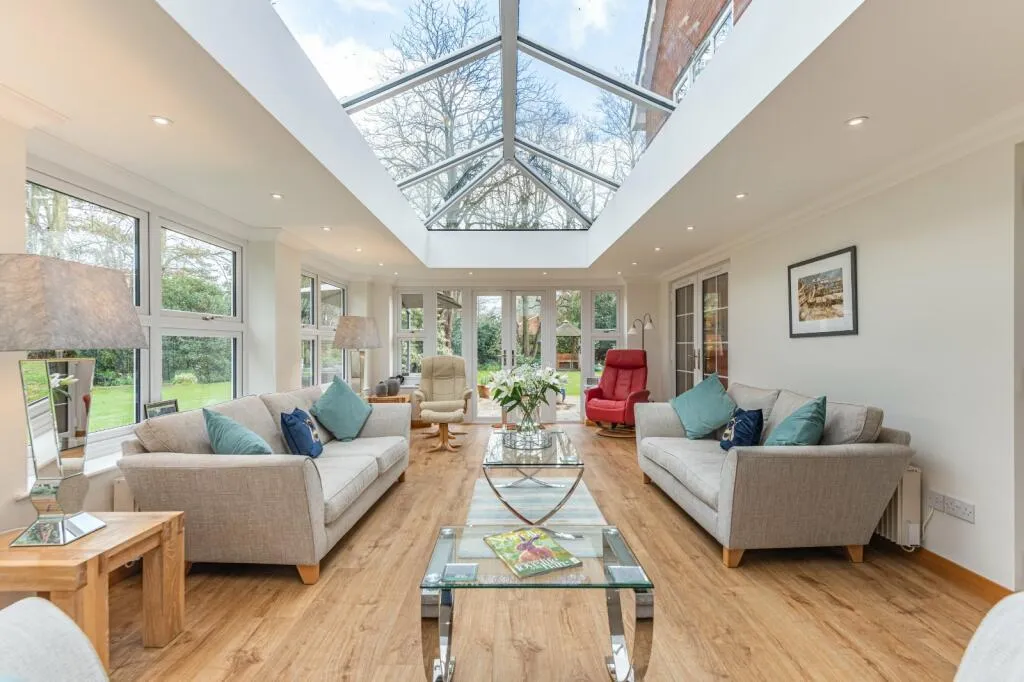
A real example: a 6m x 4m traditional orangery near Beccles NR34 replaced an existing conservatory. It included new foundations, brickwork, a flat perimeter roof with roof lantern, white uPVC frames, four opening windows and French doors, plus removal of the old structure, plastering, skirting and coordinated electrics. The price was £57,895 inc VAT. Your project could cost more or less depending on its size and specification. All prices we quote include VAT.
Who does the work
Our surveyors, fitters and builders are part of the Amber team, and where a project needs specialist trades we coordinate them for you. We are a GGF member, and our installations come with our 20-Year Product Guarantee.


Which one is right for you?
- Choose a conservatory if you want the most light, a garden-room feel and often a lower starting cost.
- Choose an orangery if you want a room that feels part of the house but still has plenty of light, often for dining or a kitchen extension.
- Choose a solid-roof extension if you want the room to feel fully part of the house, or are opening up a kitchen or family space.
Still deciding? Compare all three on our living spaces page, browse real projects in our case studies, or visit the showroom to see displays side by side.
Frequently asked questions
Is an orangery more expensive than a conservatory?
Usually, for a similar floor area. An orangery normally has more brickwork, deeper foundations and a flat perimeter roof with a lantern, so there is more structure to build. A conservatory with a lot of glazing on a low wall is often the simpler build, although size, roof type and finish make a big difference to either.
How much does an orangery cost in East Anglia?
Every orangery is priced individually. As one real example, a 6m x 4m traditional orangery near Beccles NR34, replacing an old conservatory with new foundations, brickwork, a roof lantern and French doors, came to £57,895 inc VAT. Smaller or simpler designs can cost less and larger ones more, so a home survey is the way to get an accurate figure.
Can I use a conservatory all year round?
It depends mostly on the roof, glazing and heating. Older glass and polycarbonate roofs can make a room too hot in summer and too cold in winter. An insulated tiled roof, modern glazing and a planned heating source can make a conservatory a comfortable room through the seasons.
Do I need planning permission for a conservatory or orangery?
Not always. Some single-storey rear additions can fall within permitted development, depending on size, height, position and whether the property is in a conservation area or is listed. We look at this for your home at the survey stage and can help with an application where one is needed.
Do conservatories and orangeries need Building Regulations approval?
Some conservatories can be exempt, generally where they are under a certain floor area, separated from the house by external-quality doors and have their own heating controls. Orangeries and extensions with more solid roofs and walls, or that open fully into the house, are more likely to need approval. We will explain what is likely to apply to your design before you commit.
Can I replace my old conservatory with an orangery or solid roof room?
Often, yes. Depending on the existing base and walls, the options range from a replacement insulated roof on the current structure to removing the conservatory and building a new orangery or extension on fresh foundations. A survey will show which route suits your home.
Who carries out the work?
Our surveyors, fitters and builders are part of the Amber team. Where a project needs specialist trades, such as electrics or plastering, we coordinate them as part of the job, so you have one point of contact from survey to completion.