
ULTRAROOF REAR EXTENSION | WOODBRIDGE IP13
BRICK REAR EXTENSION WITH SOLID TILED ROOF, ROOF LIGHT AND LOGGIA
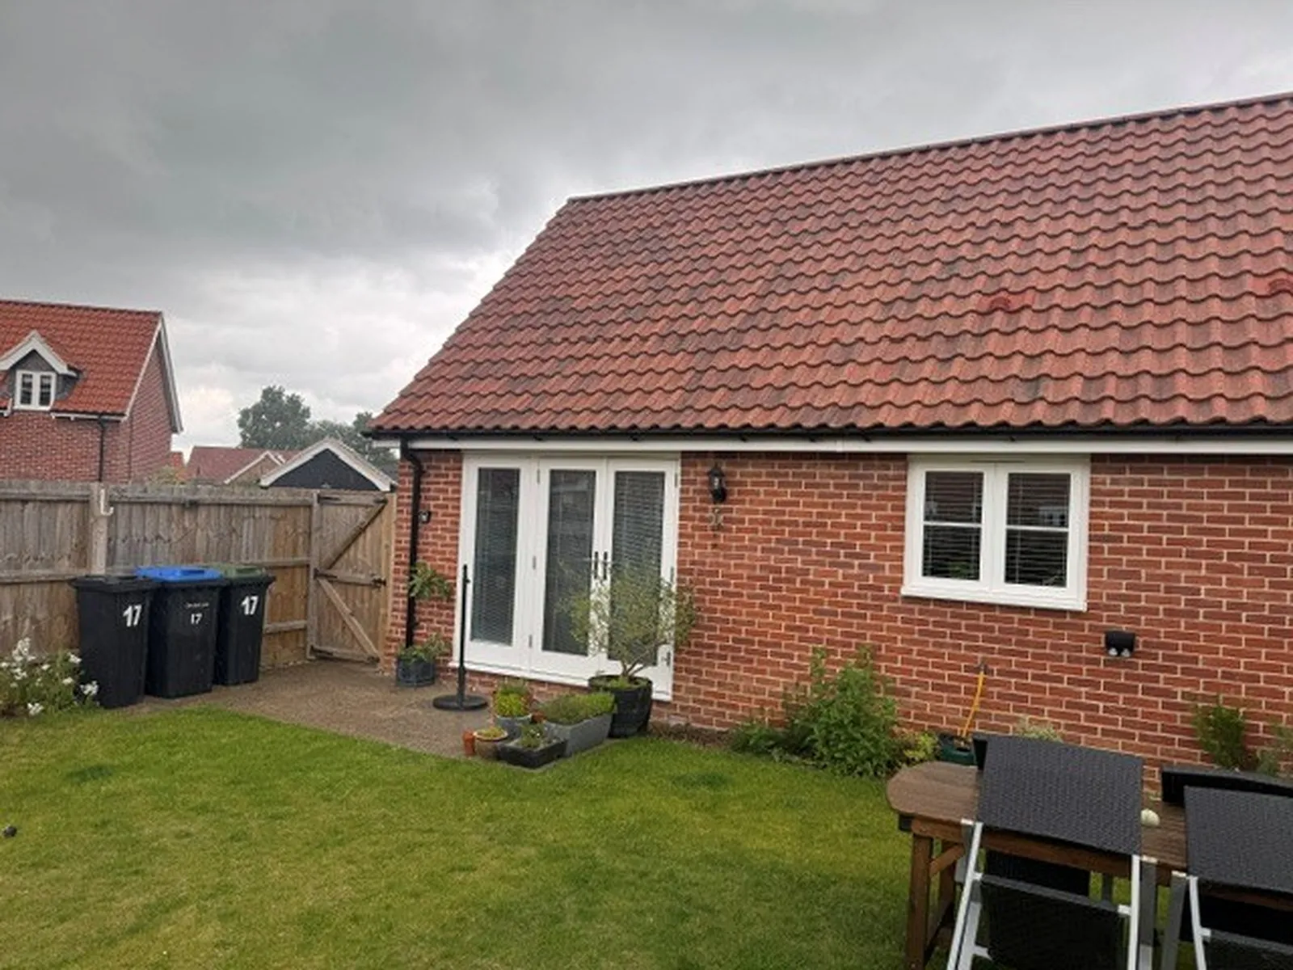
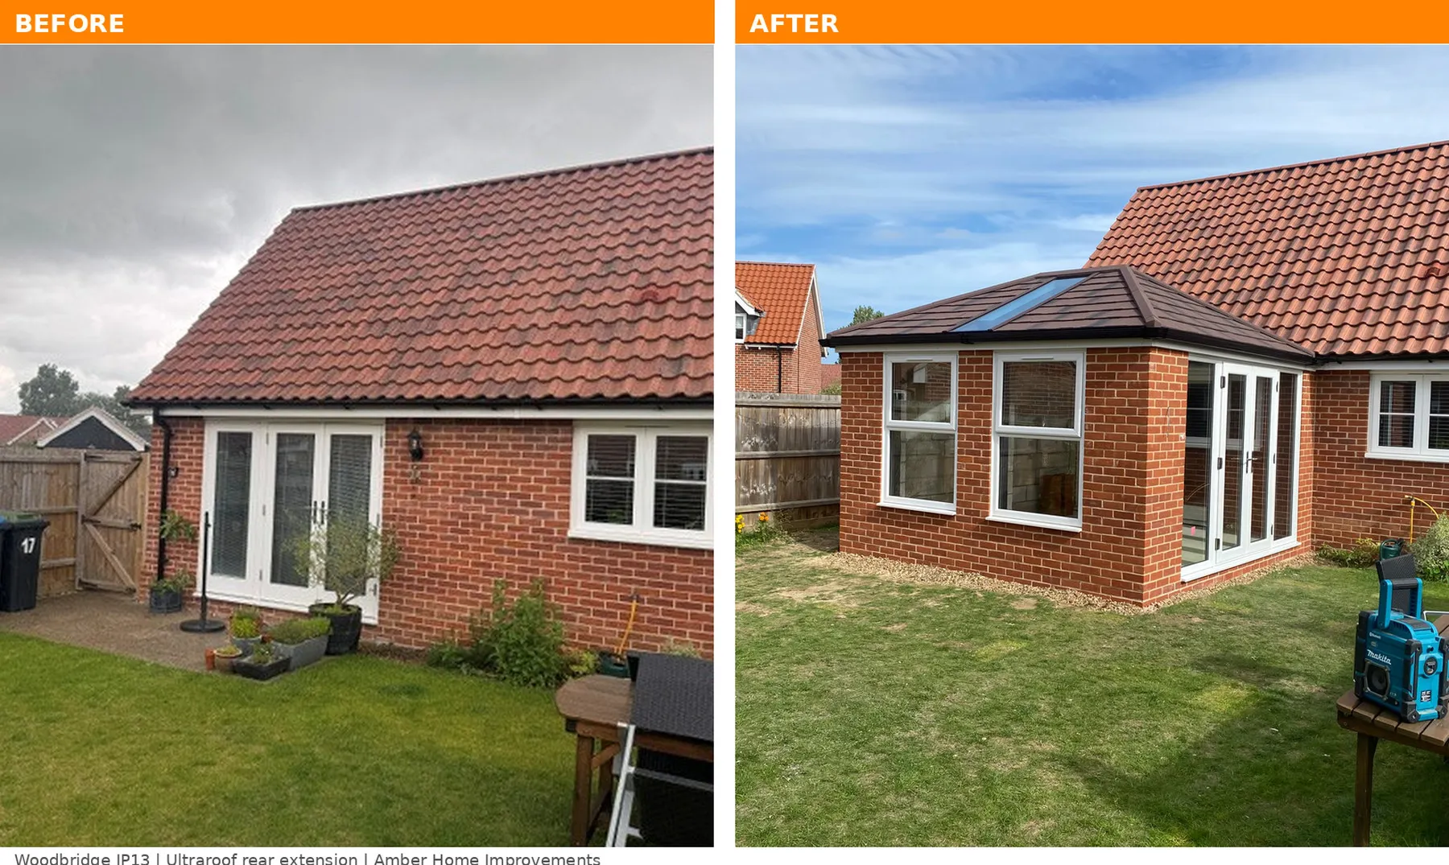
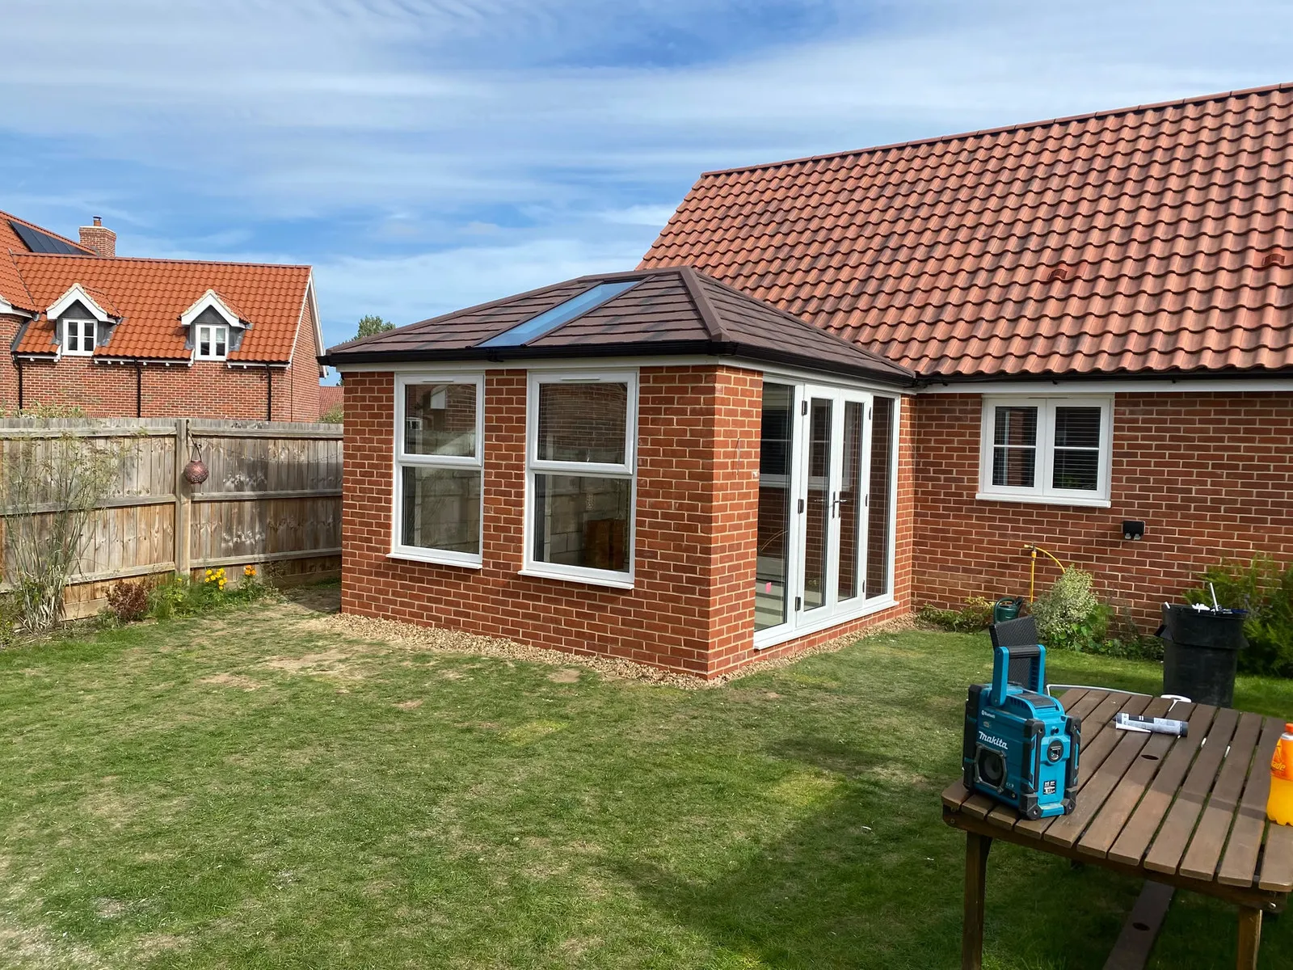
This Woodbridge IP13 home gained a matching red-brick rear extension with an Ultraroof solid tiled roof, a rectangular roof light, and a brick loggia opening onto the garden through white French doors with sidelights. Amber surveyed, designed and built the extension end to end from the Norwich showroom, covering foundations, Ultraroof, glazing, plastering, electrics and Building Regulations. See Amber’s home extensions for rear, side and kitchen-space options across Norfolk, Suffolk and Cambridgeshire.
Property & Location
A red-brick family home in Woodbridge, IP13, Suffolk. Nearby places include Melton, Martlesham, Bredfield, Ufford, Grundisburgh and Kesgrave. The new rear extension matches the existing brick, sits under a dark Ultraroof tiled hipped roof with one roof light, and opens to the garden through a brick loggia with white French doors and sidelights. Woodbridge IP13 is in the Suffolk area Amber covers as standard from the Hellesdon Park, Norwich showroom (Unit 52, Hellesdon Park Road, Norwich NR6 5DR), across Norfolk, Suffolk and Cambridgeshire.
Client Brief
The owners wanted more usable living space at the rear of the house, built to match the existing red brick and finished as a proper room rather than a bolt-on glazed conservatory. They asked for:
- A brick rear extension to match the original house
- An Ultraroof solid tiled roof with a roof light for daylight
- A brick loggia with white French doors and sidelights onto the garden
- White uPVC windows on the rear elevation
- Foundations, plastering and electrics handled as part of the same job
- Building Regulations compliance, with the property left tidy at the end
Design & Specification
Job: Brick rear extension with Ultraroof solid tiled roof
Walls: Outer red brick to match the house, inner blockwork
Foundations: Raft base, specified after Amber’s building surveyor assessed the soil conditions on site. The raft was confirmed as sufficient to meet Building Regulations for this job.
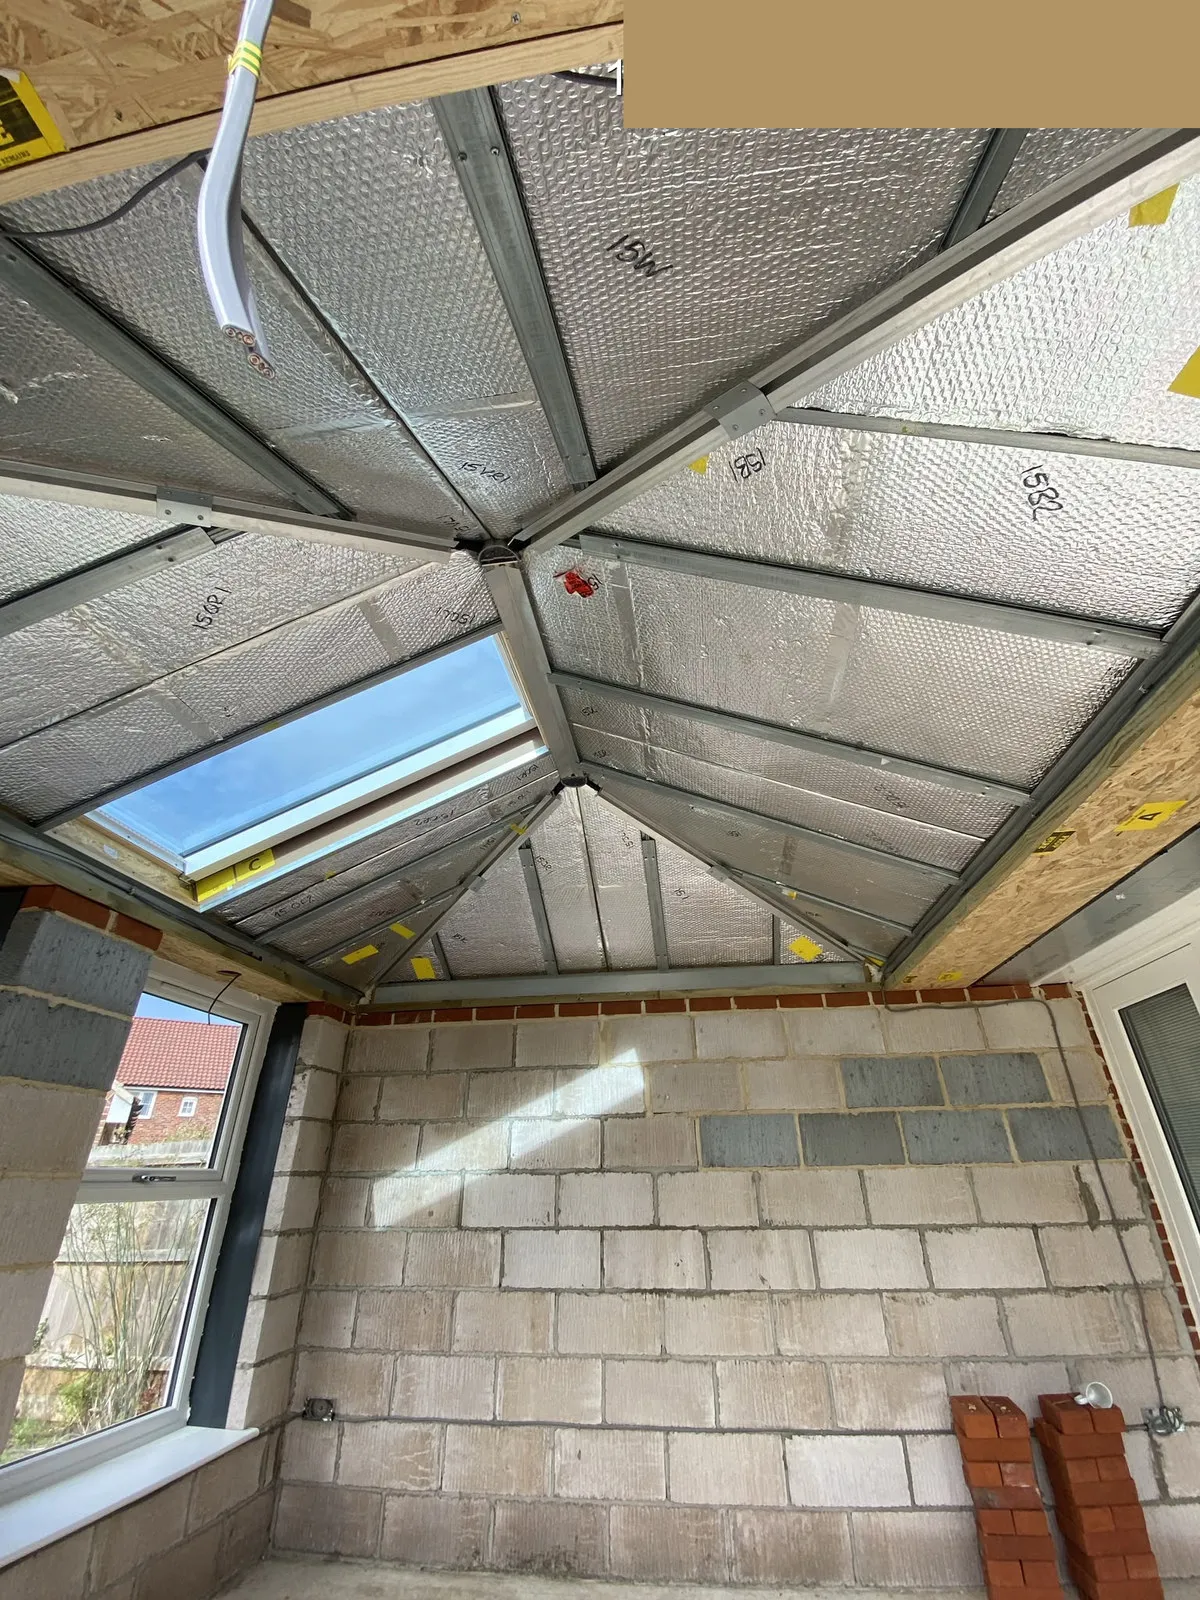
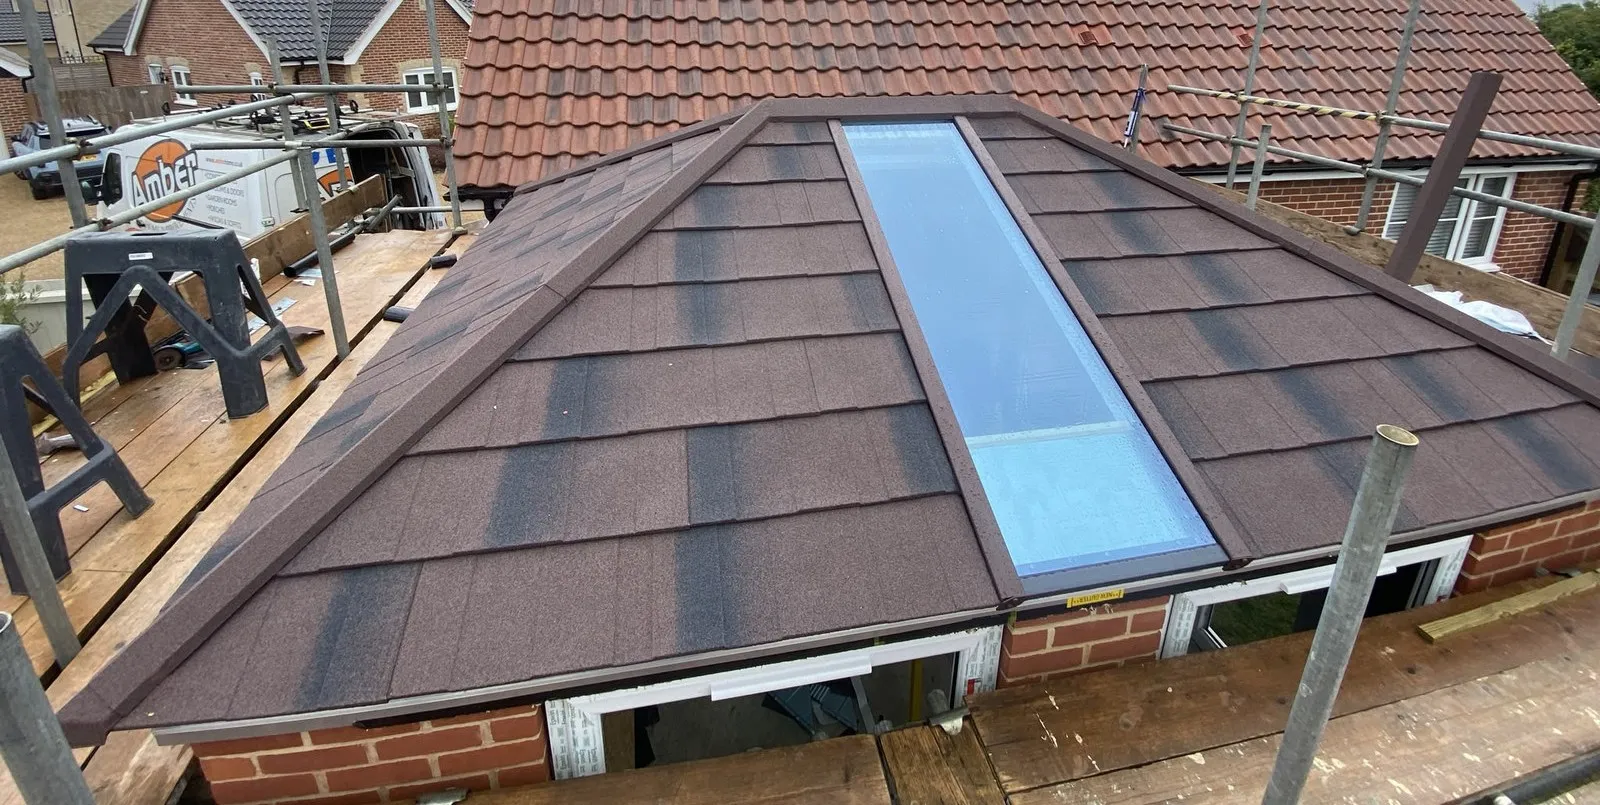
Roof: Ultraroof solid tiled hipped roof in a dark charcoal / slate-brown tile, with black fascia and guttering, and one rectangular roof light on the garden-facing slope. See Amber’s tiled roofs and replacement roofs.
Loggia: Covered open-sided brick recess under the Ultraroof overhang, with red-brick columns. White French doors with full-height sidelights sit in the loggia and open onto the garden. See Amber’s French doors.
Windows: Two tall white uPVC casement windows on the rear elevation of the extension
Plastering: Included for the internal walls, the loggia columns and the Ultraroof ceiling, so the room was handed back plastered rather than left as a shell
Electrics: Via Amber’s preferred electrical contractor – make safe, second fix, 10 LED downlights, dimmer switches, and a Part P certificate
Building regulations: Amber handled Building Regulations as part of the package, working with building control through to sign-off. We do not cut corners. We do what we say, in compliance with all building regulations.
Planning for a rear extension is checked on survey. Whether a job needs a full application or can run as permitted development depends on the house and the plot, so this page does not claim a planning outcome for this Woodbridge IP13 home.
Amber builds home extensions and fits Ultraroof solid tiled roofs across Norfolk, Suffolk and Cambridgeshire. Size, foundations, roof, loggia and glazing are set on a free home survey. Every quote is fixed and written.
Outcome
From the garden the rear of the house now has a brick extension that matches the existing masonry, under a dark Ultraroof tiled roof with a roof light. A brick loggia with columns shelters the white French doors and sidelights. Inside, the walls, loggia columns and Ultraroof ceiling were plastered as part of the job, with 10 LED downlights and dimmer switches on a Part P-certified electrical install via Amber’s preferred contractor. Foundations used a raft base because of the soil conditions found by Amber’s building surveyor, and that raft met Building Regulations. Building control was handled end to end by Amber.
Surveys for Ultraroof rear extensions and related living-space work are available across Norfolk, Suffolk and Cambridgeshire, including Woodbridge IP13 and nearby Melton, Martlesham, Bredfield, Ufford, Grundisburgh and Kesgrave. Book from the Norwich showroom.
FREQUENTLY ASKED QUESTIONS
What is an Ultraroof rear extension?
An Ultraroof rear extension is a brick (or other solid) rear extension finished with an Ultraroof solid tiled roof instead of a glass or glazed conservatory roof. On this Woodbridge IP13 home the Ultraroof is a dark tiled hipped roof with one rectangular roof light, on a matching red-brick extension with a brick loggia and white French doors.
Why choose Ultraroof instead of replacing a conservatory with more glass?
A solid tiled Ultraroof turns the space into a room you can use all year, with better thermal performance and less noise than a typical glazed or all-glass conservatory roof. Roof lights keep daylight coming in from above. Whether Ultraroof, a glass roof or a full brick extension is right is decided on survey. See Amber’s tiled roofs, conservatories and tiled-roof conservatories.
Why was a raft foundation used on this Woodbridge IP13 extension?
Amber’s building surveyor assessed the soil conditions on site and specified a raft base. A raft spreads the load of the extension over a wider area and is often recommended where ground conditions make strip footings less suitable. On this job the raft was confirmed as sufficient to meet Building Regulations. Foundation type is always set from the survey, not from a one-size-fits-all rule.
Does a rear extension with Ultraroof need Building Regulations?
Yes. A brick rear extension with a solid tiled roof is treated as permanent living space and needs Building Regulations approval. Amber arranged building control as part of this Woodbridge IP13 package, and obtained the required sign-offs. Electrics were completed with a Part P certificate via Amber’s preferred contractor.
What is the brick loggia on this extension?
The loggia is a covered, open-sided recess under the Ultraroof overhang, formed in matching red brick with brick columns. The white French doors and sidelights sit in that recess and open onto the garden, so the doors are sheltered rather than flush on the outer face of the extension. Plastering of the loggia columns was included with the internal walls and Ultraroof ceiling.
What electrics were included?
Amber’s preferred electrical contractor carried out make safe and second fix, fitted 10 LED downlights with dimmer switches, and issued a Part P certificate. Exact layouts are set on survey for each house.
How long does an Ultraroof rear extension take?
Timescales depend on size, foundations, access and Building Regulations stages. A rear extension with a raft base and Ultraroof is a fuller build than a roof-only conservatory upgrade, so lead time and time on site are confirmed after survey. Amber gives a written programme with the fixed quote.
Does Amber cover Woodbridge and Suffolk?
Yes. Amber Home Improvements is a family-run, Norwich-based installer with over 28 years’ experience, FENSA-registered and GGF-accredited. Extensions, Ultraroof and other solid tiled roofs, windows, doors and conservatories are surveyed, supplied and fitted by the in-house team across Norfolk, Suffolk and Cambridgeshire, including Woodbridge IP13 and nearby Melton, Martlesham, Bredfield, Ufford, Grundisburgh and Kesgrave. Visit the showroom at Unit 52, Hellesdon Park Road, Norwich NR6 5DR.
REQUEST YOUR FREE QUOTE
Simply fill in your details for your free, no obligation quotation, and click "Get Quote"