
LIVING SPACES FROM AMBER



Which Type of Living Space Is Right for You?
Conservatories, orangeries and extensions overlap, and many designs combine features of more than one. Start with the option that sounds closest to what you want, and we will help you shape the details.

CONSERVATORIES
Mostly glazed, with a glass or insulated tiled roof. Suits homes where natural light matters most.

ORANGERIES
More brickwork, a flat perimeter roof and usually a roof lantern. Feels part of the house.

HOME EXTENSIONS
A more solid, integrated addition to the main house, typically with solid walls and roof construction. Suits substantial extra space. Planning an extension in or around Norwich? See our home extensions in Norwich page.
Compare Conservatories, Orangeries & Home Extensions
A quick guide to how the three usually compare. These are general tendencies rather than fixed rules; the right answer depends on your home and how you want to use the space.
Conservatory
- Glazing: Typically the most glazed of the three, with glazed walls often on a low brick wall or with full-height glass.
- Roof: Glass, or an insulated tiled roof with optional roof lights.
- Look and feel: Light and open, usually a distinct addition to the house.
- Typical uses: Garden rooms, dining areas, sitting rooms and family space.
- Connection to the house: Usually joined to the house through existing or new doors.
- Planning and Building Regulations: Some conservatories can fall within permitted development and Building Regulations exemptions, depending on the design.
- Relative scale and cost: Often the simplest of the three to build, though cost depends on size, roof and specification.
Orangery
- Glazing: A balance of brickwork and glazing.
- Roof: Usually a flat perimeter roof with a roof lantern.
- Look and feel: More solid and architectural, often styled to match the house.
- Typical uses: Dining rooms, kitchen extensions and entertaining space.
- Connection to the house: Often more closely integrated with the house, sometimes open-plan.
- Planning and Building Regulations: More likely to need Building Regulations approval; planning depends on size, position and location.
- Relative scale and cost: Typically more involved than a conservatory of a similar size, because of the extra structure.
Home Extension
- Glazing: Typically solid walls with windows and doors.
- Roof: Typically a solid roof, which can include roof lights.
- Look and feel: Designed as an integrated addition to the main house.
- Typical uses: Kitchens, family rooms, playrooms and home offices.
- Connection to the house: Fully integrated, often opening up existing rooms.
- Planning and Building Regulations: Usually needs Building Regulations approval, and planning permission depending on the project.
- Relative scale and cost: Usually the most substantial of the three, suited to larger amounts of extra space.
Still deciding? Compare glass roof conservatories and tiled roof conservatories, or see real rooms in our living spaces gallery. Improving an existing room? See replacing a conservatory roof in Norwich.
Start With How You Want to Use the Space
Many customers know what they want the room for before they know what to call it. Tell us how you plan to use the space, for example:
- Dining room: space for a table that opens onto the garden
- Family or lounge space: a comfortable room for everyday living
- Kitchen extension: room for a new kitchen, often open-plan
- Playroom: a dedicated space for the children
- Home office: a quieter room to work from home
- Entertaining: wide doors and space for guests
We will then guide you towards the structure that suits it, taking into account the light you want, how the room connects to your home, your budget and what is possible on your property.

Living Space Projects We've Delivered
Three real Amber projects, each a different answer to the need for more space.
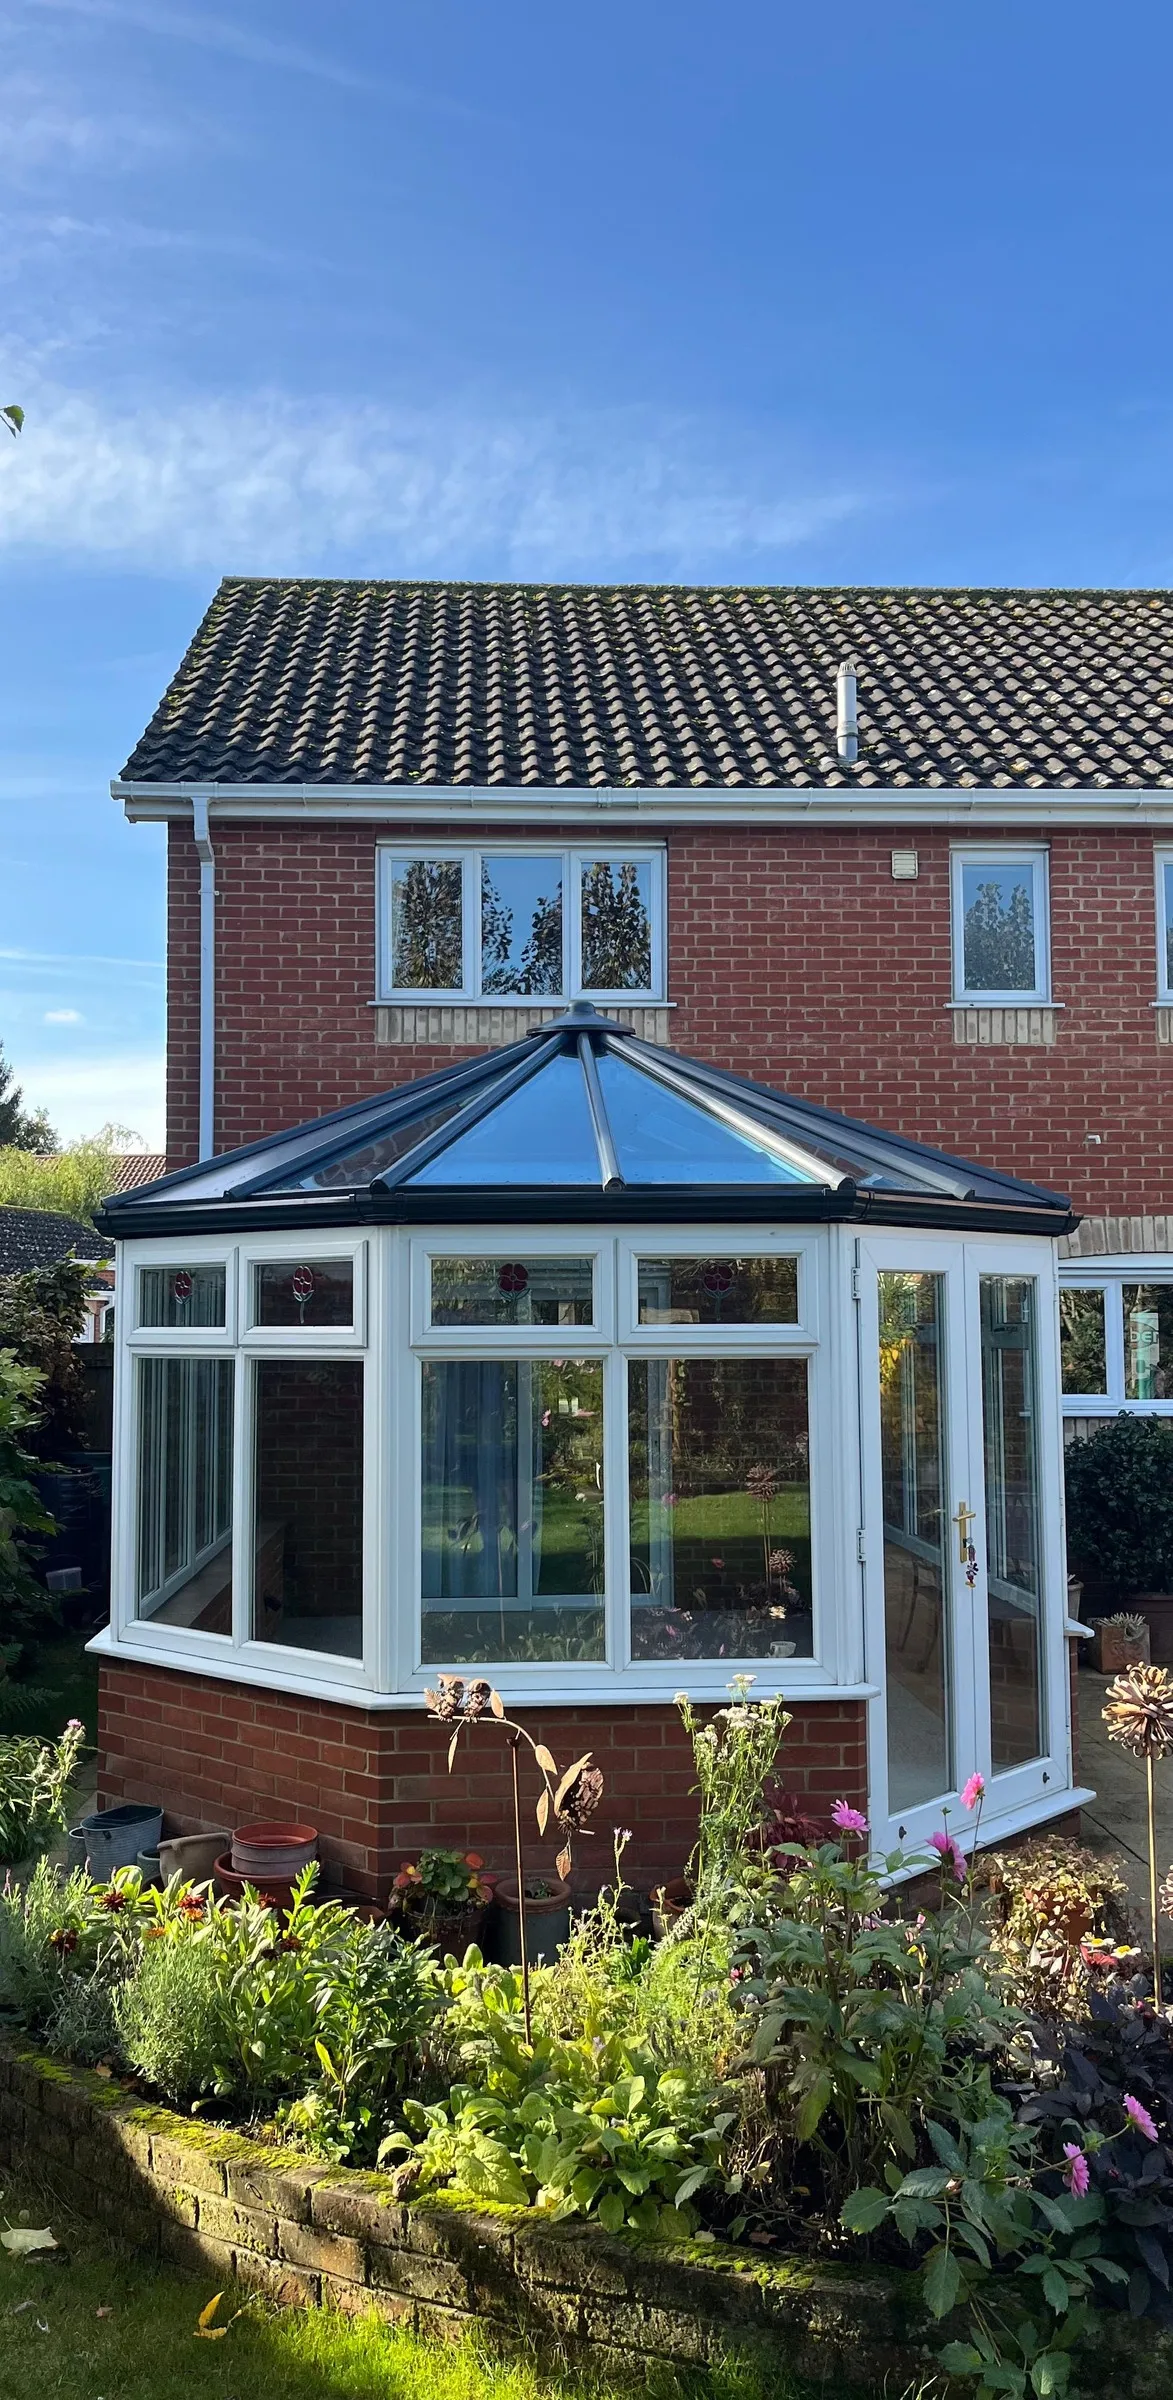
Dereham
NR20
Conservatory roof upgrade
A weathered polycarbonate roof was replaced with glass, new frames and French doors.
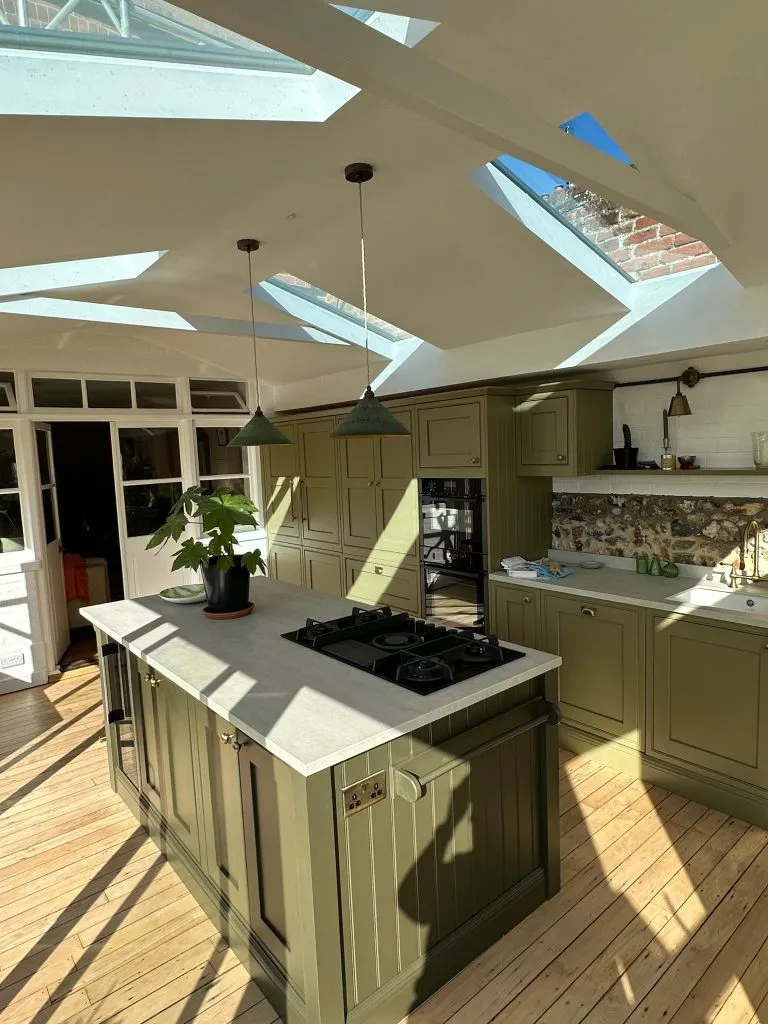
Loddon
Norfolk
Orangery-style kitchen extension
An old timber conservatory on a listed home became a bright kitchen extension.
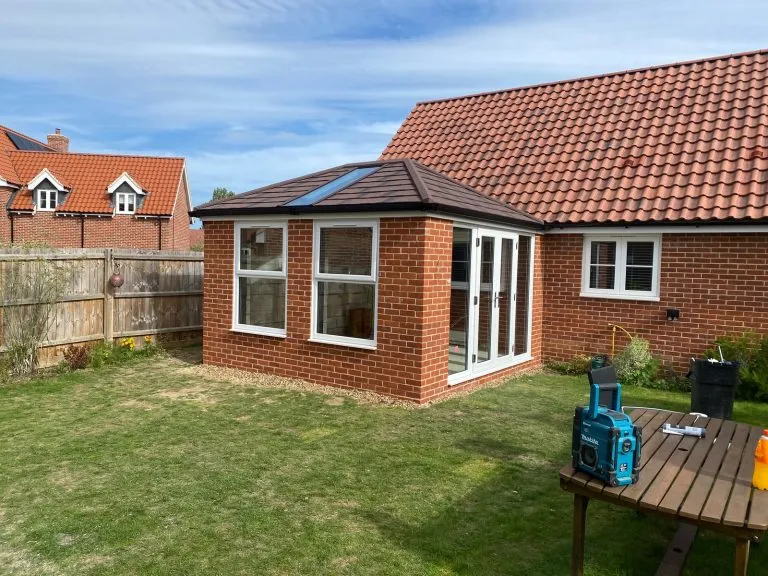
Woodbridge
IP13
Rear brick extension
A matching brick extension with a solid tiled roof, roof light and loggia.
See more in our case studies and living spaces gallery.
Planning & Building Regulations
Whether a living space needs planning permission or Building Regulations approval depends on the individual project. The main factors are:
- the type of project: conservatory, orangery or extension
- its size and height
- where it sits on the property and its location
- how it connects to the house, for example whether external doors are kept or removed
- whether the property is listed or in a conservation area
Some projects may fall within permitted development; others need planning permission and/or Building Regulations approval. We will look at the right route for your project at the design stage.
For more detail, read our planning permission guide.
Why Choose Amber?
A family-run Norfolk company with 30 years of experience, trading since 1996.
Amber offers a broad range of conservatory, orangery and extension designs and product options, backed by our experienced local design and installation team.
Norwich Showroom
See living-space displays, roof options and finishes at our showroom in Hellesdon.
Design to Handover
We handle the survey, design and project management, so you have one team to deal with.
Our Installation Teams
Our experienced installation teams have been fitting home improvements across East Anglia for many years.
GGF Member
Amber is a member of the Glass and Glazing Federation.
20-Year Product Guarantee
Your living space is covered by our 20-Year Product Guarantee. See our living spaces guarantee.
Aftercare
Our aftercare team is here to help after your project is finished.
Explore Living Spaces
Choose a living space
Help & inspiration
Tell Us About Your Project
Share a few details and our team will contact you to arrange the next step. Quotations are free and there is no obligation to proceed.
REQUEST YOUR FREE QUOTE
Simply fill in your details for your free, no obligation quotation, and click "Get Quote"