
Across Norfolk, Suffolk and Cambridgeshire there are thousands of conservatories that are too hot in July, too cold in January and noisy every time it rains. Fitting a solid conservatory roof is one of the most common ways to turn that room into somewhere you actually use all year. There are two very different ways to do it, though. A clad-over leaves the old conservatory roof frame in place and builds on top of it or lines it underneath. A full replacement strips the old roof off completely and fits a new, engineered and insulated tiled roof in its place. This guide explains the difference, when Building Regulations and planning permission come into it in England, the roof styles worth considering and the questions to ask any installer, using real Amber jobs in Woodbridge IP13 and Dereham NR20.
Woodbridge IP13: Ultraroof tiled roof with roof light
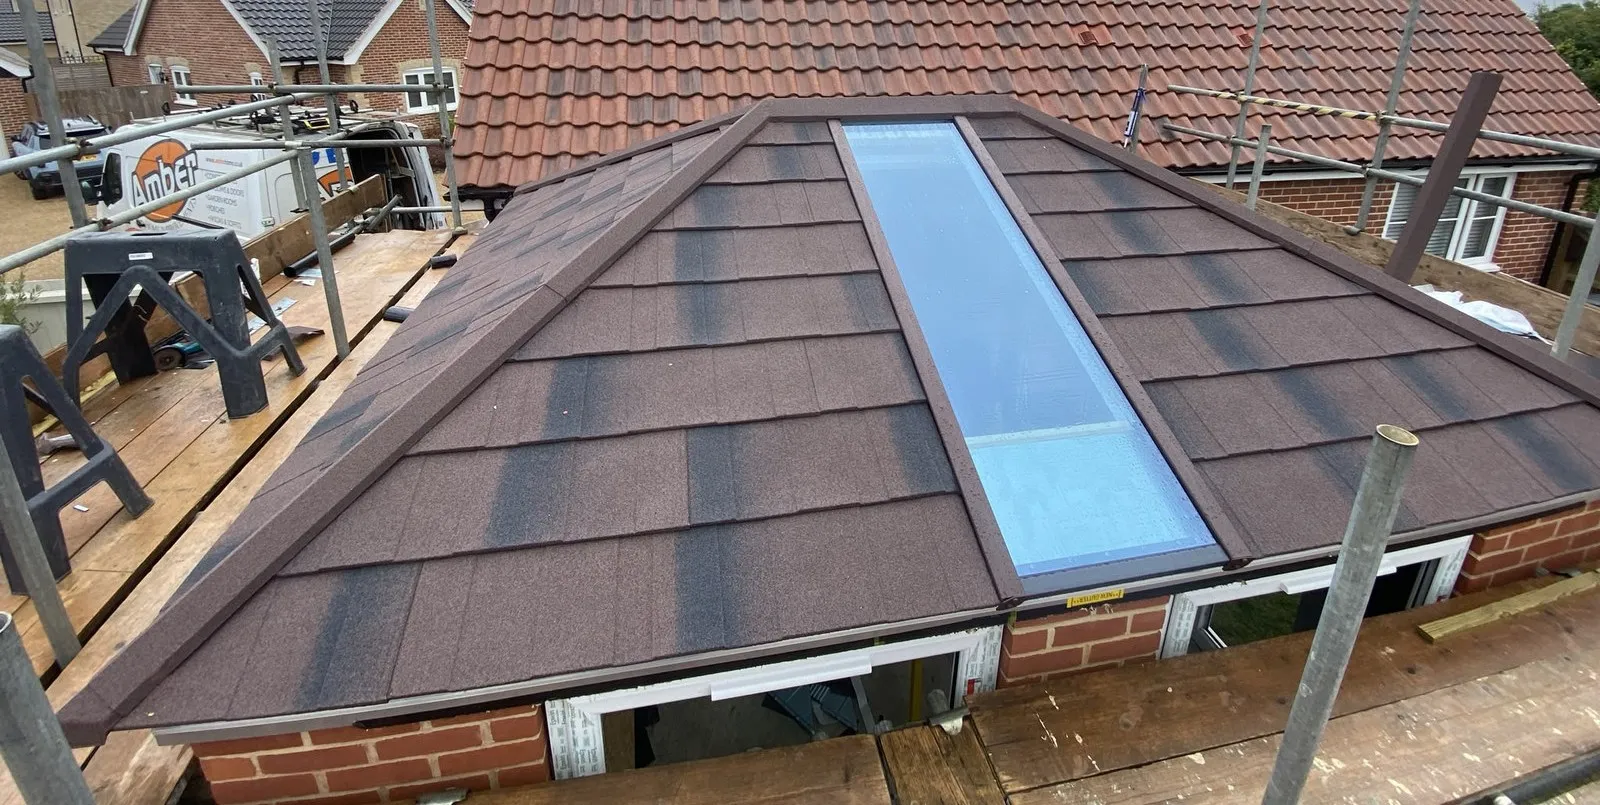
On this Suffolk home we built a brick rear extension under an Ultraroof solid tiled hipped roof, with a long glazed roof light on the garden-facing slope. It is a new extension rather than a converted conservatory, but it is the same lightweight tiled roof system we fit when an old conservatory roof is fully replaced. See the Woodbridge IP13 Ultraroof extension.
Inside a properly built solid roof
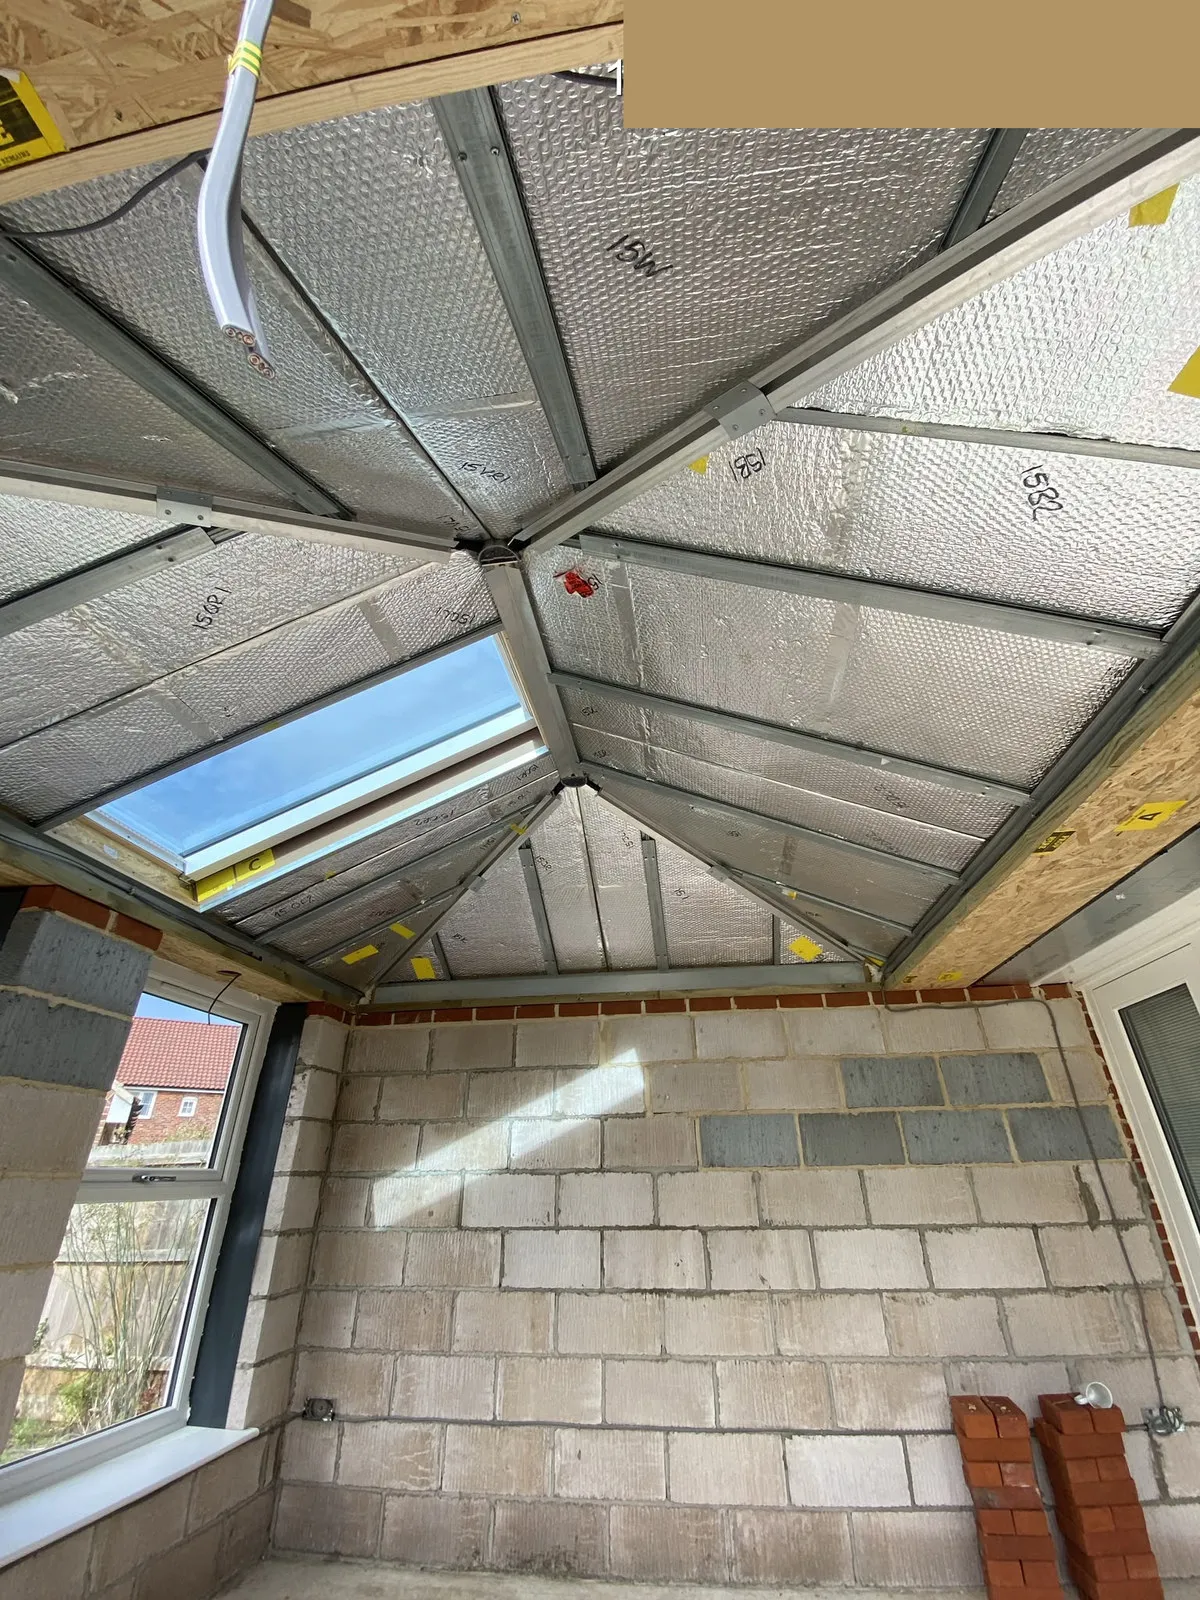
This build-stage photo from the same Woodbridge IP13 job shows what sits under the tiles: an engineered roof frame, insulation and a framed roof light, ready for a plastered vaulted ceiling. With a clad-over, the original conservatory glazing bars are left doing that structural job instead.
Dereham NR20: the glass roof alternative
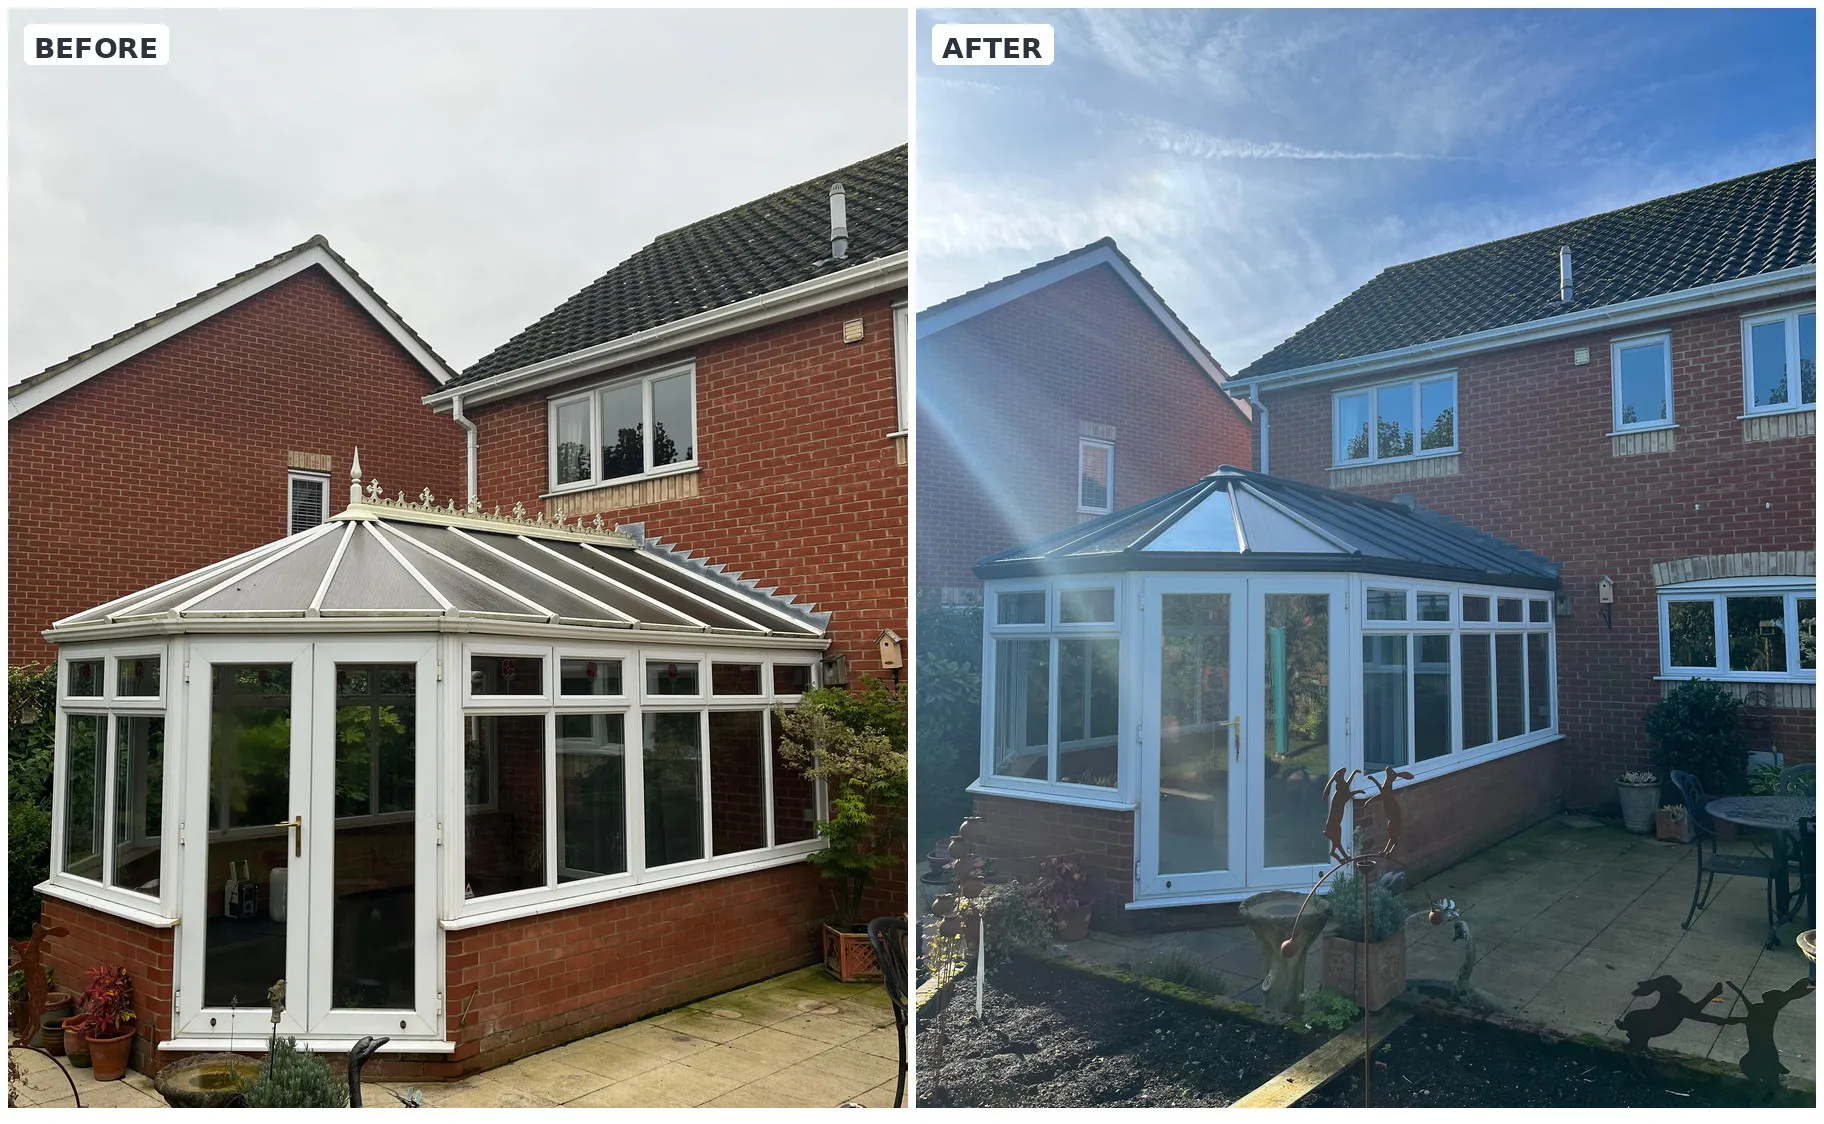
Not every conservatory needs to go solid. In Dereham NR20 the owners replaced a tired polycarbonate roof with a modern A+ rated glass roof and aluminium support panels, keeping the room bright while improving comfort. It is worth comparing if you want to keep the view of the sky. See the Dereham NR20 conservatory roof upgrade.
Clad-over or full replacement: what is the difference?
A clad-over (sometimes sold as an insulated roof conversion or panel roof) keeps the existing conservatory roof frame. Depending on the product, the installer may line the inside with insulation and boards, fix battens and lightweight tiles over the top, or lift out the glass or polycarbonate and drop insulated panels into the old bars. It is usually quicker and cheaper at the point of sale, which is why it is widely advertised.
A full replacement removes the old roof completely, back to the frames. A new roof system designed to carry tiles, insulation and a plastered ceiling is then fitted, often with a load-bearing ring beam or perimeter frame, and finished with lightweight tiles and roof lights. Our Woodbridge IP13 job above uses an Ultraroof system, one of the tiled roof options on our replacement tiled roofs page.
The concern with many clad-overs is simple: most conservatory roof frames were designed to hold glass or polycarbonate, not the extra weight of insulation, boards and tiles, or the snow that sits on a well-insulated roof instead of melting off. A clad-over can also be hard to get through Building Regulations, because the old frame was never designed or tested as part of a complete insulated roof. That does not mean every clad-over will fail, but it does mean you should ask hard questions before choosing one.
- Clad-overs keep the old frame, so their strength depends on something that was never designed for a solid roof
- Insulation depth is often limited by the old bar sizes, which caps how warm the room can get
- Condensation can form where warm room air meets a cold old frame hidden inside the new layers
- A full replacement is designed and assessed as one roof, which makes Building Regulations sign-off more straightforward
If you are offered a clad-over, use the installer questions further down this page before you commit.
When Building Regulations apply
In England, a conservatory is normally exempt from Building Regulations when it is single storey at ground level, under 30 square metres in floor area, separated from the house by external quality walls, doors or windows, has its own heating with separate controls (or none), and its glazing and any fixed electrics meet the relevant regulations.
That exemption depends on the room staying a conservatory in the usual sense, with a mostly glazed or translucent roof. Replacing a glass or polycarbonate roof with a solid, insulated one usually means it no longer qualifies, so the work needs Building Regulations approval. In practice, building control will expect the new roof to meet current thermal standards (Part L) and to be satisfied that the existing frames and base can safely carry it. Where there are no suitable load-bearing posts or steel reinforcement in the frames, extra supports or new frames may be needed.
Taking out the doors or wall between the house and the conservatory, or adding a new opening, also needs Building Regulations approval in its own right. Whoever handles your job should tell you how building control will be dealt with and you should receive a completion certificate at the end. Keep it safe, as you will be asked for it when you sell.
Planning permission: usually not the main hurdle
Planning and Building Regulations are separate. Conservatories fall under the same permitted development rules as other house extensions, and replacing the roof on an existing conservatory, on the same footprint and without making it significantly taller, does not usually need a planning application for most houses in England.
There are important exceptions, and they come up often in East Anglia:
- Listed buildings: work that affects a listed building's character normally needs listed building consent, including work to a later conservatory attached to it
- Conservation areas and protected landscapes: many Norfolk and Suffolk market towns and villages have conservation areas, and the Broads and National Landscapes such as the Norfolk Coast carry extra restrictions
- Removed rights: an Article 4 Direction or a condition on the original planning permission can remove permitted development rights
- Flats and maisonettes: these do not have the same householder permitted development rights
If you are unsure, check with your local planning authority first. A Lawful Development Certificate gives written confirmation that the work is lawful without full planning permission.
Roof styles, roof lights and lanterns
A replacement solid roof does not have to follow one look. The right choice depends on your conservatory's shape, the house and how much light you want to keep.
- Tiled pitched roofs: lightweight slate-effect or shingle-style tiles in a range of colours, chosen to sit well with the house roof. Hipped, gable and lean-to shapes are all possible
- Vaulted ceilings: the ceiling follows the roof pitch inside, which keeps a sense of height and space, as in our Woodbridge IP13 extension
- Flat plastered ceilings: a more traditional room feel and a neat place for downlights
- Flat roofs: often suit lean-to and orangery-style rooms, and pair well with a roof lantern
- Roof lights and glazed panels: set into a tiled slope to bring daylight back in where the old glass roof used to be
- Roof lanterns: a raised glazed feature in a flat roof that pulls light into the middle of the room
You can see several of these roof options on real rooms in our Norwich showroom, and on our replacement roofs and tiled roof conservatories pages.
What changes when the roof goes solid
Heat and glare: an insulated tiled roof blocks direct overhead sun, so the room stays far more comfortable on bright days and screens and TVs are easier to see. In winter the room holds heat much better than under polycarbonate or older glass.
Condensation: warmer inside surfaces mean less condensation on the roof in cold weather. Good ventilation still matters, especially if you dry washing in the room.
Noise: heavy rain and hail are far quieter under an insulated tiled roof than under a thin polycarbonate sheet.
Light: you will lose some daylight compared with an all-glass roof. Well-placed roof lights or a lantern make a big difference, and if daylight matters most, a modern glass roof like the one in Dereham NR20 may suit you better. Our glass roofs page covers that option.
What to ask your installer
- Will the old roof be removed completely, or is this a clad-over on the existing frame?
- Which roof system is it, and has it been tested and approved as a complete roof?
- What does the finished roof weigh per square metre, and how will you check my frames and base can carry it?
- Will extra posts, steel reinforcement or new frames be needed?
- Who is dealing with Building Regulations, and will I receive a completion certificate?
- What insulation and thermal performance will the roof achieve?
- Where will roof lights or a lantern go, and how will the ceiling be finished?
- If I want downlights or new sockets, can you arrange the electrical work?
- What guarantees come with the roof and the installation, and is my deposit protected?
A good installer will be happy to answer all of these in writing as part of your quote.
Solid conservatory roof FAQs
Do I need Building Regulations approval for a solid conservatory roof?
Usually, yes. In England a conservatory is normally exempt from Building Regulations, but replacing a glass or polycarbonate roof with a solid, insulated roof usually means it no longer counts as an exempt conservatory. The new roof then needs Building Regulations approval, including current thermal standards and checks that the frames and base can carry it. You should receive a completion certificate at the end.
Do I need planning permission for a solid conservatory roof in Norfolk or Suffolk?
For most houses in England, replacing the roof on an existing conservatory on the same footprint, without making it significantly taller, does not usually need a planning application. Check with your local planning authority first if the house is listed, in a conservation area, in the Broads or a National Landscape, has had permitted development rights removed, or is a flat or maisonette.
Is a clad-over roof worth it?
A clad-over is usually cheaper up front, but it keeps the original conservatory roof frame, which was designed for glass or polycarbonate rather than insulation, boards and tiles. That can limit how warm the room gets and can make Building Regulations sign-off harder. A full replacement is designed and assessed as a complete roof, which is why we recommend it for most homes.
Can my existing conservatory frames and base take a solid roof?
Many can, but it has to be checked. A proper survey looks at the base, the condition of the frames and whether there are load-bearing posts or steel reinforcement where the roof will sit. If not, extra supports or new frames may be needed. Building control will also want to be satisfied that the structure is adequate.
Will a solid roof make my conservatory too dark?
You will lose some daylight compared with an all-glass roof, but roof lights or a lantern bring a lot of it back, and the room is far more comfortable in bright sun. If keeping maximum light matters most, a modern glass roof replacement is worth comparing.
How long does a solid conservatory roof replacement take?
Once the survey, design and building control arrangements are in place, most replacement roofs are fitted on site in a matter of days rather than weeks. Your written quote will set out the expected timescale for your home, including any extra work such as new frames or plastering.
Do you fit solid conservatory roofs across East Anglia?
Yes. Amber surveys, supplies and fits replacement tiled roofs and glass roofs across Norfolk, Suffolk and Cambridgeshire from our Norwich showroom, including towns such as Woodbridge IP13 and Dereham NR20.
If you are weighing up a clad-over, a full tiled replacement or a new glass roof for a conservatory in Norfolk, Suffolk or Cambridgeshire, book a free, no-obligation home survey from the Norwich showroom, or call 01603 672638. You can see real roof options in the Norwich showroom and browse our conservatories before you visit.