
Orangeries Designed for Norwich Homes
An orangery sits between the highly glazed feel of a conservatory and the more solid feel of a traditional extension. Many orangery designs use brickwork, a more solid perimeter and a central roof lantern, helping the new room feel more integrated with the house while retaining generous glazing.
We design and install orangeries across Norwich and the surrounding Norfolk area, for period and character properties, detached family homes, kitchen and dining extensions, and larger living spaces that open onto the garden. Each one is planned around the brickwork, rooflines and layout of the house it joins.
You can see living-space displays and roof options, including roof lantern ideas, at our showroom in Hellesdon.
What Is an Orangery?
Designs vary, but many orangeries share a few features:
- more solid walling or brick piers than a typical conservatory
- generous glazing between the piers, often with French, bi-fold or sliding doors
- often a flat perimeter roof that frames the ceiling inside
- a roof lantern or glazed central roof feature bringing light into the middle of the room
- a more integrated feel, closer to an extension of the house
Not every orangery is built this way, and the balance of brick and glass is designed around each home. If you want more glass, see our conservatories, including glass roof and tiled roof designs, or our conservatories in Norwich page; for mainly solid walls and a solid roof, see our home extensions. You can compare all three on our living spaces page.

Traditional or Contemporary Orangery?
Both can combine brickwork and glazing; the difference is mostly in proportion, frame style, roof design and detailing.

Traditional Orangery
- More classical proportions
- Brick piers and a solid structure
- A roof lantern as the centrepiece
- Often sympathetic to period and character homes
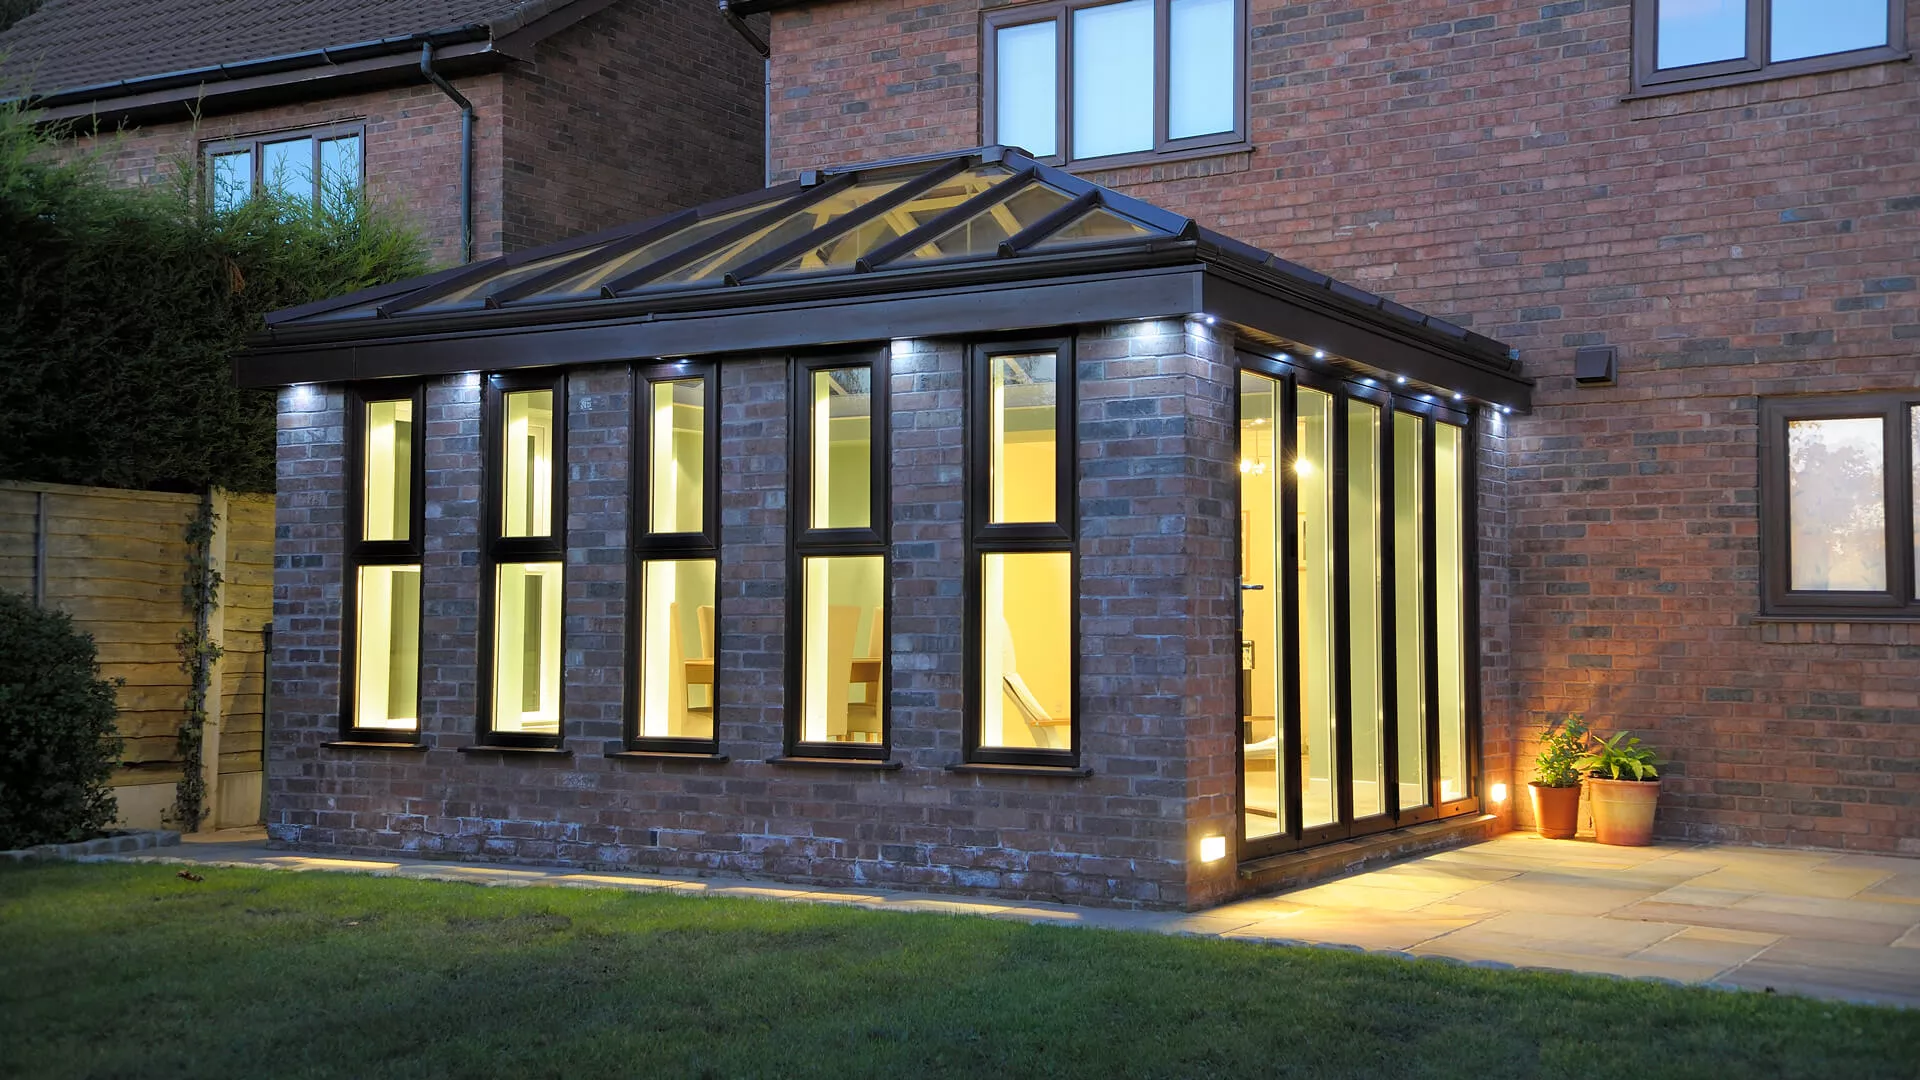
Contemporary Orangery
- Larger glazed openings
- Slimmer frames
- Modern bi-fold or sliding doors
- A cleaner roofline
- Well suited to modern kitchen and dining spaces
Orangery Roof Options
The roof does more than anything else to shape how an orangery looks and feels. Cornice detailing and a flat perimeter roof can give a neat, architectural edge outside and a plastered ceiling band inside. We talk through the options with you at the design stage, and you can see more on our lantern roofs and glass roof conservatories pages.
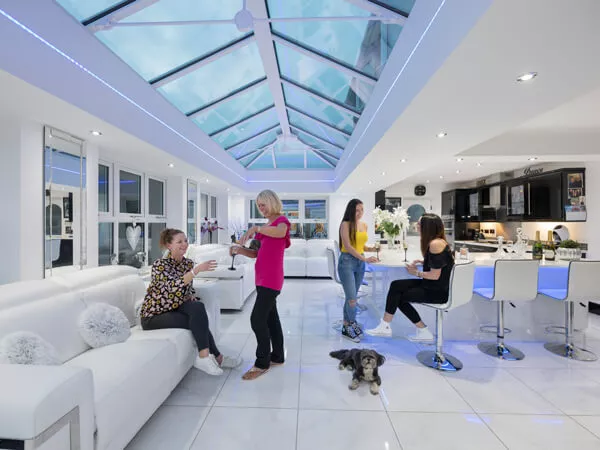
Roof Lantern
The classic orangery arrangement with a solid flat perimeter roof and a raised glazed lantern bringing daylight into the centre of the room. The internal perimeter creates space for a plastered ceiling, lighting and a more integrated room-like appearance.
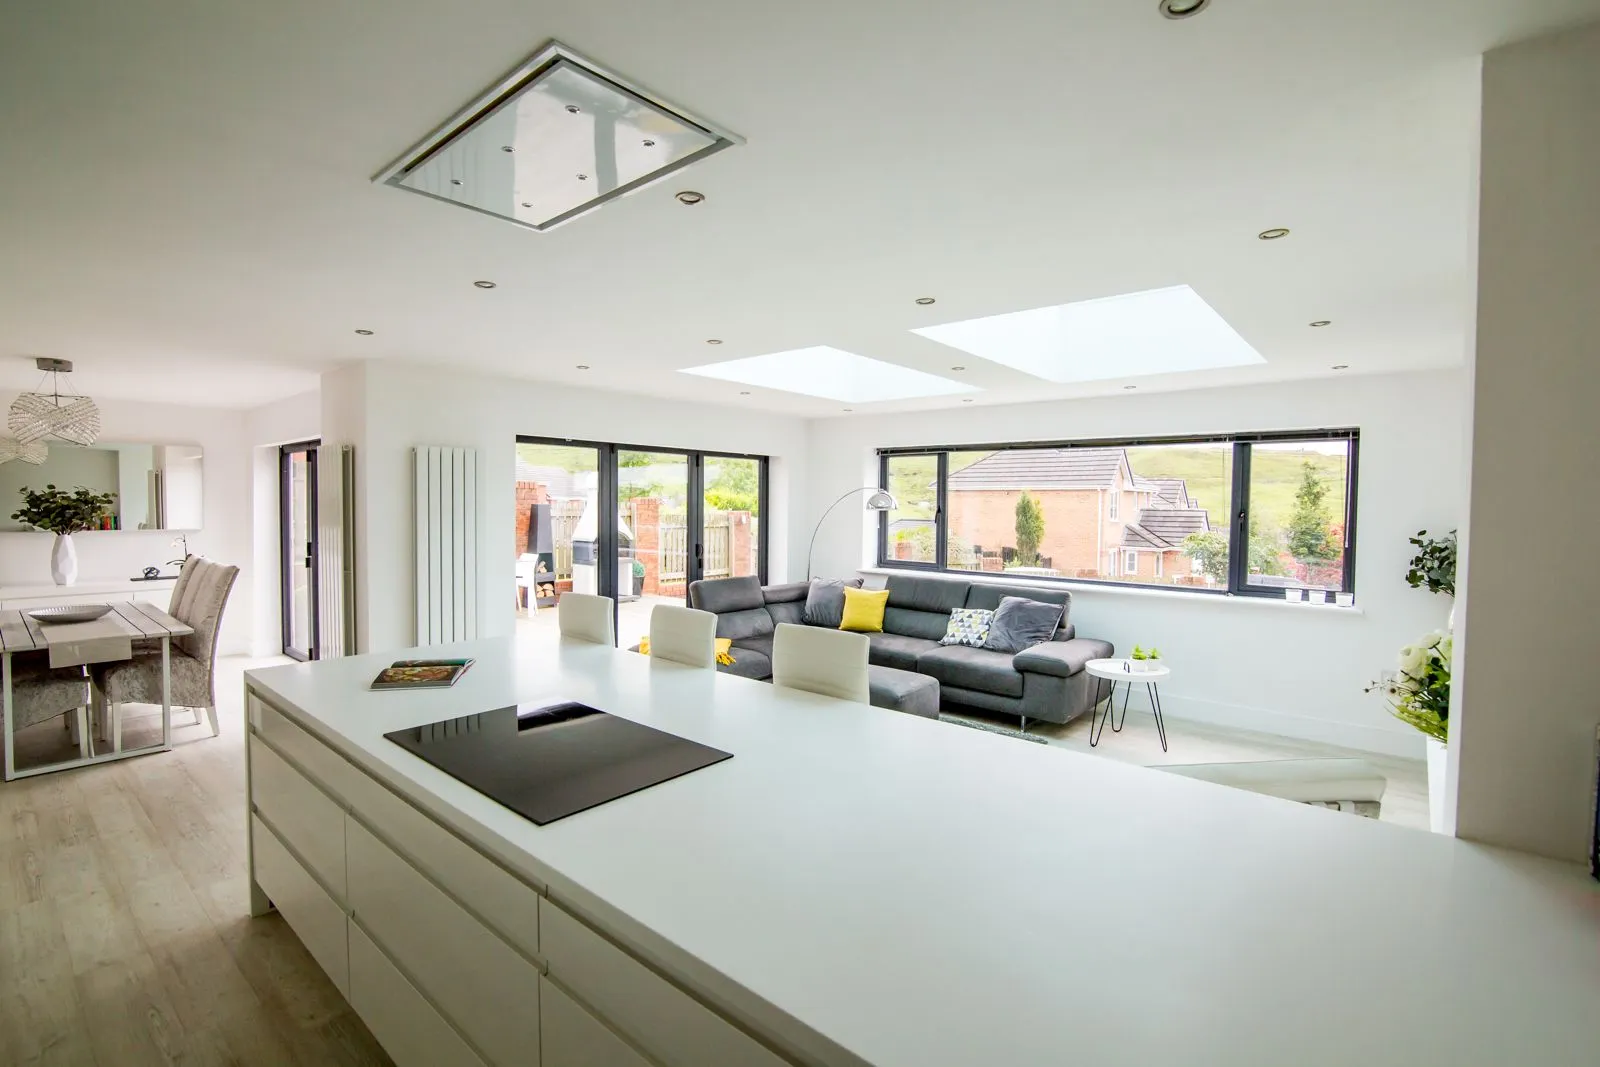
Flat Roof With Flat Rooflight
A more contemporary alternative using a flat or low-profile glazed rooflight within the flat roof. This gives a cleaner external roofline while still bringing daylight into the centre of the space.

Glazed Roof With Internal Pelmet
A glazed roof can be combined with an insulated internal pelmet around the perimeter. From inside, this creates a more substantial ceiling edge for lighting and can give some of the visual character of a flat-roof orangery while being a different construction route, which can provide a more cost-effective alternative depending on the design and specification.
A Room Designed Around Your Home
Many of the orangeries we build are designed around a kitchen or dining space, but the room can work in several ways:
- Kitchen extension: space for units and an island under a roof lantern
- Open-plan kitchen and dining: opening up the back of the house into one room
- Dining room: a bright space for everyday meals and gatherings
- Family room: a lived-in room the whole household can use
- Garden room: a calm space looking out over the garden
- Entertaining: wide doors that open onto a patio
How you plan to use the room shapes the layout, door positions, heating and lighting, so we start there.
Recent Orangery Projects in Norfolk & East Anglia
Real Amber orangery projects, from a kitchen extension on a listed home to traditional and contemporary brick-and-lantern designs.
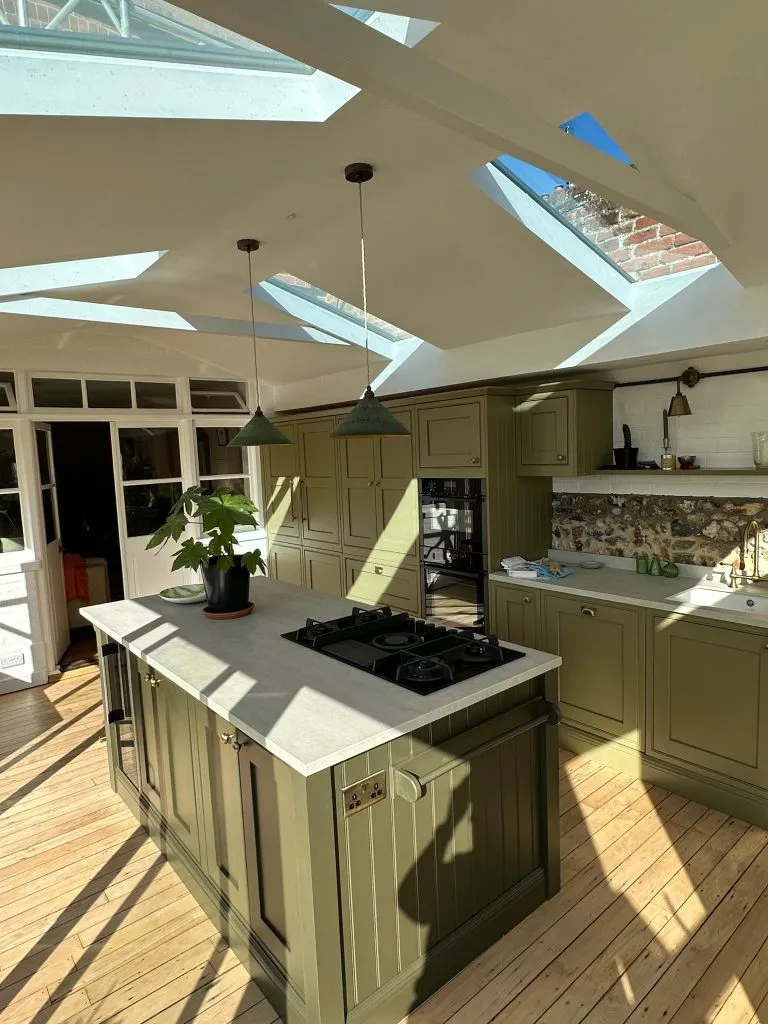
Loddon
Norfolk
Orangery-style kitchen extension
An old timber conservatory on a Grade II listed home became a bright kitchen extension.

Lantern roof
orangery
Contemporary orangery
Brick piers, a roof lantern and slim aluminium bi-fold doors, with LED lighting inside.

Golden oak
orangery
Traditional orangery
Matching brickwork and a golden oak woodgrain finish to blend with the existing house.
See more completed work in our case studies and living spaces gallery.
Why Choose Amber for Your Orangery?
Amber is a family-run home improvement company based in Norwich, with a showroom you can visit before you decide.
Amber is a Conservatory Outlet Premium Retailer, giving you access to a broad range of conservatory, orangery and extension designs and product options.
Norwich Showroom
Walk into living-space displays and see roof lantern ideas at our 5,000 sq ft showroom in Hellesdon, open 7 days a week.
Serving East Anglia Since 1996
Amber has been trading for 30 years, designing and installing home improvements across Norfolk, Suffolk and Cambridgeshire.
Managed From Design to Handover
We coordinate the survey, design, foundations, building work, glazing, roof installation, specialist trades and the relevant planning and Building Regulations route, giving you one team responsible for the project from start to finish.
Experienced Building Teams
Amber’s building teams include tradespeople with more than 20 years’ experience in structural and living-space work. From foundations and brickwork to structural openings and internal finishing, the quality of the build is just as important as the windows, doors and roof fitted above it.
20-Year Product Guarantee
Amber orangeries are covered by our 20-Year Product Guarantee. See our living spaces guarantee for details.
GGF Member & Aftercare
We are a member of the Glass and Glazing Federation, and our aftercare team is here to help after your orangery is finished.
Planning Permission & Building Regulations
Whether an orangery needs planning permission or Building Regulations approval depends on the design, size, position, how it connects to the house and the status of the property. Some projects may fall within permitted development, while others require planning permission and/or Building Regulations approval.
Listed buildings and homes in conservation areas may need additional consent. Opening up the house, such as removing external doors or walls between the orangery and the existing rooms, and larger structural alterations can also affect the Building Regulations route.
Amber will establish the appropriate route for the individual project at design stage.
For more detail, read our planning permission guide.
Independent Building Control Checks
Where Building Regulations approval is required, the project is inspected by the appointed Building Control body at the relevant stages of construction. These independent checks help confirm that important elements of the work meet the approved design and applicable requirements. Once the required inspections and work are satisfactorily completed, the appropriate completion certification can be issued.
For the homeowner, this provides valuable independent oversight of work that may later be hidden, such as foundations, structural alterations and other key construction details, rather than relying solely on the installer’s own assurance.
Designed for Year-Round Comfort
How comfortable an orangery feels through the seasons comes down to its design. We look at:
- Frames: insulated uPVC or aluminium frames
- Glazing: energy-efficient units, with solar-control glass where applicable
- Roof: an insulated roof construction, with any lantern, rooflight or glazed area sized to suit the room.
- Ventilation: opening windows, vents and doors
- Heating: how the room will be heated, often as part of the house
- Orientation: which way it faces and how much sun it gets
- Use: how and when you plan to use the room

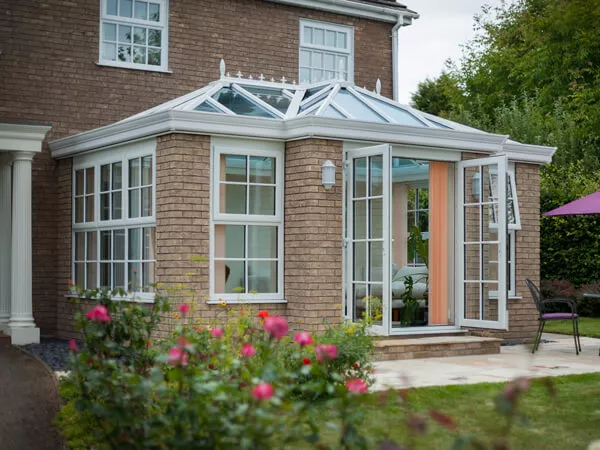

Colours, Frames & Doors
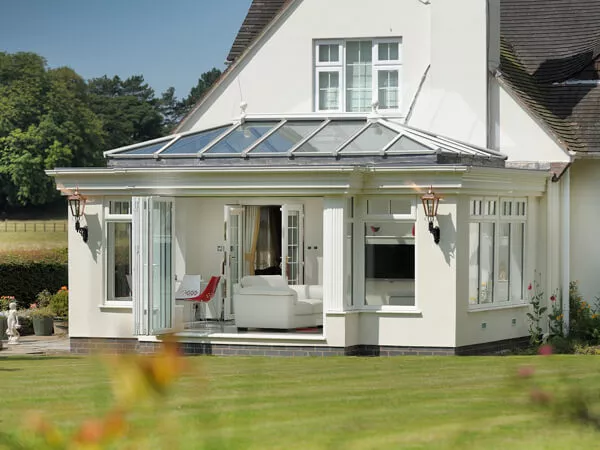
Frames, roof and doors can be matched to your home or chosen to contrast with it. You can compare colours, glass and door styles side by side at our showroom.
- Frames: uPVC or aluminium framing, depending on the design
- Colours: A range of white, grey, black, cream and woodgrain finishes is available depending on the chosen frame system, with dual-colour options available on selected products.
- Roof finishes: lantern frame colour, fascia and cornice detailing, and external roof finish
- Glazing: clear, obscure and solar-control options where applicable
- Doors: French, bi-fold or patio and sliding doors onto the garden
- Hardware: handle styles and colours to match
How Much Does an Orangery Cost in Norwich?
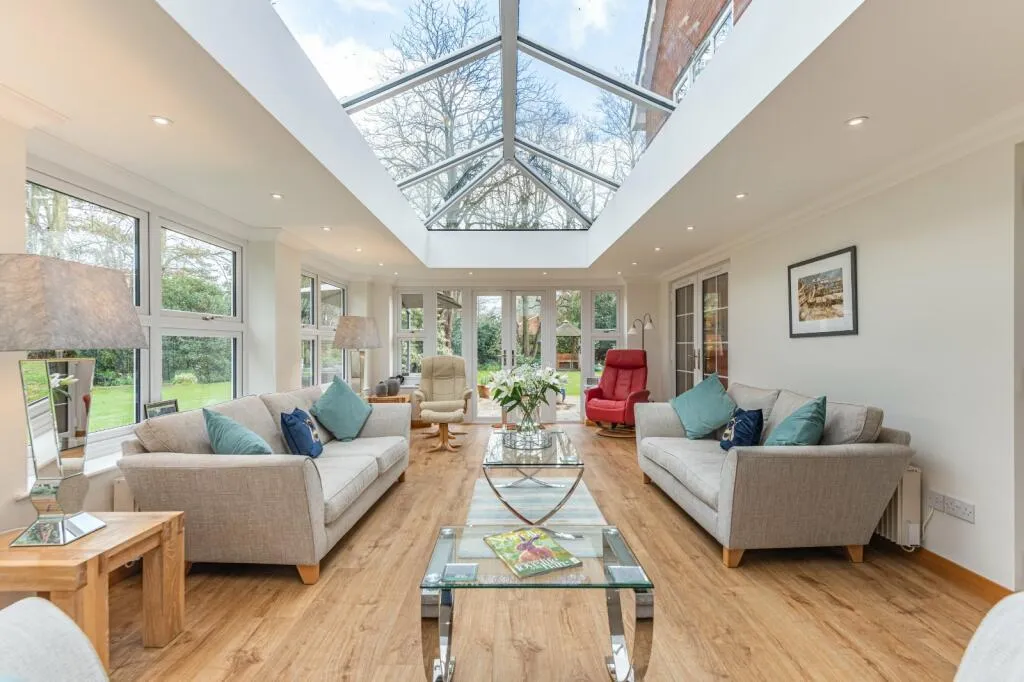
Traditional orangery, near Beccles NR34
£57,895 inc VAT
6m x 4m orangery replacing an existing conservatory, including new foundations, brickwork, flat perimeter roof with roof lantern, white uPVC frames, four opening windows and French doors. Removal of the existing structure, plastering, skirting and coordinated electrics were also included. Building Regulations approval was required.
Every orangery is individually priced. Size, foundations, structural work, roof design, glazing and internal finish all affect the final cost.
From Design to Finished Orangery
1. Discuss Your Ideas
Visit our Norwich showroom or talk to our team about how you want to use the room, the look you like and your budget.
2. Home Visit & Quotation
We visit your home to look at the space, talk through designs and options, and prepare a clear written quotation.
3. Survey & Design
Once you go ahead, we carry out a detailed survey and finalise the design, brickwork, roof, glazing and doors.
4. Planning & Building Regulations
Where required, we establish the Building Regulations and planning route before work starts and coordinate the required Building Control inspections during the project.
5. Groundworks & Structural Work
Our experienced building team prepares the foundations and brickwork and carries out structural alterations required by the design, with inspections arranged at the relevant stages where Building Control applies.
6. Frames, Roof & Glazing
The frames, roof, lantern and glazing are installed and the structure is made weathertight.
7. Internal Completion
Internal finishing, including plastering, electrics and heating where included in your specification, is completed and coordinated as part of the project.
8. Handover, Certification, Guarantee & Aftercare
At completion we take you through the finished orangery and provide the relevant project documentation and certification where applicable, alongside Amber’s 20-Year Product Guarantee and aftercare support.
Timings depend on the size and design of your orangery and any planning steps, and we confirm them for your project. Find out more about what happens next, our installation process and aftercare.
Orangeries in Norwich: Your Questions Answered
What is the difference between an orangery and a conservatory?
An orangery usually has more brickwork or brick piers, a flat perimeter roof inside and a roof lantern or glazed central feature, so it feels more like part of the house. A conservatory is mostly glazed, on a low wall or with full-height glass, under a glass or tiled roof. Designs vary, and we can show you both at our Norwich showroom.
Do I need planning permission for an orangery in Norwich?
Whether an orangery needs planning permission or Building Regulations approval depends on the design, size, position, how it connects to the house and the status of the property. Some projects may fall within permitted development, while others require planning permission and/or Building Regulations approval.
Listed buildings and homes in conservation areas may need additional consent. Amber will establish the appropriate route for the individual project at design stage. See our planning permission guide.
Do orangeries need Building Regulations approval?
It depends on the design, size and how the orangery connects to the house. Opening up the house, such as removing external doors or walls, and larger structural alterations can affect the Building Regulations route. Amber will establish the appropriate route for the individual project at design stage.
Can an orangery be used all year round?
Many orangeries are used throughout the year. Comfort depends on the design: the roof, the size of the lantern or glazed area, the glazing specification, which way the room faces, ventilation and how it is heated. We plan these around how you want to use the room.
How much does an orangery cost?
The cost depends on the size, brickwork, roof type and lantern size, glazing, frames, doors, any structural work, electrics, heating and interior finish. We price each orangery to its own specification after a home visit. Quotations are free and include VAT. For example, a 6m x 4m traditional orangery with a roof lantern near Beccles, NR34, including replacing the old conservatory and its foundations, was £57,895 inc VAT.
What roof options are available for an orangery?
The main options are a roof lantern set into a solid flat perimeter roof, a flat roof with a flat or low-profile rooflight, and a glazed roof with an insulated internal pelmet, which is a different construction route from a flat-roof orangery.
Can I use an orangery as a kitchen extension?
Yes. Many orangeries are designed as kitchen or open-plan kitchen and dining spaces, often with a roof lantern above the main area. Our Loddon project turned an old conservatory into a kitchen extension.
Can an orangery have bi-fold or sliding doors?
Yes. Orangeries can include bi-fold doors, patio and sliding doors or French doors, and the openings are planned with the brickwork and structure.
How long does an orangery take to build?
It depends on the size and design, the groundworks and structural work needed, and any planning or Building Regulations steps. We give you an expected timescale with your quotation and confirm it at survey.
Can I see orangery displays at the Norwich showroom?
Our 5,000 sq ft showroom at Unit 52, Hellesdon Park Road, Norwich NR6 5DR has living-space displays, roof construction and lantern ideas, and frame colours, glazing and doors to compare. It is open 7 days a week, with free parking. Walk in, or book an appointment.
What guarantee comes with an Amber orangery?
Amber orangeries come with our 20-Year Product Guarantee. See our living spaces guarantee page for details.
More questions? See our living spaces FAQs or call us on 01603 672638.
Get a Free Orangery Quote
Tell us a little about your project and our team will contact you to arrange the next step. Quotations are free and there is no obligation to proceed.
REQUEST YOUR FREE QUOTE
Simply fill in your details for your free, no obligation quotation, and click "Get Quote"
OUR FINANCE CALCULATOR
See how affordable your home improvement can be with our Finance Calculator.
See Living Spaces at Our Norwich Showroom
An orangery is easier to picture when you can stand inside a finished room.
At our 5,000 sq ft showroom in Hellesdon you can walk into living-space displays, see how roofs are constructed and get roof lantern ideas, compare frame colours, glazing and door options, and talk through your design with an adviser.
Walk-ins are welcome, or you can book an appointment if you would prefer a set time with an adviser.
Amber Home Improvements
Unit 52, Hellesdon Park Road
Hellesdon Park Industrial Estate
Norwich, Norfolk NR6 5DR
Call: 01603 672638

Open 7 days a week
Free parking for up to 8 cars
All on the ground floor, with wheelchair access
Opening times
Monday: 8:30am – 5:00pm
Tuesday: 8:30am – 5:00pm
Wednesday: 8:30am – 5:00pm
Thursday: 8:30am – 5:00pm
Friday: 8:30am – 4:00pm
Saturday: 9:00am – 5:00pm
Sunday: 10:00am – 4:00pm