
GARAGE CONVERSION WITH CLADDING & BI-FOLD DOORS | DRAYTON NR8
LIGHT TIMBER CLADDING, ANTHRACITE BI-FOLDS AND A FLAT ROOF
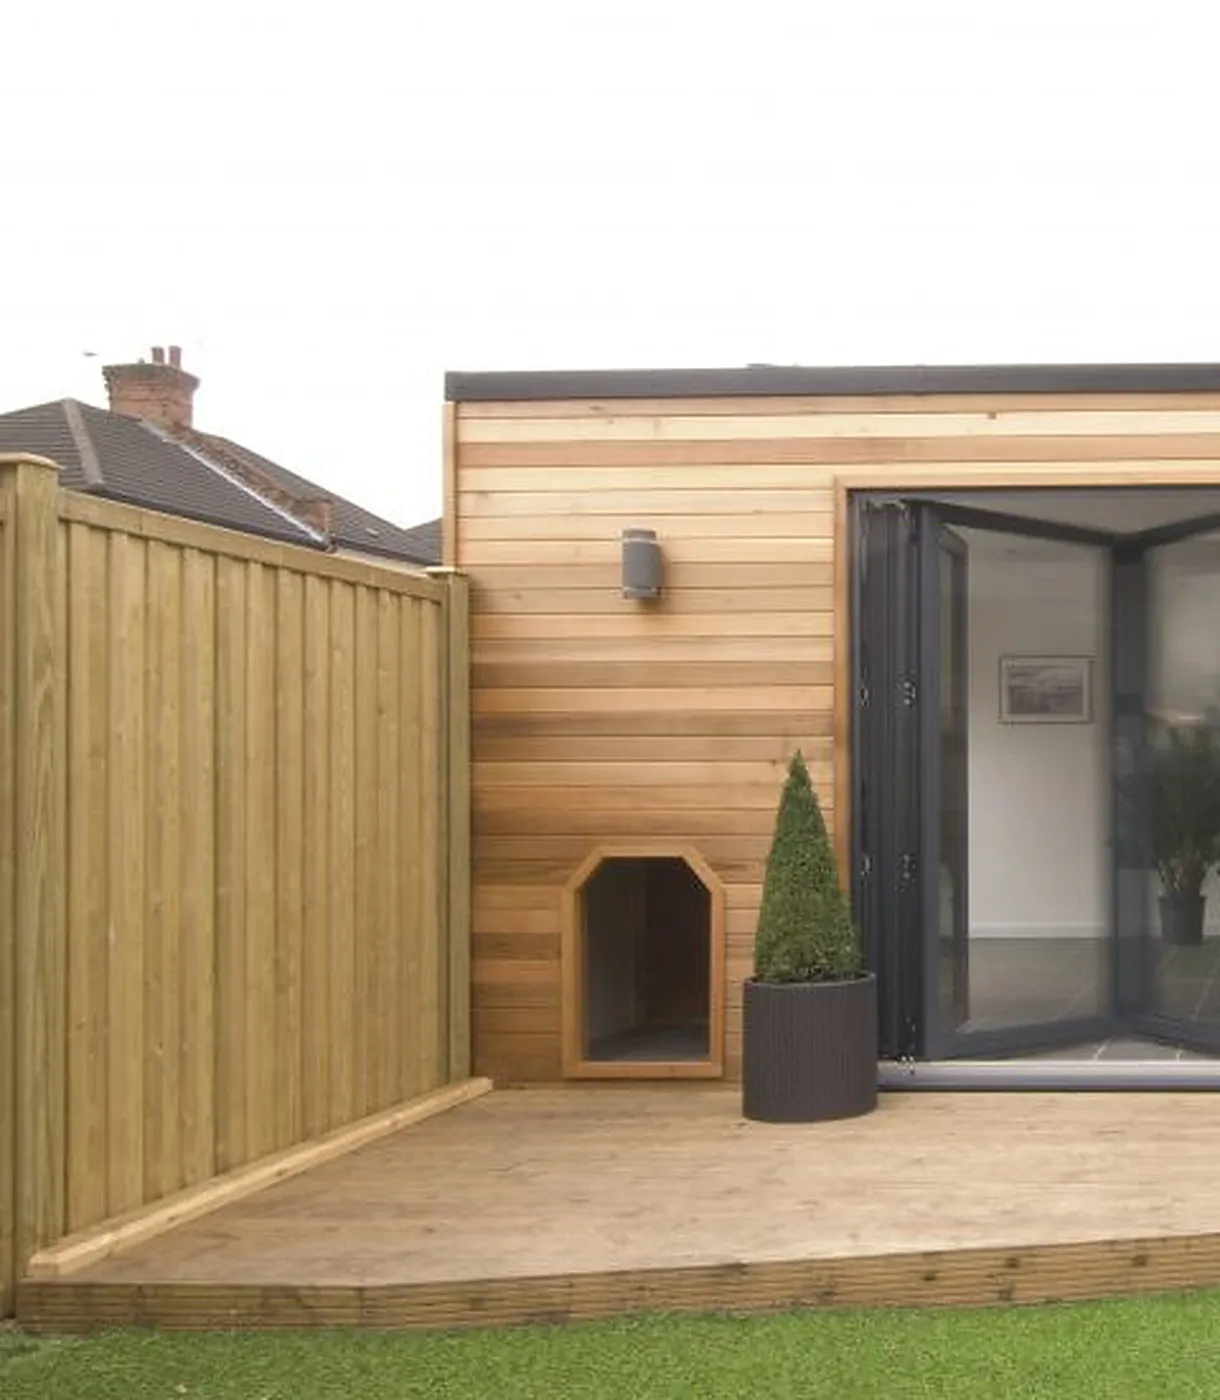
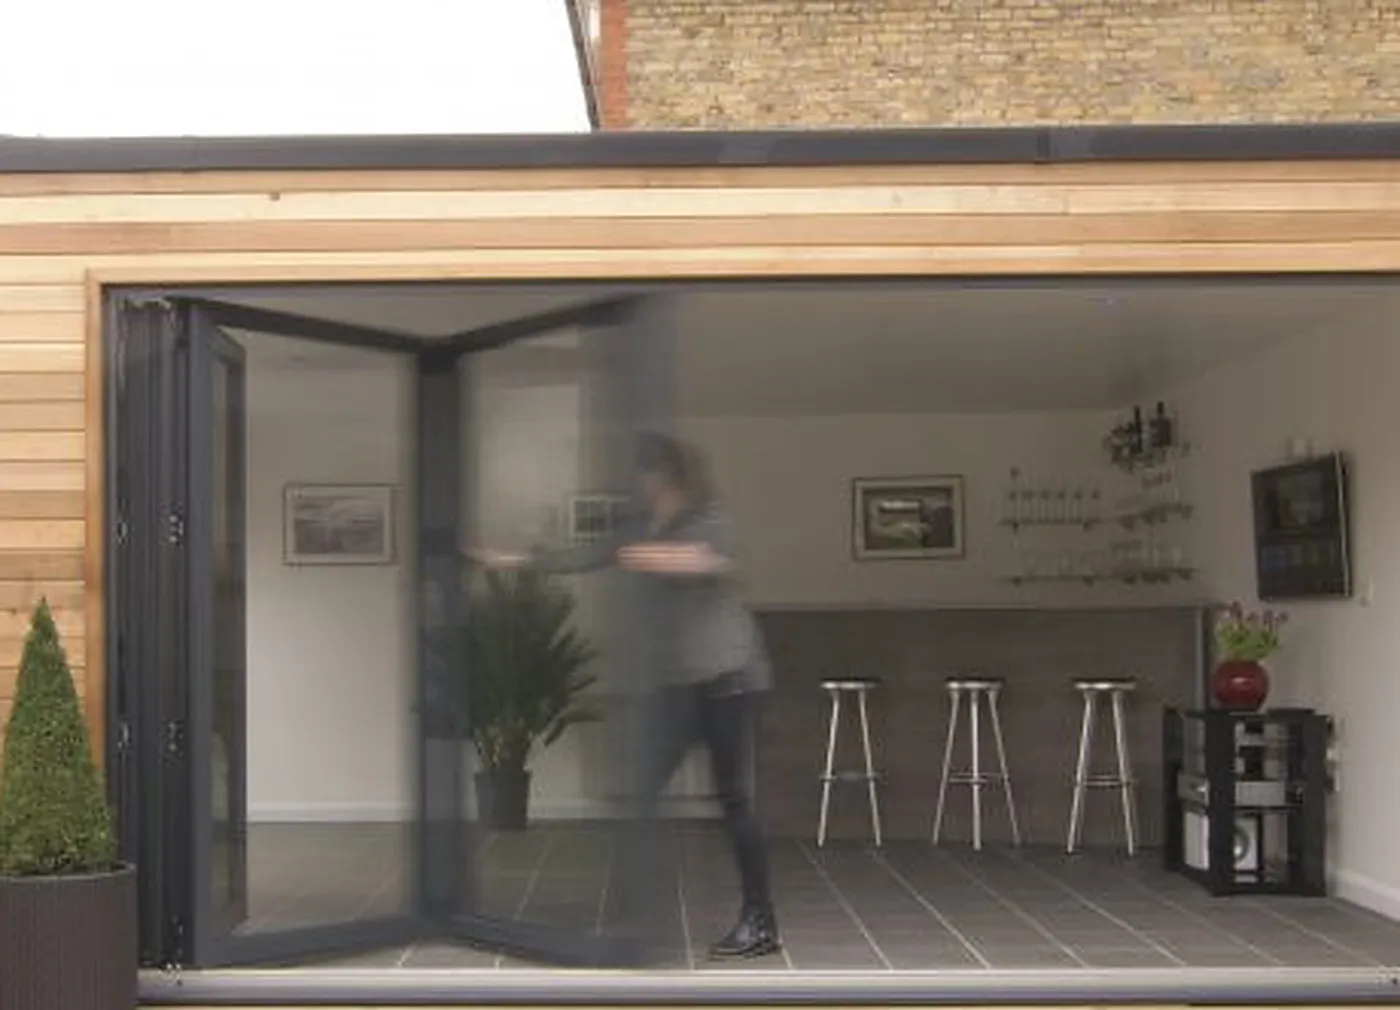
This Drayton NR8 home gained a garage conversion finished with light timber cladding and anthracite bi-fold doors under a flat roof, opening onto a decked garden. Through the open bifolds the room shows as a finished living space with plastered walls and a bar-style fit-out. Amber surveys, designs and fits garage conversions across Norfolk, Suffolk and Cambridgeshire from the Norwich showroom.
Property & Location
A residential plot in Drayton, NR8, Norfolk. Nearby places include Taverham, Costessey, Hellesdon, Horsford, Thorpe Marriott and Norwich. The conversion sits at the garden elevation with light horizontal timber cladding, anthracite bi-fold doors, a flat roof with dark fascia, and outdoor wall lights. Drayton NR8 is in the Norfolk area Amber covers as standard from the Hellesdon Park, Norwich showroom (Unit 52, Hellesdon Park Road, Norwich NR6 5DR), across Norfolk, Suffolk and Cambridgeshire.
Client Brief
The owners wanted to turn an unused garage into a usable living room that opened to the garden, with a modern clad exterior rather than a plain brick or render face. They asked for:
- A garage conversion finished as a proper room
- Light timber cladding on the garden elevation
- Anthracite bi-fold doors opening onto the deck
- A flat roof with a clean dark fascia
- A finished interior ready to use as living / entertaining space
Exact structural, Building Regulations and electrical packages for this Drayton NR8 job are confirmed on survey for each house. This page describes what the finished photos show.
Design & Specification
Job: Garage conversion with timber cladding and anthracite bi-fold doors
Exterior: Light horizontal timber cladding across the garden elevation, with a small integrated pet opening on the left of the clad wall
Doors: Wide anthracite bi-fold doors spanning most of the clad face, opening onto a timber deck. See Amber’s bi-folding doors.
Roof: Flat roof with dark fascia to match the door frames
Lighting: Matching anthracite outdoor wall lights either side of the bifolds
Interior (as shown): Plastered walls, large-format floor tiles, and a finished bar / entertaining layout visible through the open bifolds
Cladding options: Amber also supplies and fits composite cladding and related exterior finishes across Norfolk, Suffolk and Cambridgeshire. Finish and colour for each job are set on survey.
Planning and Building Regulations for a garage conversion are checked on survey. Whether a job needs a full application or can run as permitted development depends on the house and the plot, so this page does not claim a planning or building-control outcome for this Drayton NR8 home.
Amber surveys, designs and fits garage conversions, bi-folding doors and cladding across Norfolk, Suffolk and Cambridgeshire. Size, cladding, doors and interior finish are set on a free home survey. Every quote is fixed and written.
Outcome
From the garden the converted garage is finished as a clad garden room: light horizontal timber cladding, anthracite bifolds opening onto the deck, and a flat roof with dark fascia. Inside, the photos show a finished plastered room with a bar-style layout.
Surveys for garage conversions with cladding and bi-fold doors are available across Norfolk, Suffolk and Cambridgeshire, including Drayton NR8 and nearby Taverham, Costessey, Hellesdon, Horsford, Thorpe Marriott and Norwich. Book from the Norwich showroom.
FREQUENTLY ASKED QUESTIONS
What is a garage conversion with cladding and bi-fold doors?
A garage conversion turns an unused garage into insulated living space. On this Drayton NR8 home the garden elevation is finished with light timber cladding and anthracite bi-fold doors under a flat roof, so the room opens onto the deck rather than staying closed behind a garage door. See Amber’s garage conversions.
Do garage conversions need Building Regulations?
Yes. Once a garage becomes habitable living space it is treated under Building Regulations for structure, insulation, electrics, fire and ventilation. Amber checks what each house needs on survey and confirms the package in the written quote.
Why choose cladding instead of render or brick slips?
Cladding gives a clean, modern finish and can be timber-effect or composite. Render and brick slips are other options when the elevation needs to match the house. Choice depends on the plot, planning and the look you want. See Amber’s composite cladding.
Why choose bi-fold doors instead of patio or French doors?
Bi-fold doors stack aside to open most of the wall to the garden, which suits a converted garage used as living or entertaining space. Patio and French doors suit smaller openings. Configuration and colour (including anthracite) are set on survey. See Amber’s bi-folding doors.
How is insulation and thermal performance handled?
A conversion needs insulated walls, floor and ceiling so the room can be used year-round. Exact insulation and glazing for each job are set on survey against Building Regulations. This Drayton NR8 page describes the finished look shown in the photos rather than inventing U-values or SAP detail.
How long does a garage conversion take?
Timescales depend on size, cladding, doors, access and Building Regulations stages. Lead time and time on site are confirmed after survey. Amber gives a written programme with the fixed quote.
Does Amber cover Drayton, NR8 and Norfolk?
Yes. Amber Home Improvements is a family-run, Norwich-based installer with over 28 years’ experience, FENSA-registered and GGF-accredited. Garage conversions, cladding, windows, doors and conservatories are surveyed, supplied and fitted by the in-house team across Norfolk, Suffolk and Cambridgeshire, including Drayton NR8 and nearby Taverham, Costessey, Hellesdon, Horsford, Thorpe Marriott and Norwich. Visit the showroom at Unit 52, Hellesdon Park Road, Norwich NR6 5DR.
Can a garage conversion be used as a home office or living room?
Yes. Converted garages are commonly finished as home offices, living rooms, playrooms or entertaining spaces. The Drayton NR8 photos show a finished interior opening to the garden through anthracite bifolds. Use and layout are decided with you on survey.
REQUEST YOUR FREE QUOTE
Simply fill in your details for your free, no obligation quotation, and click "Get Quote"