
Aluminium curtain walling – also called a glazed facade – is a slim-mullion wall of glass that can replace a bay, open a room onto the garden, or span a commercial frontage. On East Anglia homes it is often chosen where light and sightlines matter more than a row of ordinary casements. On commercial buildings it does the same job at larger scale. The system is not residential-only.
In short: vertical mullions and horizontal transoms hold insulating glass in a grid. Aluminium keeps the frames slim while the opening can be tall and wide. That is different from a timber bay, a punched casement, or a triangular gable light.
Amber Home Improvements surveys, supplies and fits aluminium curtain walling and matching windows across Norfolk, Suffolk and Cambridgeshire from the Norwich showroom.
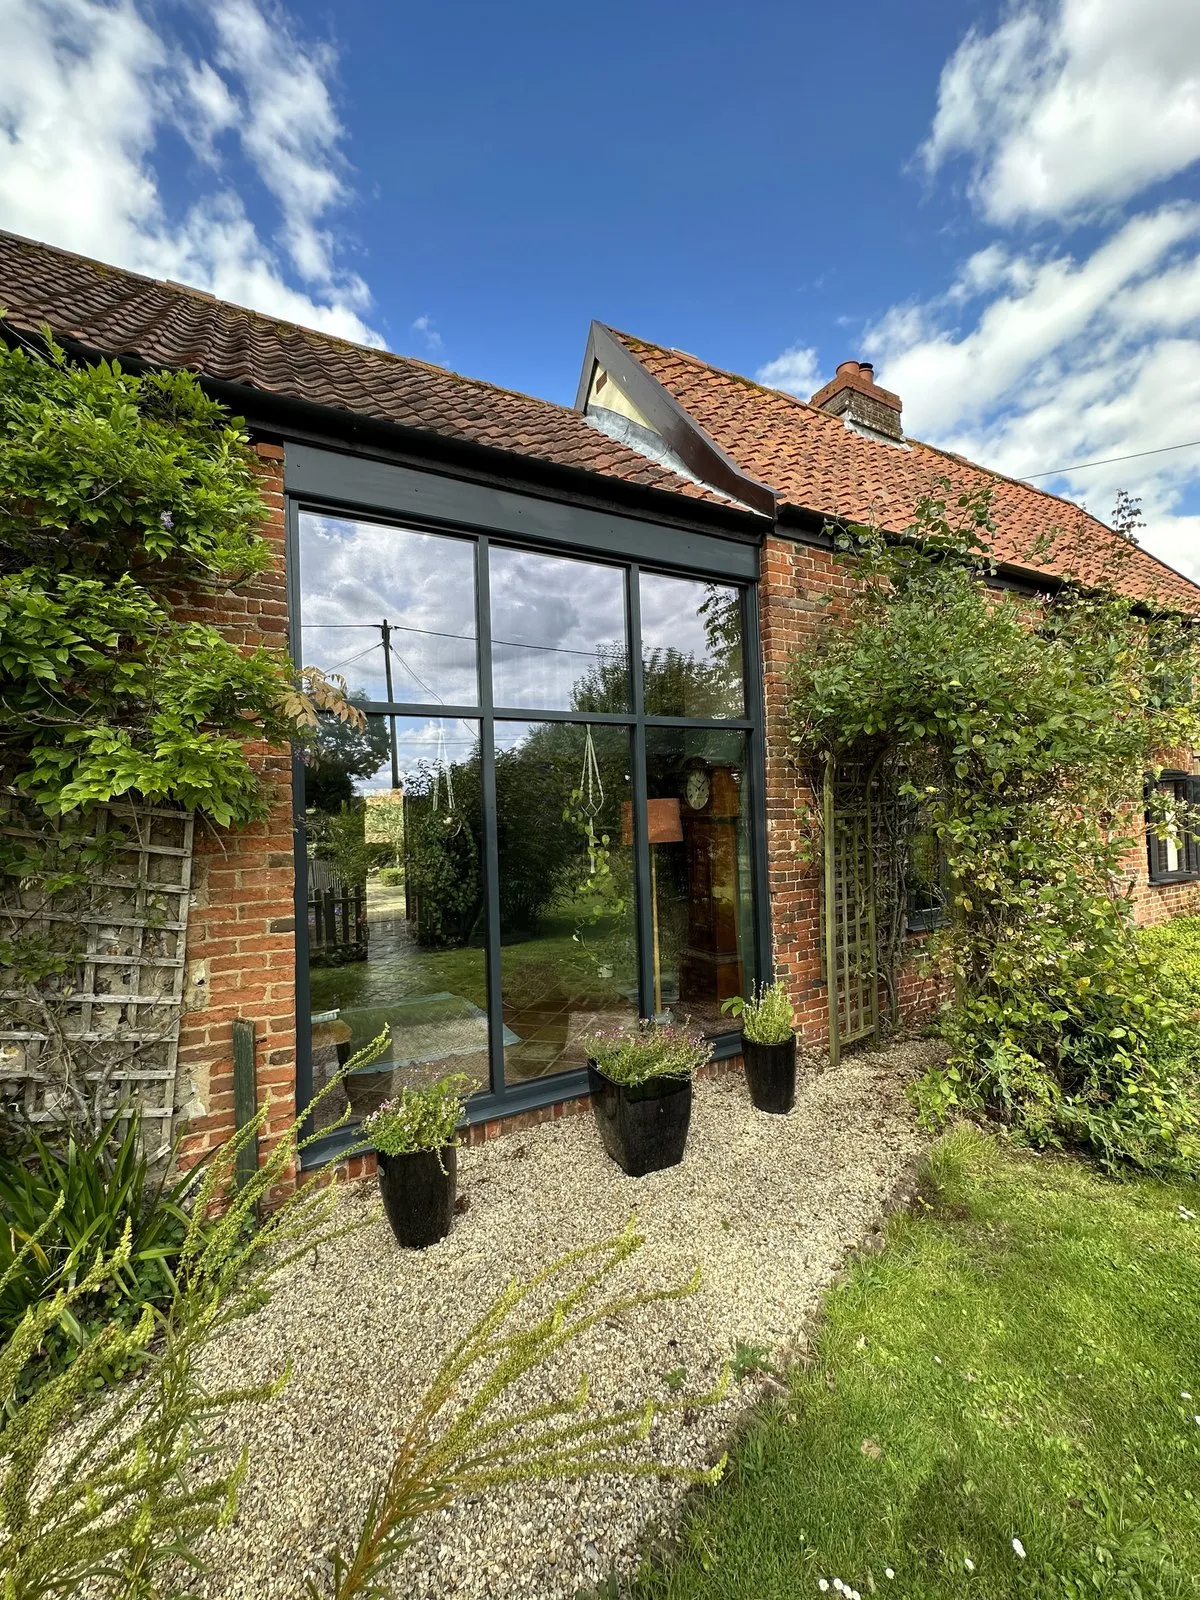
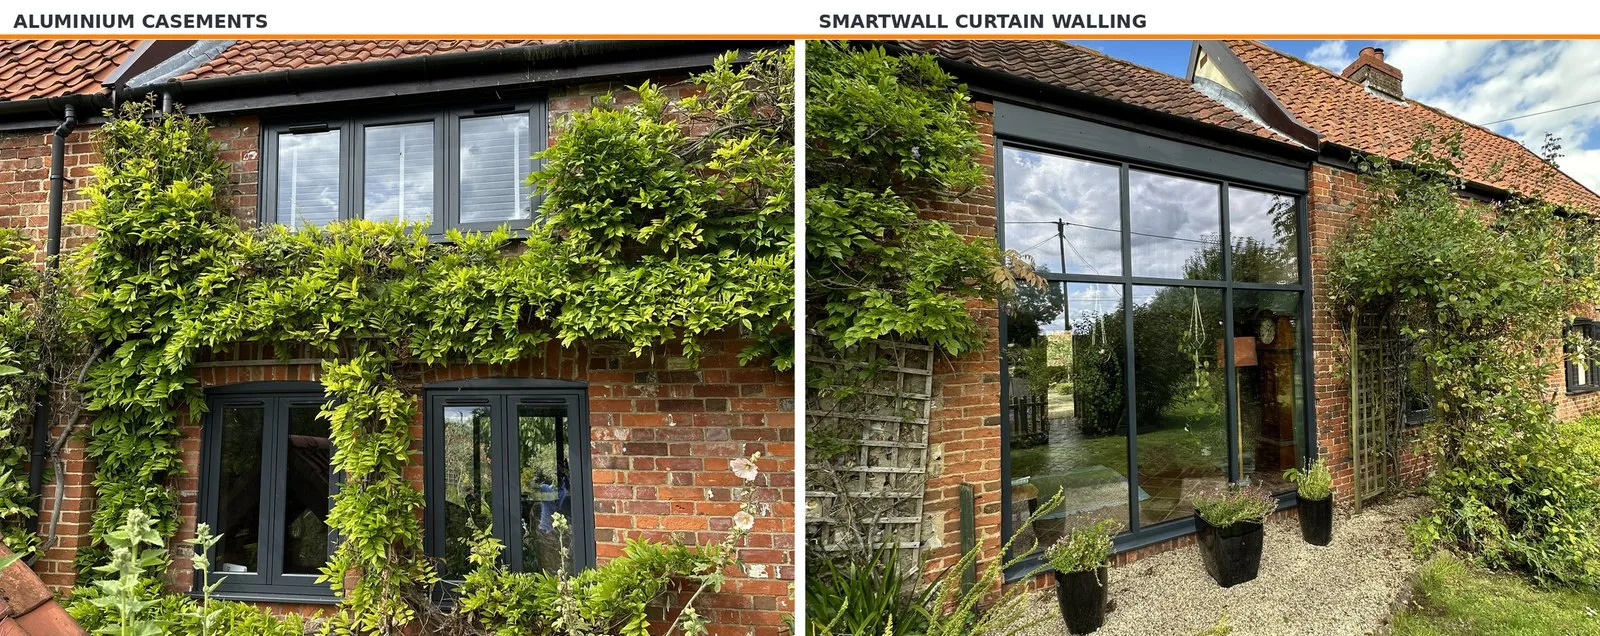
Welborne NR20 – renovated farmhouse glazed facade
On a renovated red-brick and flint farmhouse in Welborne NR20 – between Dereham, Mattishall, Honingham and Hockering – Amber replaced sage-green timber casements and an older timber multi-light glazed bay with one anthracite package: French flush windows in the brick openings, and a floor-to-ceiling aluminium curtain wall onto the garden.
The curtain wall is Anthracite Grey Matt in a three-by-two grid with Planitherm One T glass. Full project: anthracite flush windows and aluminium curtain walling, Welborne NR20.
What aluminium curtain walling is
Curtain walling is a framed glazed wall. Vertical mullions and horizontal transoms hold insulating glass in a grid. The frames are usually aluminium so the sightlines stay slim while the opening can be tall and wide. On a house that often means floor-to-ceiling glass onto a garden. On a shop, office or commercial unit it can mean a full glazed elevation. The system is not residential-only.
Amber’s aluminium windows range covers slim frames and factory colours that pair with curtain-wall grids. See also the wider windows range.
Not every large glass job is curtain walling
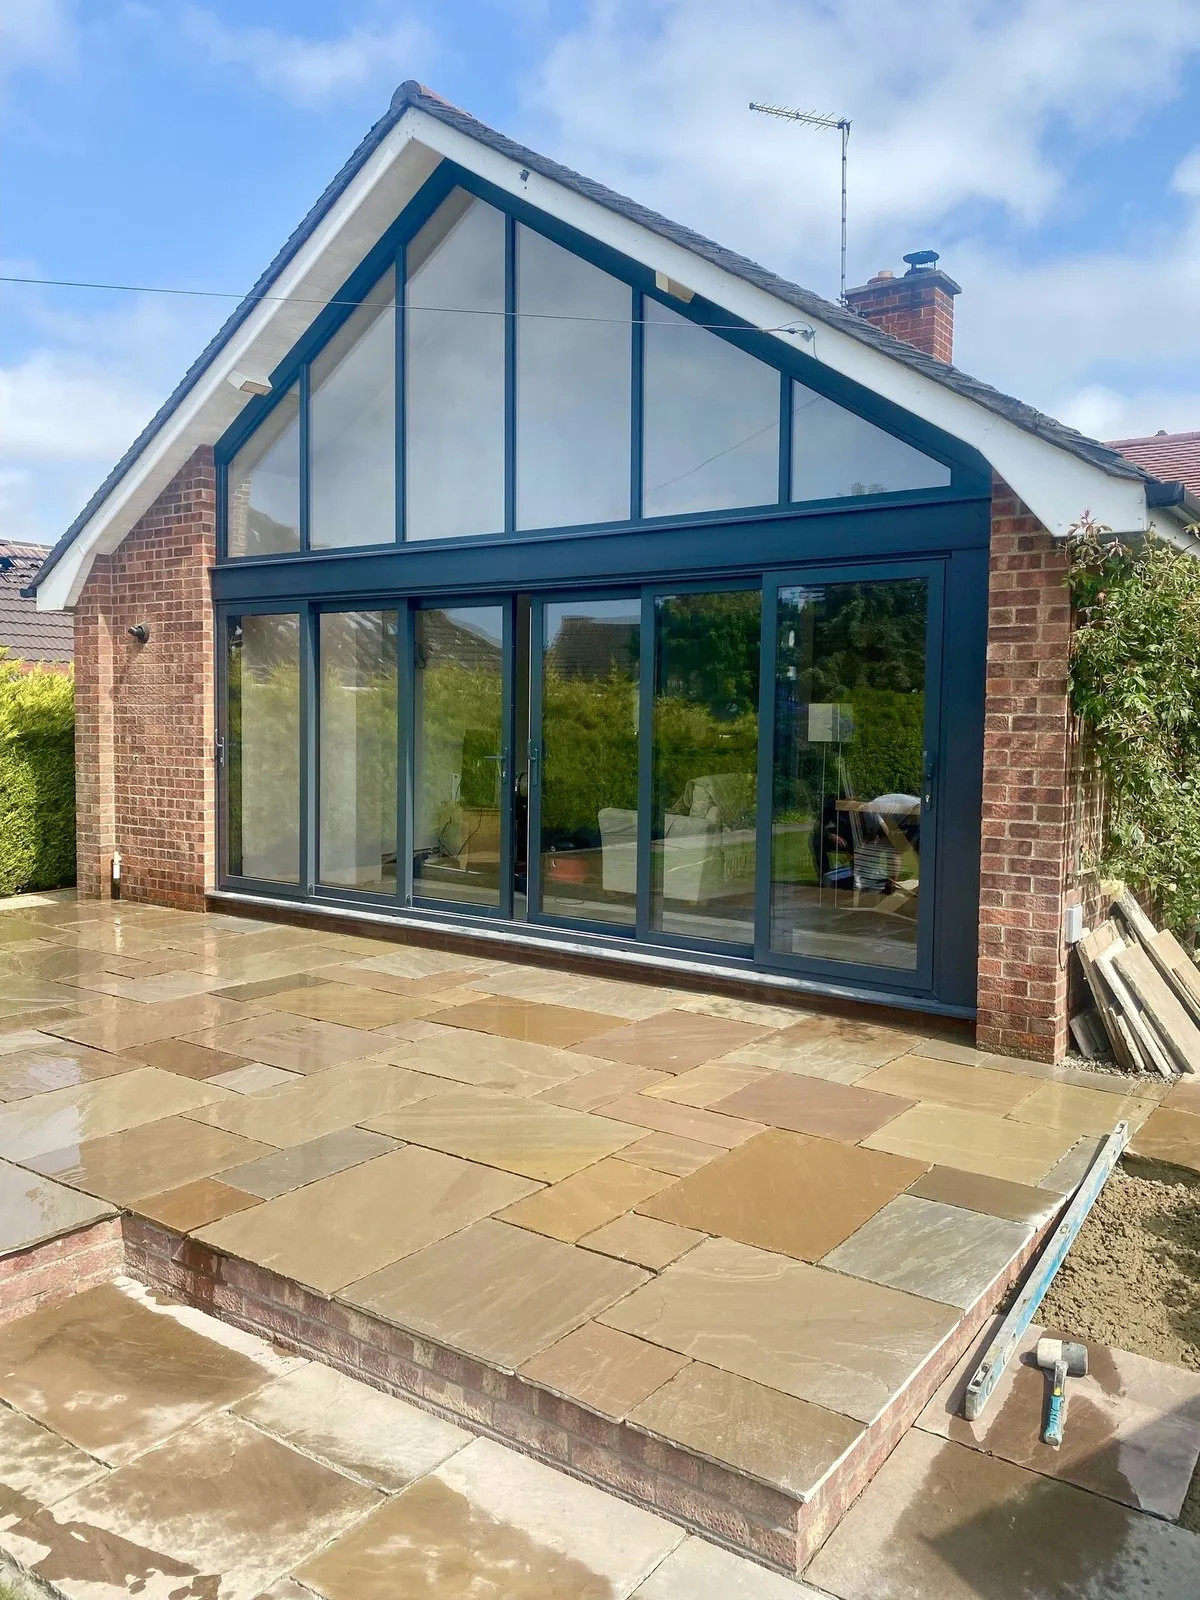
The Blofield NR13 job is anthracite aluminium gable glazing with sliding patio doors on a bungalow. That is a triangular gable opening, not a rectangular curtain-wall grid. Choose curtain walling when you want a coherent glazed facade; choose a gable when the elevation is pitched.
Curtain wall vs bay vs gable
East Anglia homes ask for large glass in different shapes. Mixing the labels confuses the brief.
| Curtain wall / glazed facade | Bay | Gable + doors | |
|---|---|---|---|
| Shape | Rectangular aluminium grid; often floor-to-ceiling | Projecting or flush multi-light bay | Triangular head over doors in a pitched end wall |
| Example | Welborne NR20 garden facade | Older timber glazed bay (before at Welborne) | Blofield NR13 anthracite gable + sliding patio |
Note: Blofield is gable glazing, not curtain walling.
When curtain walling wins in East Anglia
A glazed facade earns its keep where the room wants light and a clear view, and where the structure can take a large opening made good properly.
- Garden or courtyard elevations on renovated farmhouses and village houses
- Replacing a tired timber bay with a slim aluminium grid in one finish
- Extensions and open-plan rooms that need glass to the floor
- Commercial frontages across Norfolk, Suffolk and Cambridgeshire
- Projects that already use anthracite or dark aluminium so casements and facade match
It is less likely to be first choice where planners insist on small punched openings, where the wall cannot be opened safely, or where a triangular gable is what the elevation needs.
Glass, finishes and pairing with flush casements
Glass and colour are specified to the opening. On the Welborne curtain wall the units are Planitherm One T toughened glass with argon fill and a black warm-edge spacer. Factory powder-coated aluminium holds colour without the paint cycle of timber – Anthracite Grey Matt is a common East Anglia choice on renovated brick and flint.
Flush casements beside a curtain wall keep traditional brick openings looking calm while the facade does the heavy lifting for light. See flush windows, aluminium windows, and the East Anglia flush guide.
There is no typical on-page price. Amber gives a fixed written quote after a free, no-obligation home survey.
Survey, fit and next steps
Amber’s in-house team surveys, supplies and fits the package. Work carries the company’s 20-year guarantee on frames, glass and hardware where the product range applies.
If you are weighing a glazed facade against a bay replacement or a gable opening on a Norfolk, Suffolk or Cambridgeshire property, book a free home survey from the Norwich showroom, or call 01603 672638. Visit Unit 52, Hellesdon Park Road, Norwich NR6 5DR to see aluminium frames and finishes in person.
FAQs
Is aluminium curtain walling only for houses?
No. Aluminium curtain walling and glazed facades are used on homes and on commercial buildings. Residential examples include garden elevations on renovated farmhouses; commercial work can mean shop or office frontages. Amber Home Improvements surveys both from the Norwich showroom across Norfolk, Suffolk and Cambridgeshire.
What is the difference between curtain walling and a bay window?
A bay is a projecting or flush multi-light window structure. Curtain walling is a slim aluminium grid that forms a glazed wall, often floor-to-ceiling. At Welborne NR20 an older timber glazed bay was replaced with an anthracite aluminium curtain wall onto the garden, while French flush casements filled the brick openings.
Is the Blofield NR13 job curtain walling?
No. The Blofield NR13 case study is anthracite aluminium gable glazing with sliding patio doors on a bungalow. That is a triangular gable opening, not a rectangular curtain-wall grid. Welborne NR20 is the curtain walling and flush casement example.
What glass and finish were used at Welborne NR20?
The Welborne aluminium curtain wall is Anthracite Grey Matt in a three-by-two grid with Planitherm One T toughened glass, argon fill and a black warm-edge spacer. French flush casements in the brick openings share the anthracite colour language. Exact glass and finish for your property are confirmed on survey.
How much does aluminium curtain walling cost in East Anglia?
Cost is quoted after survey. Grid size, glass build, finish, cills, access and making good all change the figure. Amber Home Improvements provides a fixed written quote after a free, no-obligation home survey across Norfolk, Suffolk and Cambridgeshire.
Does Amber fit curtain walling in Welborne, Dereham and NR20?
Yes. Surveys and fitting run from the Norwich showroom across Norfolk, Suffolk and Cambridgeshire, including Welborne, Dereham, Mattishall, Honingham, Hockering and the wider NR20 area.
Can curtain walling be paired with flush casements?
Yes. Many renovated farmhouses keep flush casements in brick openings and use aluminium curtain walling where a large glazed wall is needed. Welborne NR20 combines anthracite French flush casements with a floor-to-ceiling aluminium facade. A home survey matches both to the elevation.