
CHARTWELL GREEN ORANGERY | OLD BUCKENHAM NR17
WHITE CONSERVATORY REPLACED WITH A TRADITIONAL ORANGERY
At the back of this Norfolk cottage in Old Buckenham, NR17, a white uPVC conservatory with a sloping roof sat on a red-brick dwarf wall. Amber removed it, extended the existing base by 700mm and built a traditional orangery in its place: Chartwell Green frames outside and white inside, fluted columns at the corners, a deep cornice and flat-roof perimeter, and a hipped glazed lantern with blue-tint self-clean glass.
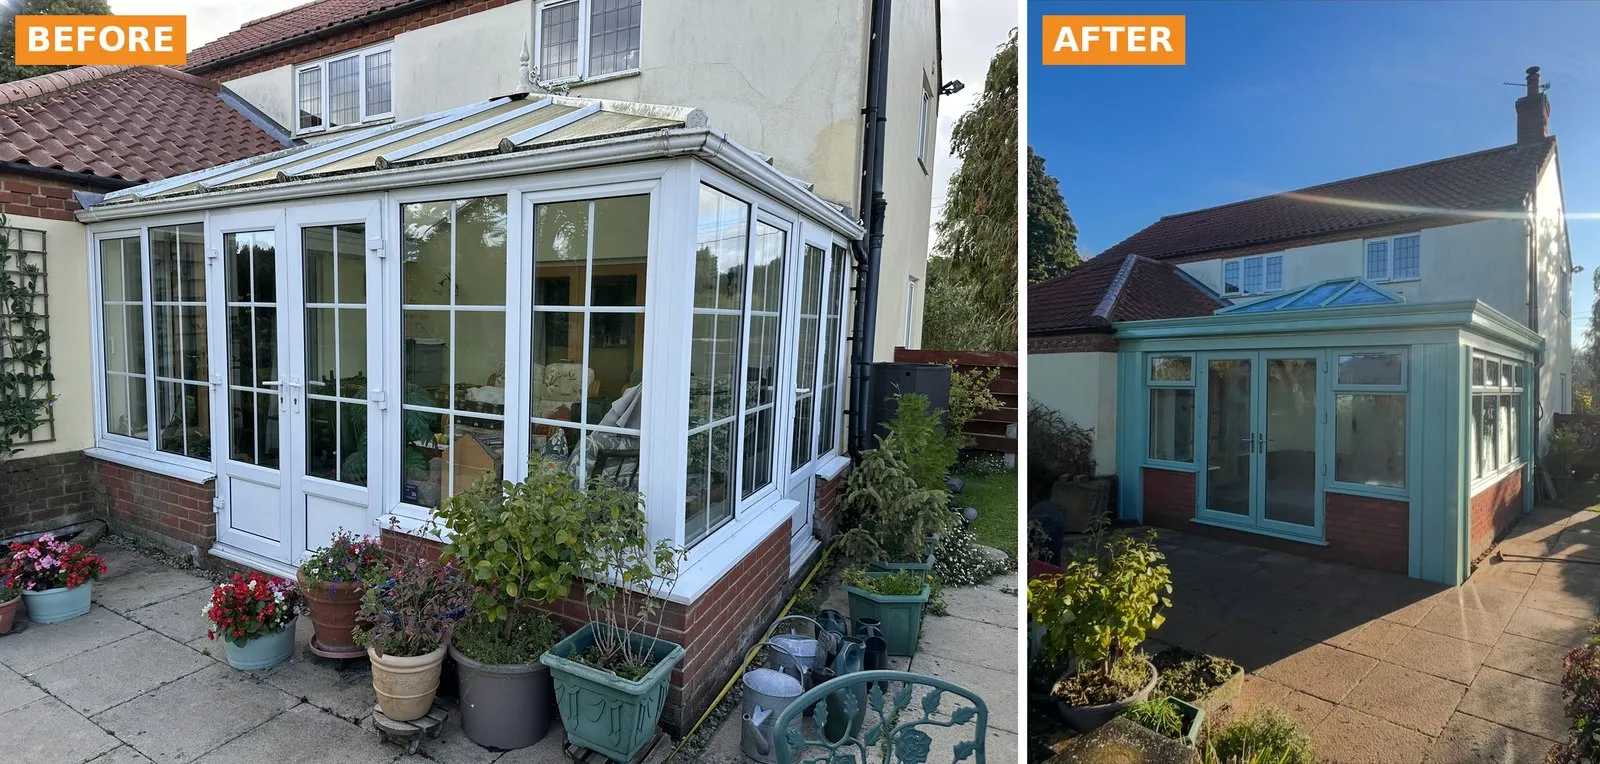
Before: the white uPVC conservatory. After: the Chartwell Green orangery, seen from the same corner of the patio.
The Property & Client Brief
A cream-rendered cottage with red pantile roofs in Old Buckenham, NR17, in south Norfolk about 18 miles south-west of Norwich. Attleborough, the post town, is about 3 miles to the north. Nearby villages include New Buckenham, Banham and Wilby. The orangery faces a lawned garden and an existing paved patio with a curved stone edge.
The conservatory was a white uPVC room on a red-brick dwarf wall, with a sloping roof and white Georgian-bar windows. The signed contract set out a traditional orangery in its place, in Chartwell Green, on the existing base extended towards the garden.
- Remove the white uPVC conservatory
- A traditional orangery with a flat-roof perimeter and a glazed lantern
- Chartwell Green outside to suit the cottage, white inside
- French doors onto the existing patio
- Keep the existing door between the house and the room (no knock-through)
- Spotlights, sockets and an electric roof vent
Key Specification
- Size: 4,700mm wide x approx. 4,200mm projection (external base); internal ring beam 4,620mm x 4,100mm
- Base: Existing base extended by 4,700mm x 700mm on strip foundations, insulated concrete oversight, floor level matched to the existing
- Walls: Brick dwarf walls 600mm high, plastered inside, with fluted columns at the corners
- Frames: uPVC, Chartwell Green outside and white inside, full reinforcing, graphite handles
- Doors: Chartwell Green French doors opening out, with flat panels below the glass
- Windows: Four opening casements and two dummy sashes, 250mm window boards
- Roof: Timber flat-roof perimeter finished in EPDM, curved two-tier cornice, internal ceiling band about 1,000mm deep
- Lantern: Hipped lantern, 25 degree pitch, blue-tint self-clean glass, electric roof vent
- Rainwater: uPVC gutter, downpipe into the existing soakaway
- Electrics: 10 LED ceiling spotlights on a dimmer, two double sockets, Part P certificate
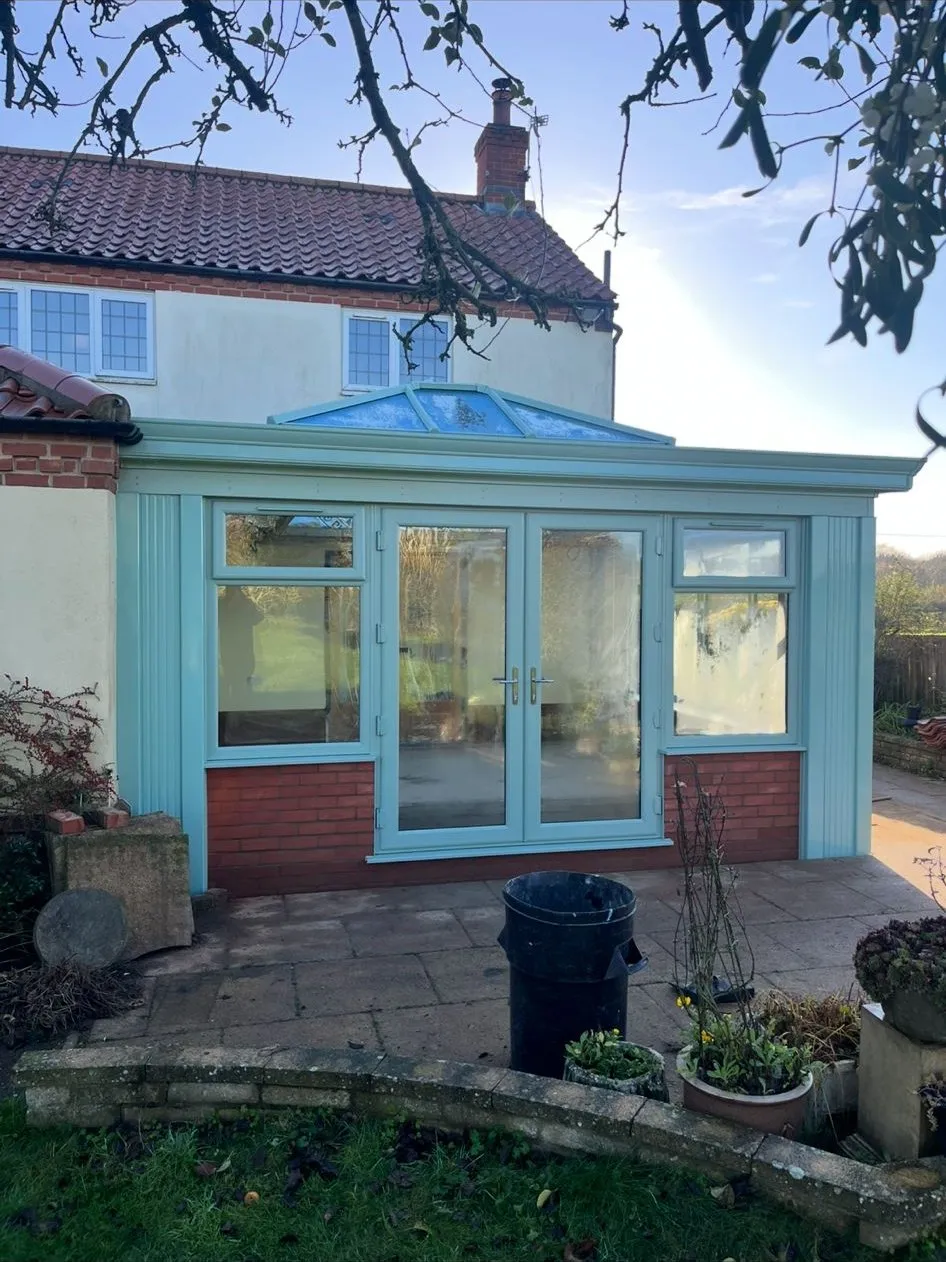
After: Chartwell Green French doors between fluted columns.
How the Orangery Was Built
Base & brickwork
The old conservatory base was kept and extended by 700mm across the full 4,700mm width, on new strip foundations with an insulated concrete oversight, and the floor level was matched to the existing. Brick dwarf walls 600mm high carry the frames. The contract was signed in August 2025. Fitting began on 20 October 2025 with taking down the old conservatory, and the orangery was finished around four weeks later, in late November 2025.
Roof, cornice & lantern
The roof is built in two parts. Around the edge, a timber flat-roof perimeter finished in EPDM gives the room a solid edge. In the centre, a hipped lantern with blue-tint self-clean glass brings daylight into the middle of the room, and an electric roof vent lets warm air out. From the garden, the fluted columns at each corner and the deep, curved cornice give the room its orangery look.
Electrics & finishing
Inside, ten LED spotlights in the ceiling are on a dimmer, with two double sockets and a Part P certificate for the electrics. The walls were plastered and finished with skirting and 250mm window boards. There was no knock-through: the existing door between the house and the orangery stays in place, and it was protected while the work went on.
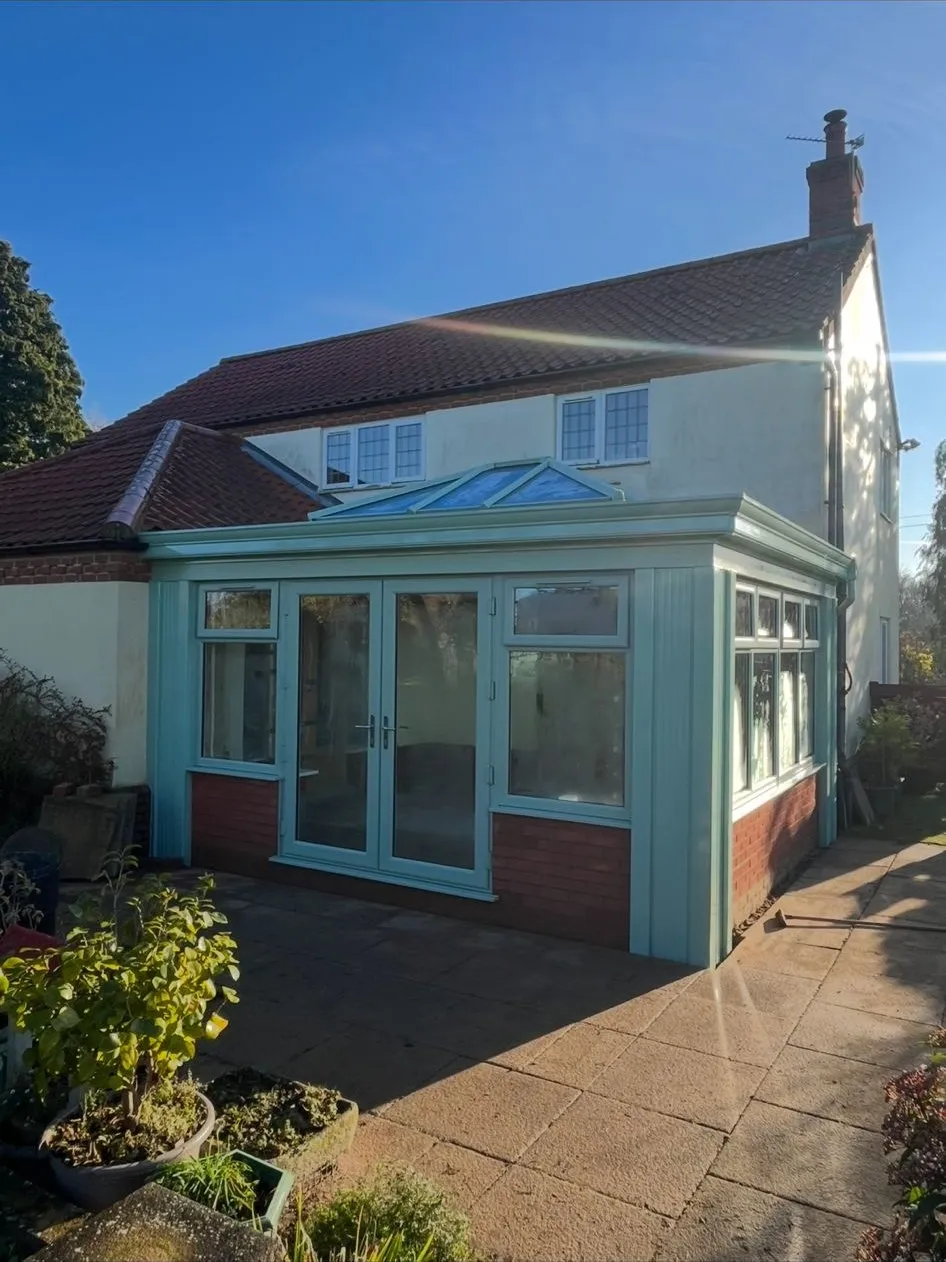
After: fluted columns, deep cornice and the hipped lantern with blue-tint glass.
Before & After From the Garden
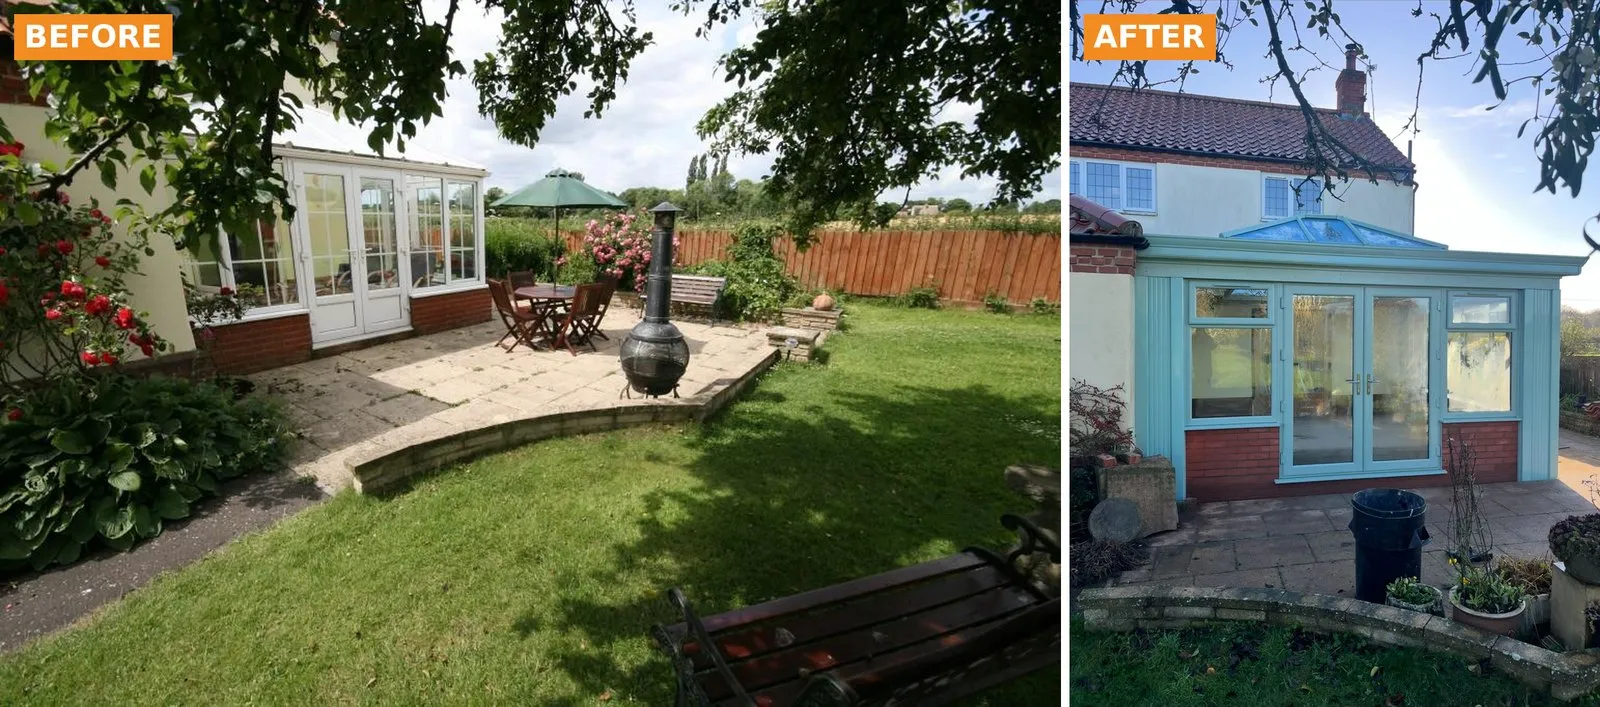
Before: a white uPVC conservatory with a sloping roof on a red-brick dwarf wall, French doors onto the patio and a run of white Georgian-bar windows. After: a Chartwell Green orangery on the same footprint plus 700mm, with fluted corner columns, a deep cornice, French doors and a blue-tint glazed lantern.
Outcome
From the garden the white conservatory is gone. In its place is an orangery that reads as part of the cottage: Chartwell Green against red brick and cream render, a deep cornice and a lantern that lets light into the middle of the room. The existing door to the house stays as it was. The orangery carries a 20-year guarantee. Every orangery is designed and priced from a home survey; visit the Norwich showroom or request a quote below. See Amber orangeries, lantern roofs, the lantern roof orangery case study and the Norwich showroom.
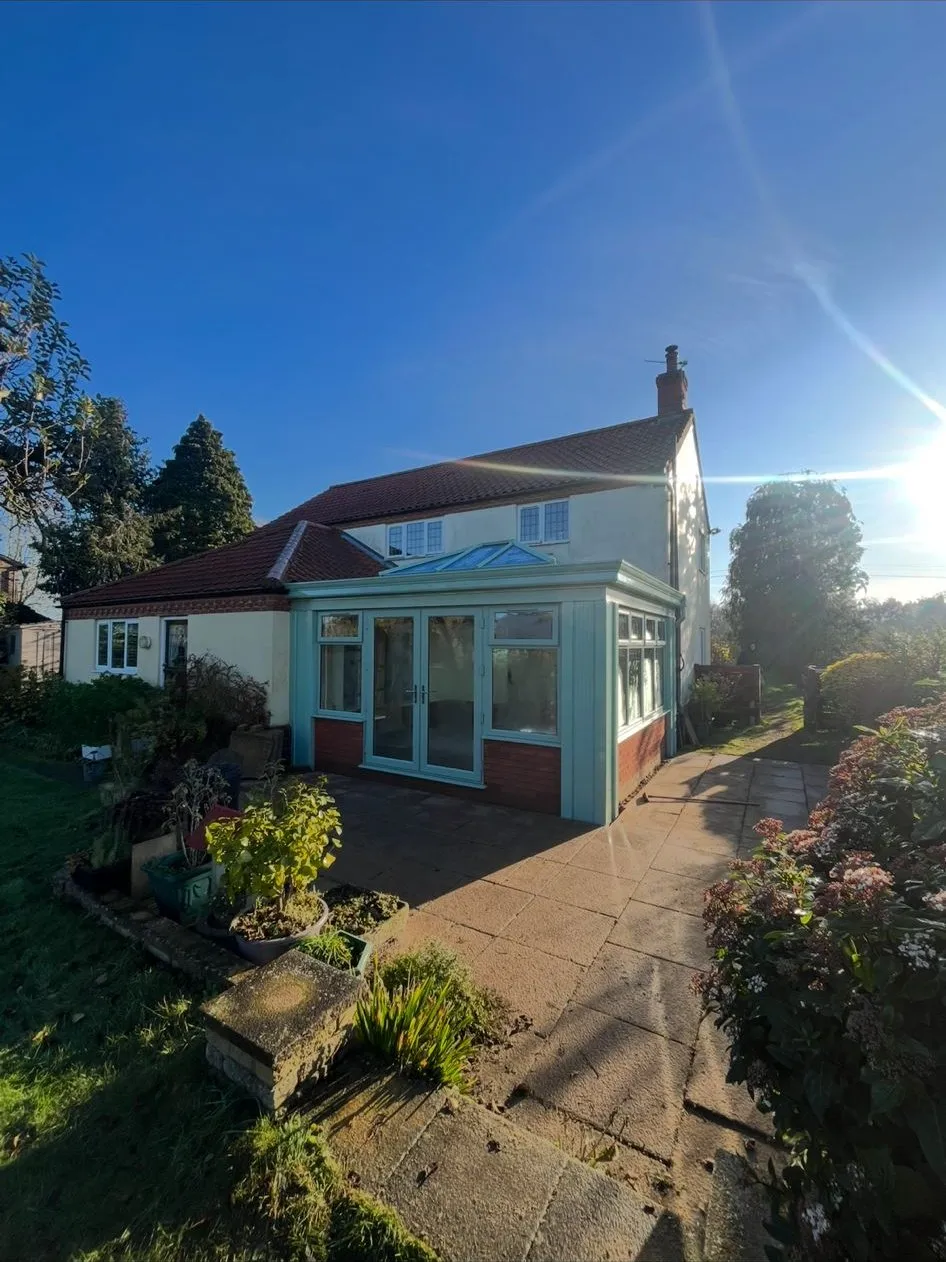
After: the Chartwell Green orangery on the cottage, seen from the garden.
Price
£51,890 inc VAT
£43,241.66 plus £8,648.34 VAT, the gross total on the signed contract. This is the price for this orangery at this house, not a starting price.
Included
- Removal of the existing conservatory and a skip
- Base extension, foundations, insulated oversight and brickwork
- Frames, French doors, roof, cornice and lantern
- Plastering, skirting and window boards
- Electrics as listed, with a Part P certificate
- Building Regulations for the roof, as recorded on the contract
- 20-year guarantee
Not included
- Floor tiling or other floor finish
- Underfloor heating
- TV socket
- Decorating
- Blinds and furniture
Frequently Asked Questions
What is the difference between this orangery and the old conservatory?
The old room was a white uPVC conservatory with a sloping roof. The new orangery has a flat-roof perimeter with a cornice outside and a ceiling band about 1m deep inside, with a hipped glazed lantern in the centre. Fluted columns frame the corners and the frames are Chartwell Green outside and white inside. The base was extended by 700mm, so the room is slightly deeper than before.
What roof does this Old Buckenham orangery have?
A traditional orangery roof: a timber flat-roof perimeter finished in EPDM, a curved two-tier cornice outside, and a hipped lantern at a 25 degree pitch glazed with blue-tint self-clean glass, with an electric roof vent.
How much did this orangery cost?
The signed contract price was £51,890 including VAT (£43,241.66 plus £8,648.34 VAT). That covered removing the old conservatory, extending the base, brickwork, frames, French doors, the orangery roof and lantern, plastering, electrics with a Part P certificate and a skip. Not on the contract: floor tiling or other floor finish, underfloor heating, a TV socket, decorating and blinds. Every orangery is priced from a home survey.
Was the back wall of the house knocked through?
No. There was no knock-through on this job. The existing external door between the house and the orangery stays in place, and the house wall inside the orangery was plastered. The internal door was protected while the orangery was built.
Does an orangery need Building Regulations?
It depends on the roof, the glazing and how the room opens into the house. On this Old Buckenham job, Building Regulations for the roof were recorded on the contract. Amber checks the planning and Building Regulations route during survey and design, depending on the project.
What colour is a Chartwell Green orangery?
Chartwell Green is a soft, pale green. Here it is used on the outside of the frames, the fluted columns, the cornice and the lantern, with white on the inside of the frames and lantern. It sits well against red brick and a cream-rendered cottage.
Does Amber fit orangeries in Old Buckenham and around Attleborough?
Yes. Amber Home Improvements is an independent Norwich-based installer, trading for 30 years since 1996 and a GGF member. Orangeries in Old Buckenham, Attleborough, New Buckenham, Banham and across Norfolk, Suffolk and Cambridgeshire are surveyed, designed and fitted by our own team, and this orangery carries a 20-year guarantee.
Request Your Orangery Quote
Every orangery is designed and priced from a home survey. Tell us about your home and we will arrange a visit.
REQUEST YOUR FREE QUOTE
Simply fill in your details for your free, no obligation quotation, and click "Get Quote"