
ANTHRACITE FLUSH WINDOWS & ALUMINIUM CURTAIN WALLING | WELBORNE NR20
ANTHRACITE FRENCH FLUSH CASEMENTS AND ALUMINIUM CURTAIN WALLING ON A RENOVATED FARMHOUSE IN WELBORNE
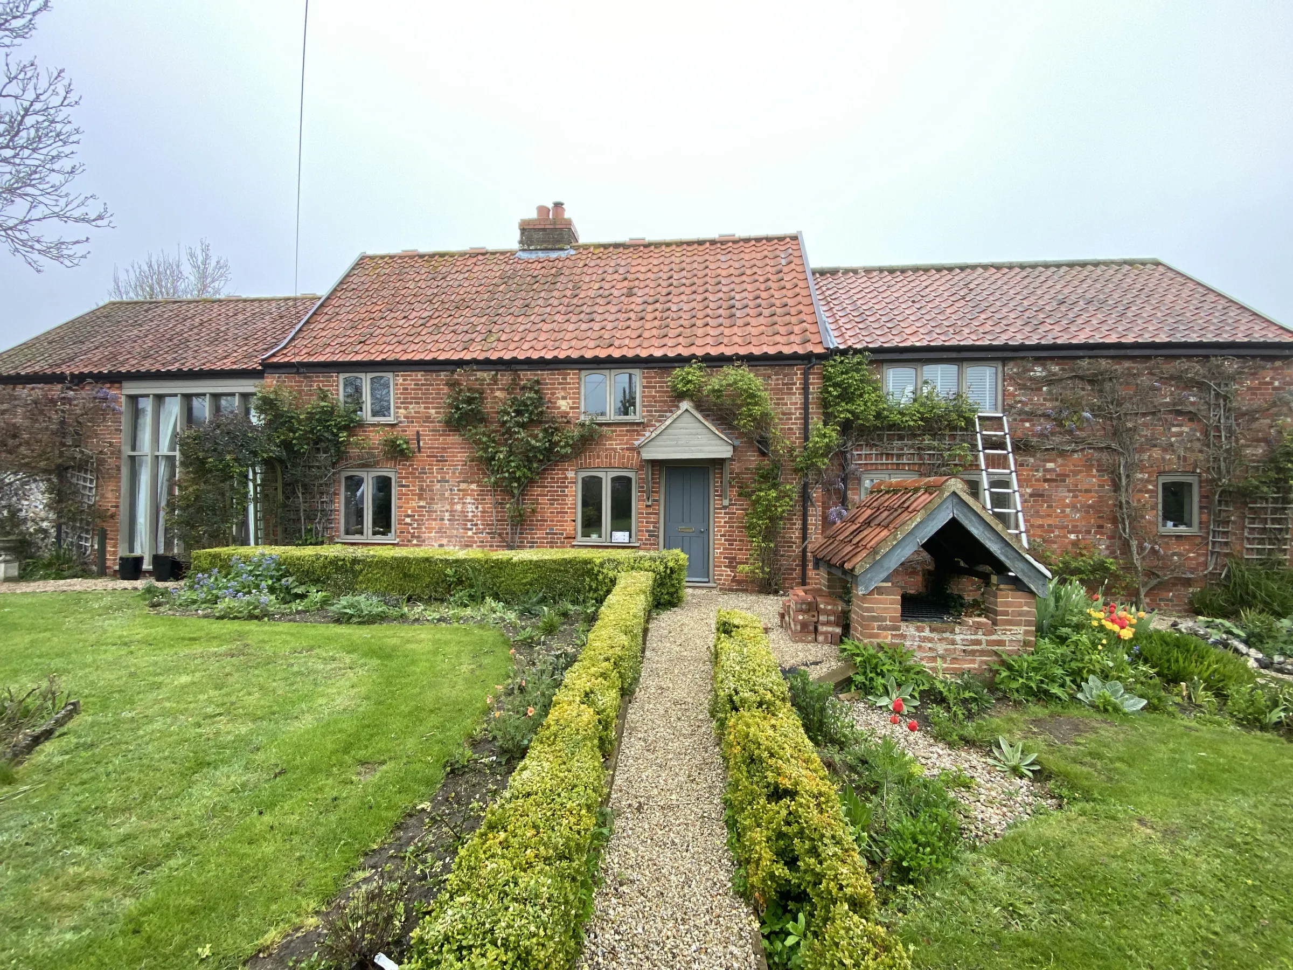
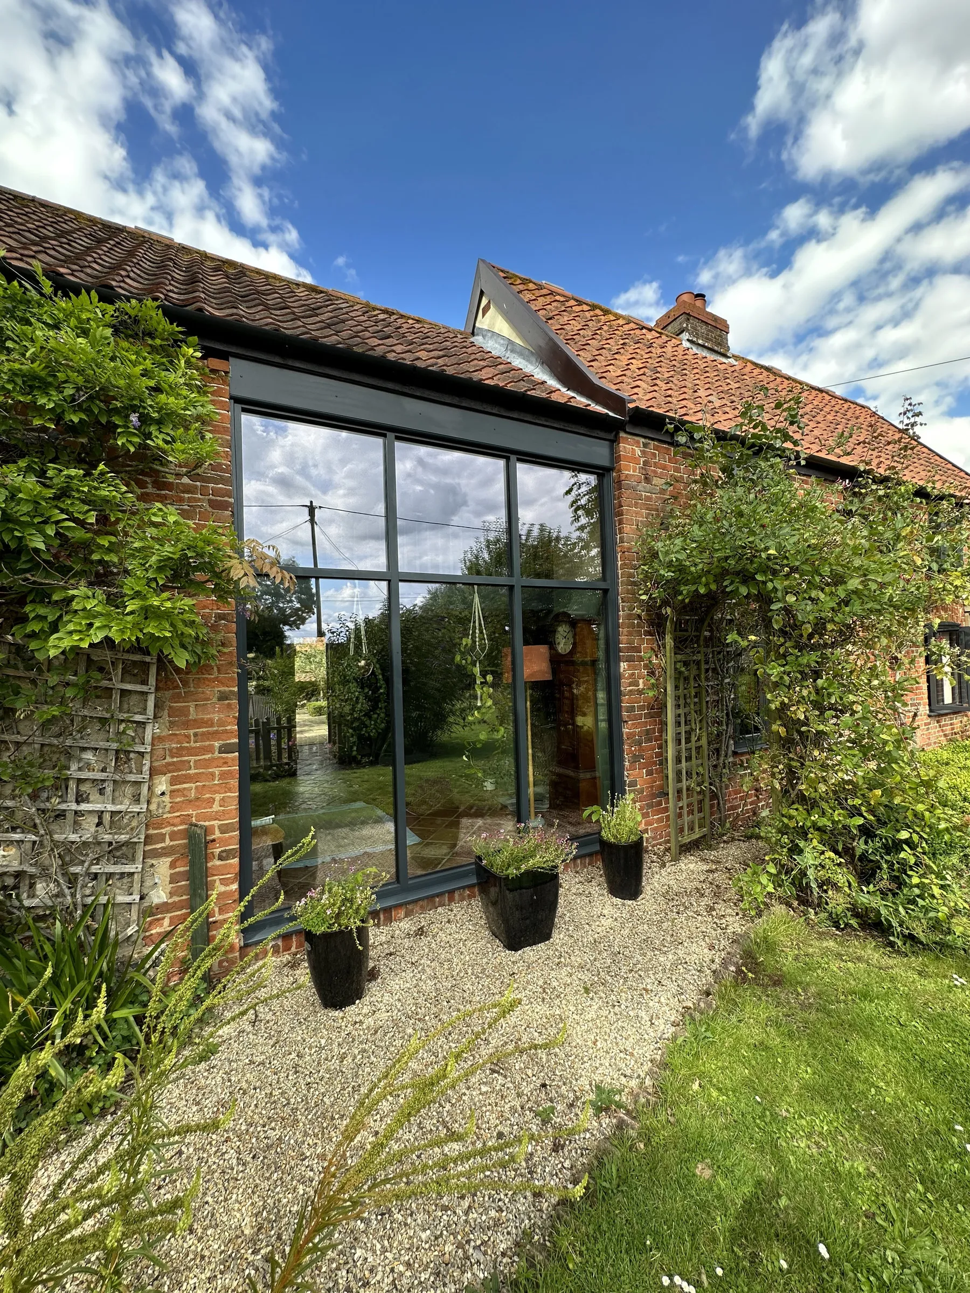
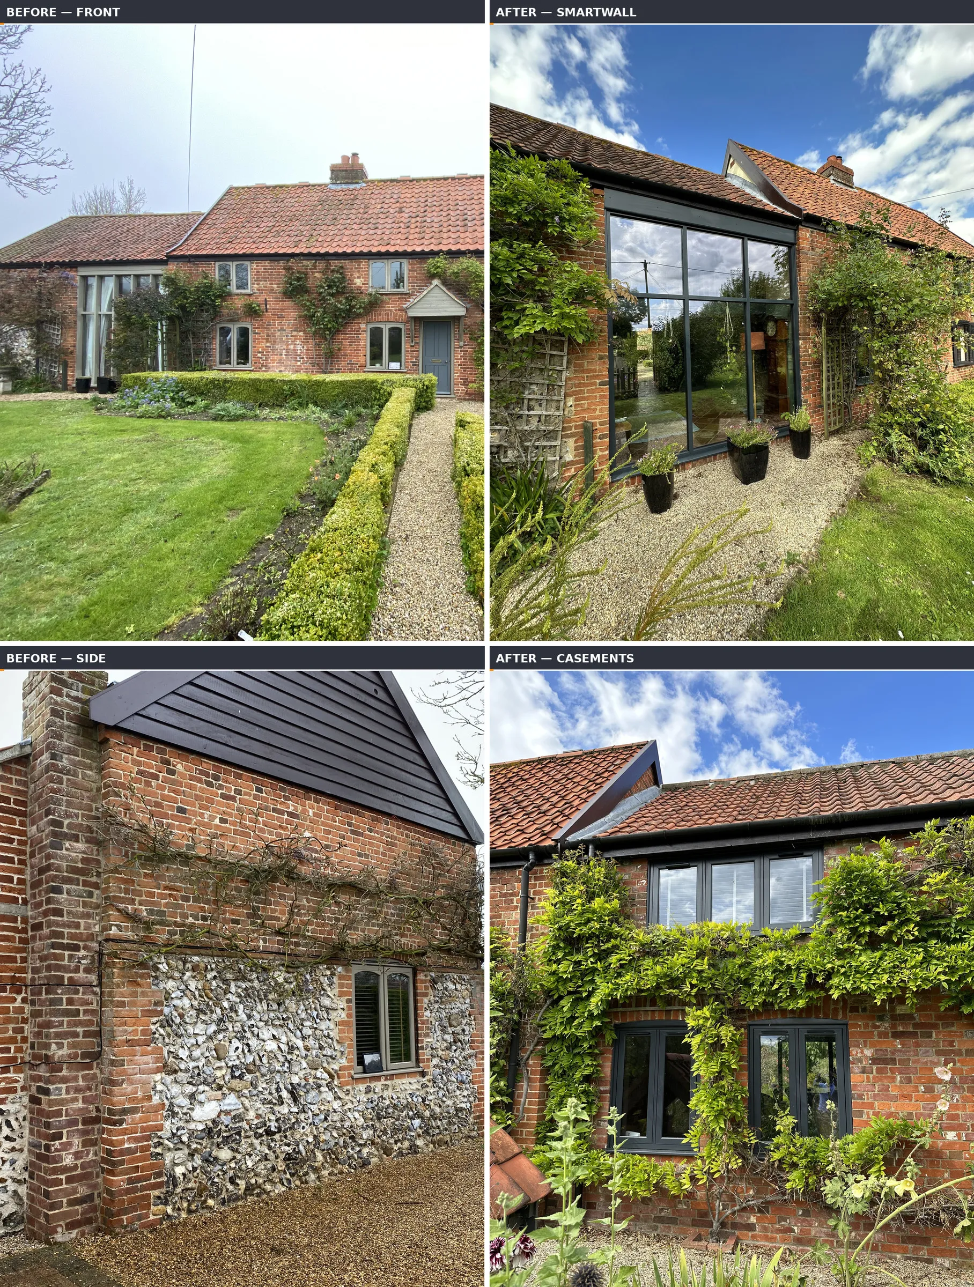
This renovated farmhouse in Welborne, NR20 – red brick and flint with clay pantiles – went from sage-green timber casements and an older timber glazed bay to one anthracite grey finish throughout: French flush casements in the brick openings, and a floor-to-ceiling aluminium curtain wall onto the garden. The casements carry Anthracite Grey (Smooth) / sculptured foiled frames with Monkey Tail Antique Black handles; the aluminium glazed facade is a three-by-two grid in Anthracite Grey Matt with Planitherm One T glass. Amber surveyed, supplied and fitted the package shown. See Amber’s windows, flush windows and aluminium windows for styles and colours.
Property & Location
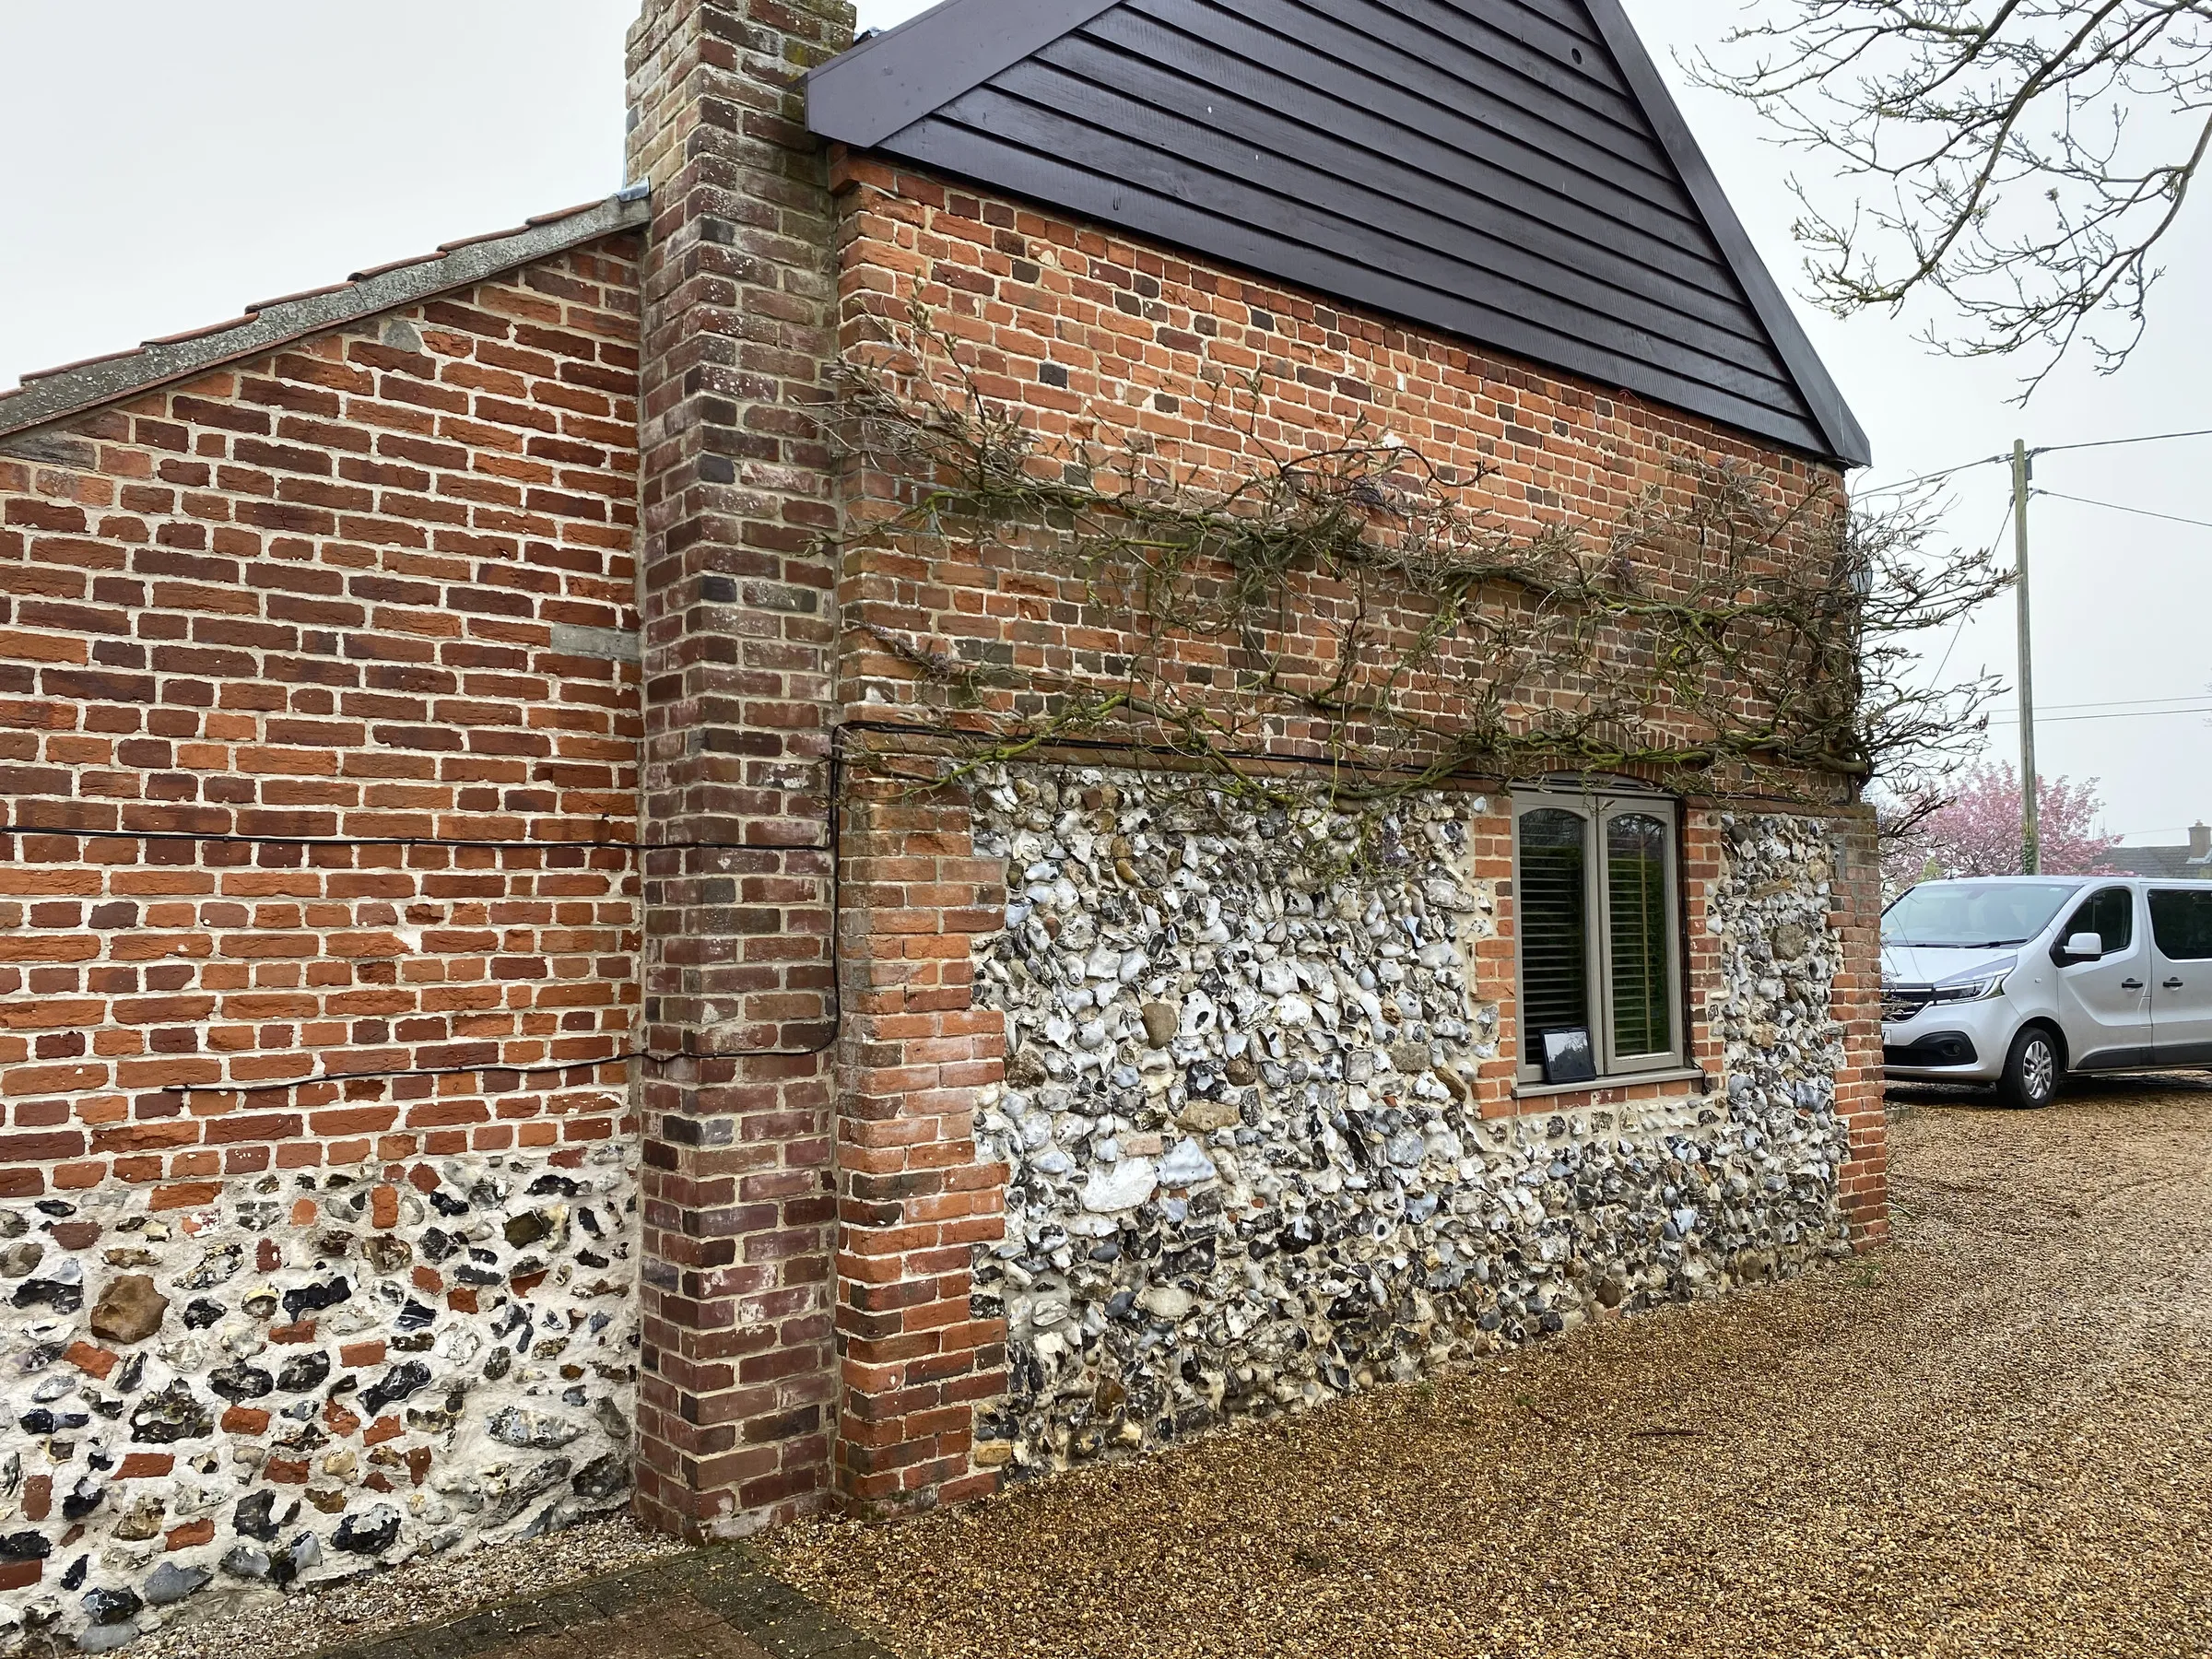
Welborne is a small Norfolk village in the NR20 postcode area, between Dereham, Mattishall, Honingham and Hockering, west of Norwich. The property is a renovated farmhouse in red brick and flint with clay pantiles, climbing plants on the front elevation and a gravelled approach. Before the job the openings were sage-green timber casements and an older timber multi-light glazed bay on the front left. After the job those openings are anthracite French flush casements and aluminium curtain walling. Welborne NR20 is in the area Amber covers as standard from the Hellesdon Park, Norwich showroom, across Norfolk, Suffolk and Cambridgeshire.
Client Brief
The front elevation still had sage-green timber casements in the brick, and a tall older timber glazed bay on the left that broke the farmhouse into different frame generations. The owners wanted one anthracite grey language: French flush casements to the rooms, and a proper aluminium curtain wall onto the garden. They asked for:
- Take-out of the existing sage-green timber casements and older timber glazed bay shown on the elevations
- Anthracite Grey (Smooth) / sculptured French flush casements with Monkey Tail Antique Black handles
- Floor-to-ceiling aluminium curtain walling in Anthracite Grey Matt
- Insulating glass: Softcoat+ on the casements and Planitherm One T on the aluminium glazed facade
- Brickwork, cills and finishes left tidy at the end of the job
- Amber’s 20-year guarantee on the windows and aluminium curtain walling
Design & Spec
Job: Anthracite French flush casement windows and aluminium curtain walling
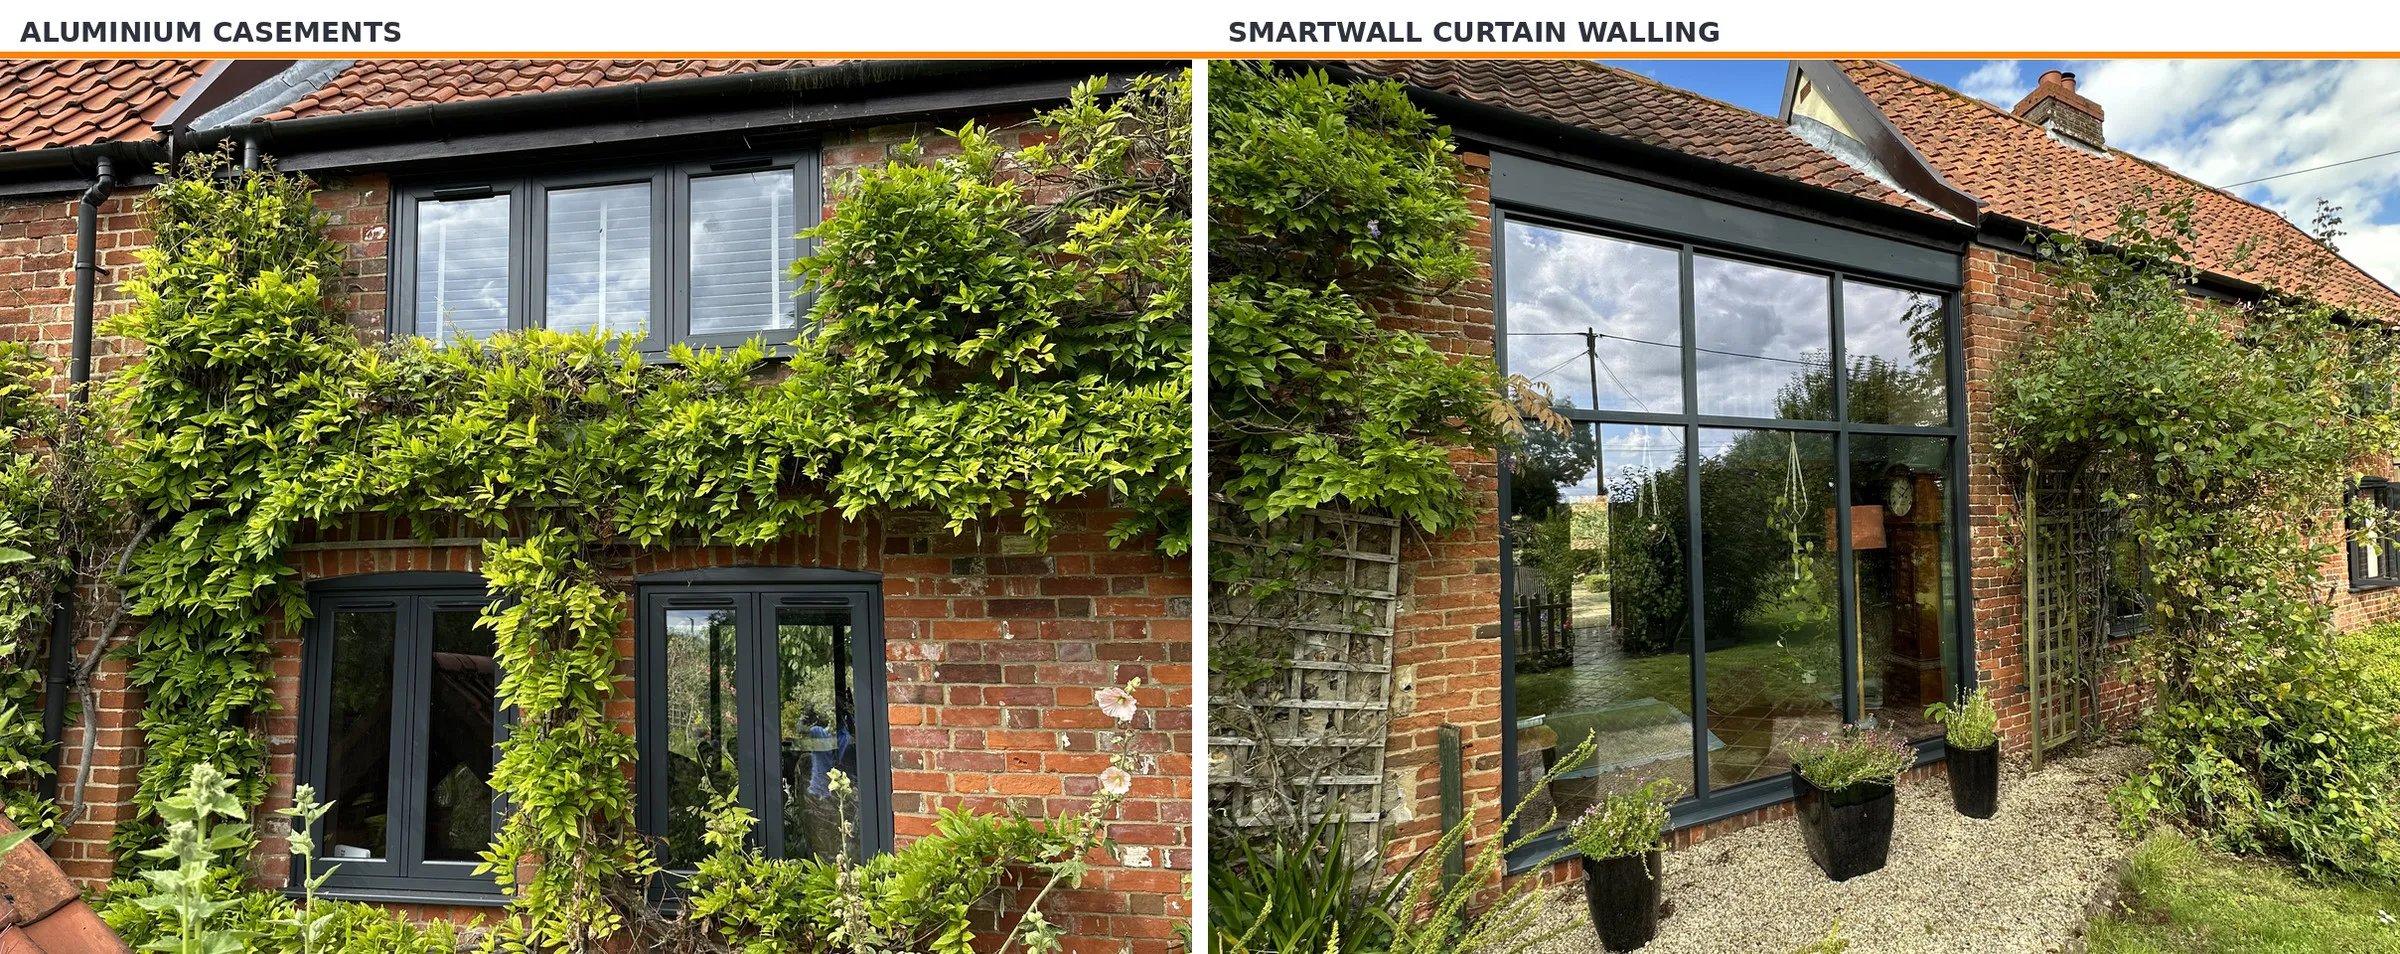
Casements: French flush casements in Anthracite Grey (Smooth) / sculptured finish (foiled); Monkey Tail Antique Black handles; Yale easyclean hinges; Yale flush French casement locks; foiled cills (150 mm or 180 mm by opening)
Casement glass: 4/16/4 Softcoat+ / low-iron toughened, black warm-edge spacer, argon fill
Aluminium curtain walling: Aluminium curtain-wall / glazed facade bay; finish Anthracite Grey Matt; face drainage; square bead; wedge gasket
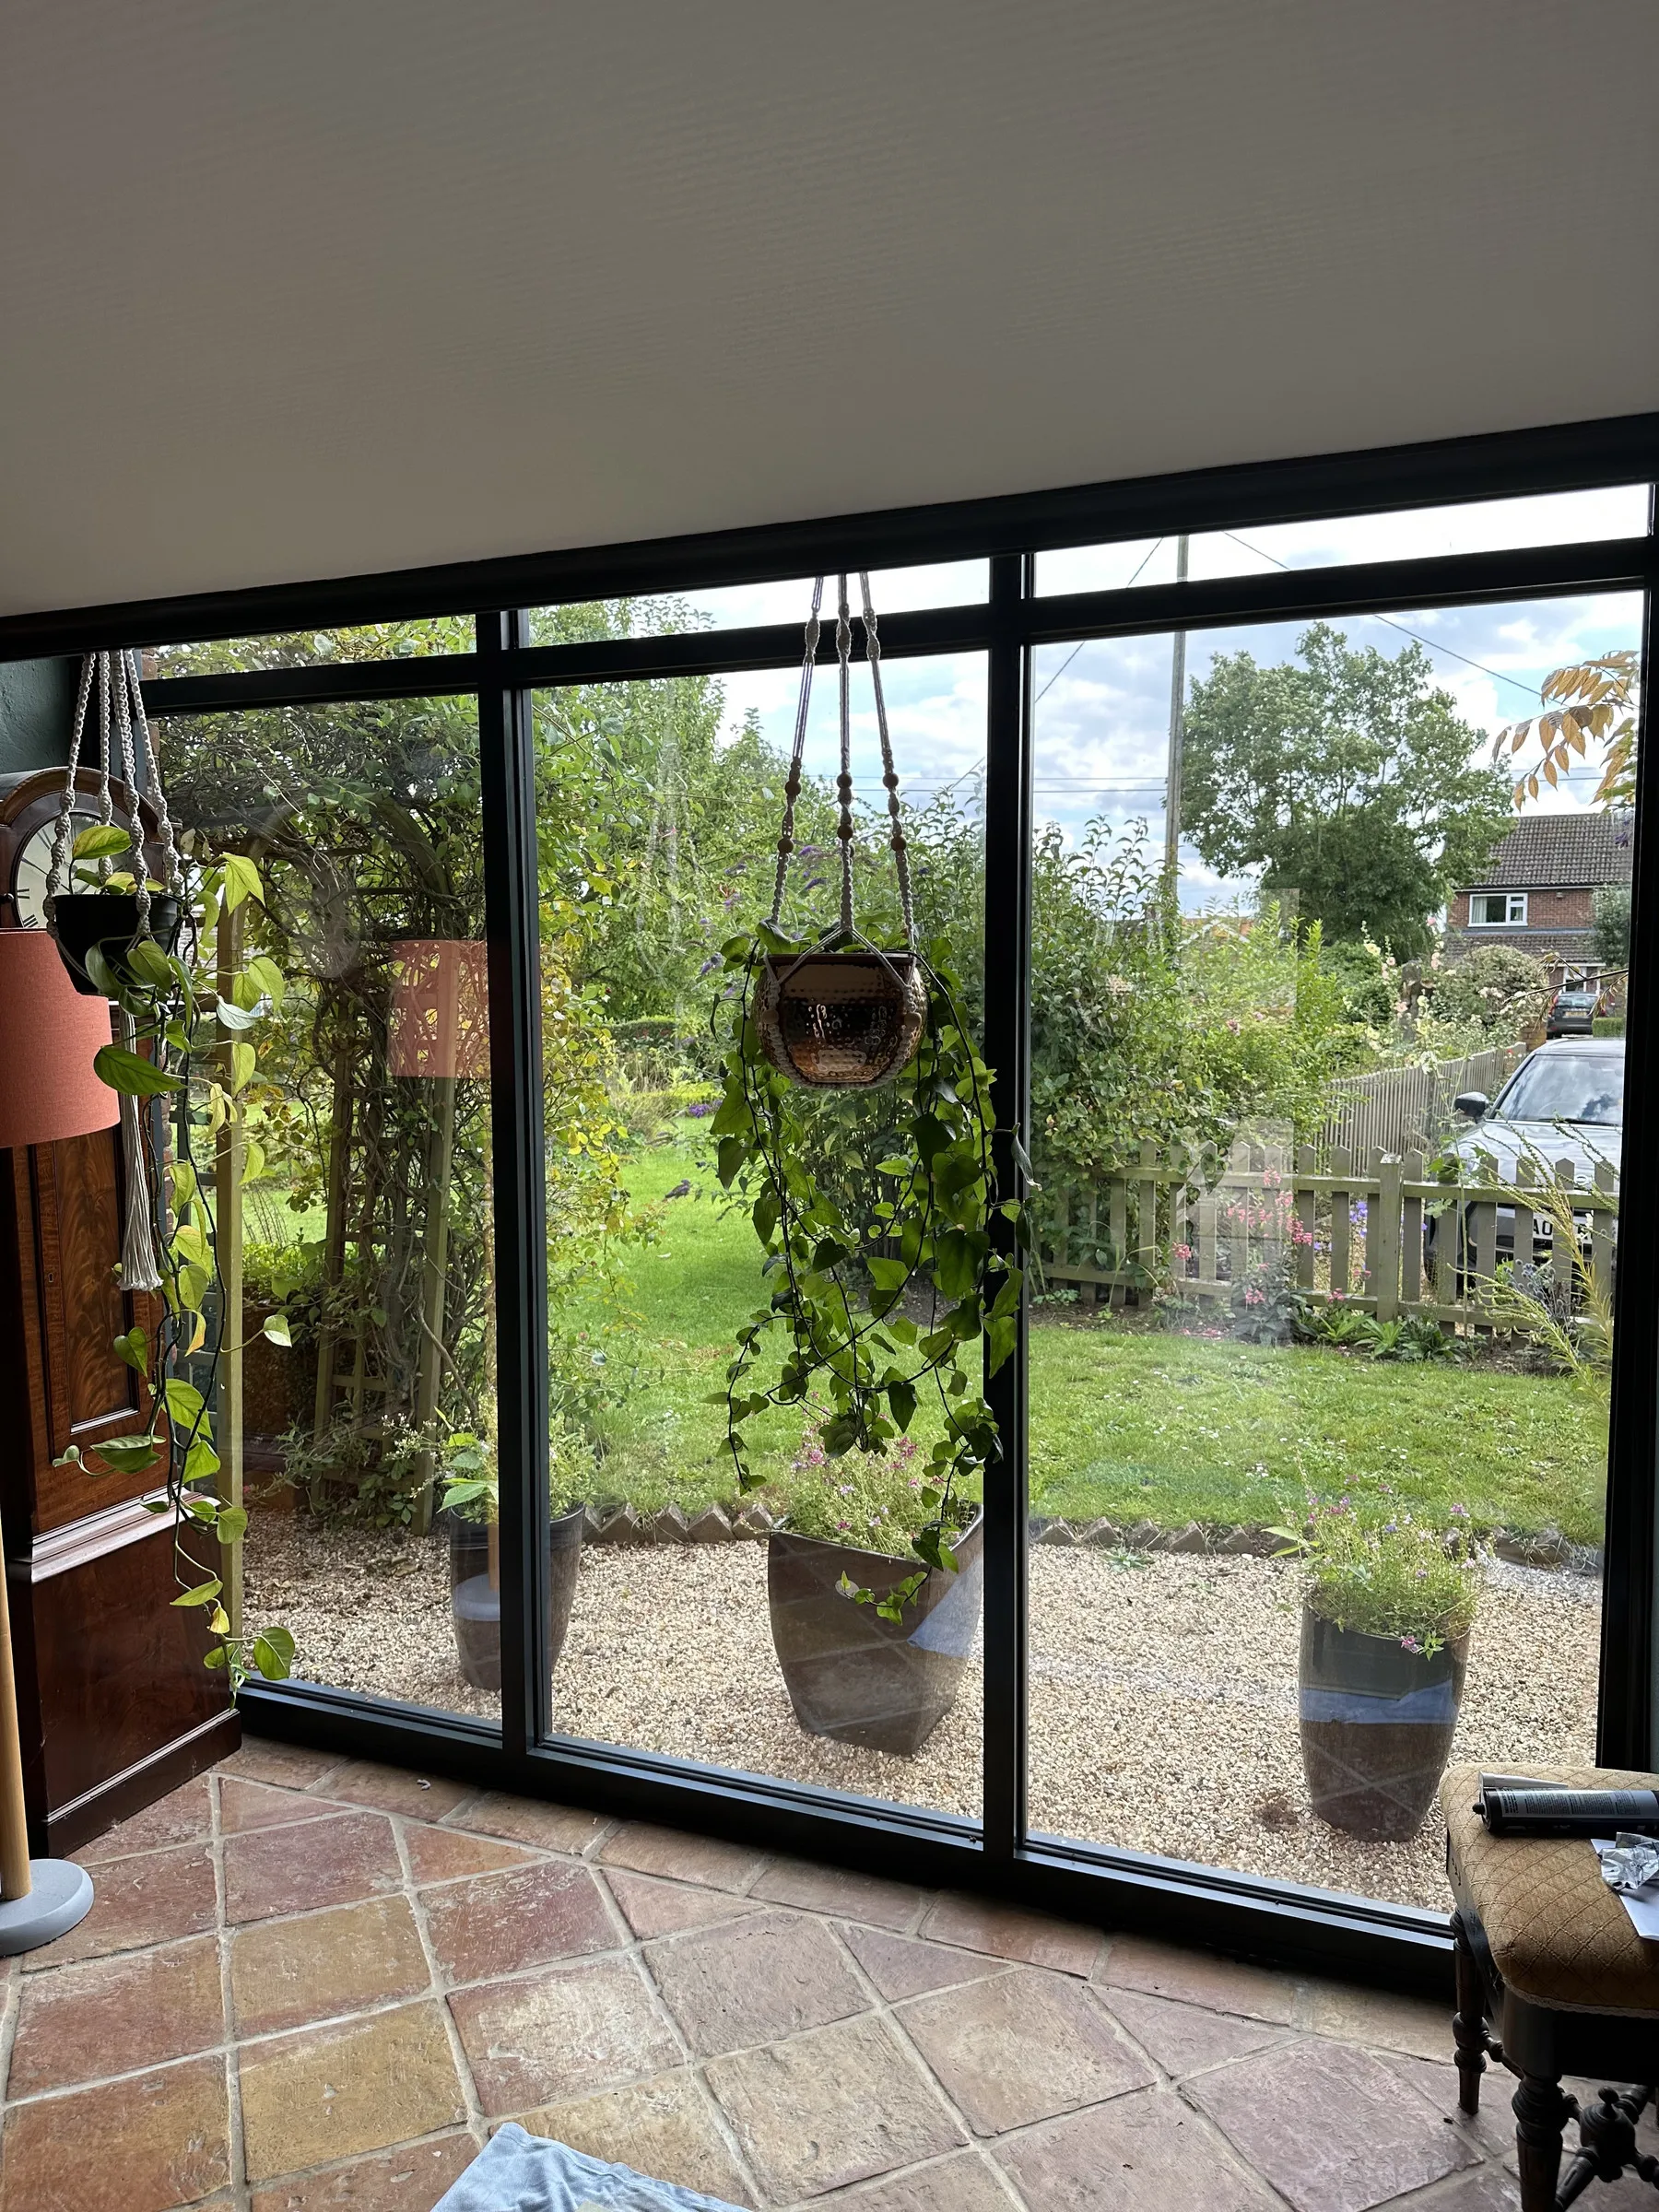
Curtain wall glass: 6/16/6 clear / Planitherm One T toughened, argon fill, 16 mm black Super Spacer – three upper lights over three tall lower lights (six panes), glass to the floor as photographed
Colour as photographed: Anthracite grey frames throughout (matt finish on the aluminium glazed facade)
Location: Renovated farmhouse, Welborne, NR20
Guarantee: 20-year guarantee on frames, glass and hardware
Amber’s flush windows and aluminium windows are surveyed, supplied and fitted by the in-house team. Every quote is fixed and follows a free, no-obligation home survey.
Before & After
Before: Sage-green timber casements on the red-brick and flint farmhouse elevations, and an older tall timber multi-light glazed bay on the front left. After: Anthracite Grey (Smooth) French flush casements in the brick openings, and aluminium curtain walling in Anthracite Grey Matt – three lights over three, glass to the floor onto the garden.
Outcome
From the front path the renovated farmhouse now shows anthracite French flush casements in the brick and a full aluminium curtain wall on the left, not mixed sage-green timber frames and an older timber glazed bay. Inside, the casements open with Monkey Tail Antique Black handles and the aluminium glazed facade lights the room from tiles to ceiling with Planitherm One T glass. Every Amber window and curtain-walling installation is fitted by the in-house team, not subcontracted, and carries the 20-year guarantee. See Amber’s flush windows and aluminium windows. Free, no-obligation home surveys are available across Norfolk, Suffolk and Cambridgeshire, including Welborne, Dereham, Mattishall, Honingham, Hockering and the rest of NR20. Book from the Norwich showroom on 01603 672638.
FREQUENTLY ASKED QUESTIONS
What is aluminium curtain walling?
Aluminium curtain walling (also called a glazed facade) is a slim-mullion glazed wall system used on homes and commercial buildings. This renovated farmhouse in Welborne NR20 is a residential example: Amber fitted an aluminium curtain wall in Anthracite Grey Matt – six panes (three upper over three tall lower) with Planitherm One T toughened glass, argon fill and black Super Spacer, glass to the floor onto the garden.
What are anthracite flush casement windows?
A flush casement sits nearly level with the outer frame, so the face looks closer to a traditional casement than a chunky stormproof frame. On this Welborne job the casements are French flush units in Anthracite Grey (Smooth) / sculptured finish (foiled) with Monkey Tail Antique Black handles and Yale flush French casement hardware. See Amber’s flush windows and windows.
What glass was used on this Welborne job?
The casements use 4/16/4 Softcoat+ / low-iron toughened units with a black warm-edge spacer and argon fill. The aluminium curtain walling uses 6/16/6 clear / Planitherm One T toughened units with argon fill and a 16 mm black Super Spacer.
What guarantee do the new windows and curtain walling carry?
Amber’s anthracite French flush casements and aluminium curtain walling on this Welborne NR20 job carry a 20-year guarantee on frames, glass and hardware.
Does Amber fit windows and aluminium curtain walling in Welborne and NR20?
Yes. Amber Home Improvements is a family-run, Norwich-based installer with over 28 years’ experience, FENSA-registered and GGF-accredited. Flush casements and aluminium curtain walling are surveyed, supplied and fitted by the same in-house team across Norfolk, Suffolk and Cambridgeshire, including Welborne, Dereham, Mattishall, Honingham and Hockering. Visit the showroom at Unit 52, Hellesdon Park Road, Norwich NR6 5DR, or book a survey on 01603 672638.
How much do flush casements and aluminium curtain walling cost in Norfolk?
Flush casements and aluminium curtain walling are quoted after survey, because size, finish, glass build, cills, access and how the openings are made good all change the figure. Amber gives a fixed written quote after a free no-obligation home survey from the Norwich showroom.
Is this the same as the Blofield aluminium gable job?
No. The Blofield NR13 case study is anthracite aluminium gable glazing with sliding patio doors on a bungalow. This Welborne NR20 project is anthracite French flush casements on a renovated red-brick and flint farmhouse plus aluminium curtain walling onto the garden.
REQUEST YOUR FREE QUOTE
Simply fill in your details for your free, no obligation quotation, and click "Get Quote"