
Conservatory to Solid-Roof Living Space
Caister-on-Sea, NR30
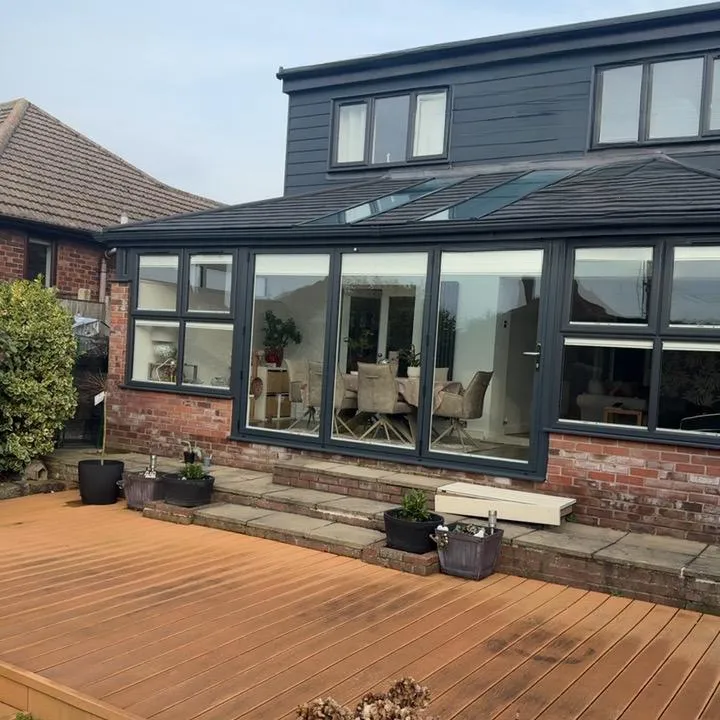
A solid roof conservatory conversion: a tired conservatory rebuilt as a year-round room, with new frames, a tiled roof, and the whole rear of the house re-clad in anthracite.
- Caister-on-Sea, NR30
- Approx. 7.3m x 3.0m
- Solid tiled roof
- Anthracite frames + rear cladding
- £37,950 inc VAT
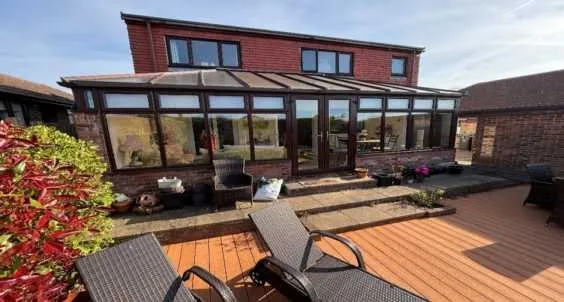
Before
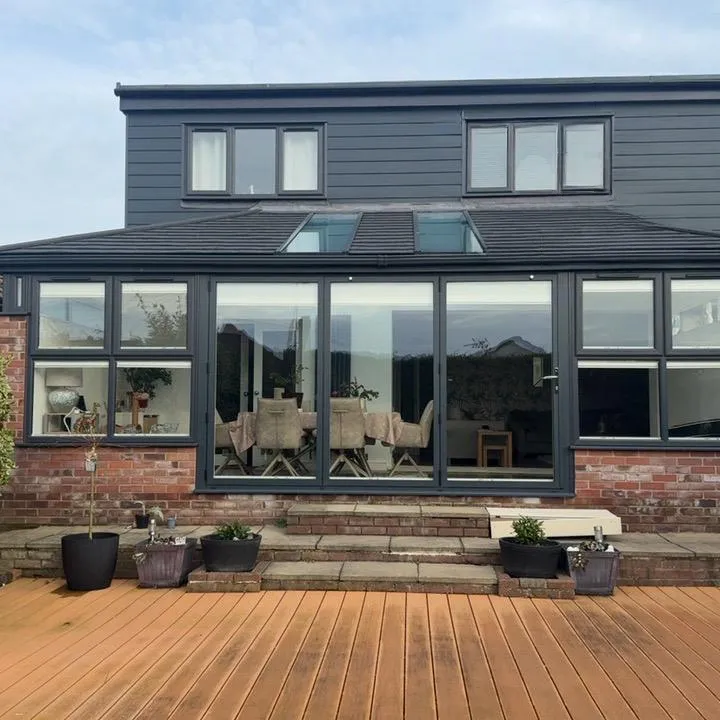
After
The Challenge
This solid roof conservatory conversion started with a garden room the homeowners in Caister-on-Sea loved for its position, but the old conservatory was hard to use comfortably all year round and looked dated next to the house. The polycarbonate roof and frames had had their day, and the rear dormer still had dated rosewood-effect house windows and red cladding. They asked us to turn it into a room they could use all year, and to bring the back of the house up to date while we were there.
The Solution: A Full Conservatory Conversion
From the outside, a project like this looks like “new roof, new windows”. Behind it sits a survey, a structural engineer’s input on the roof span, whole-house energy calculations and independent Building Control sign-off, all coordinated by one team. The brief:
- Replace the old frames and polycarbonate roof with a solid tiled roof and anthracite frames
- Keep the existing base and walls where sound
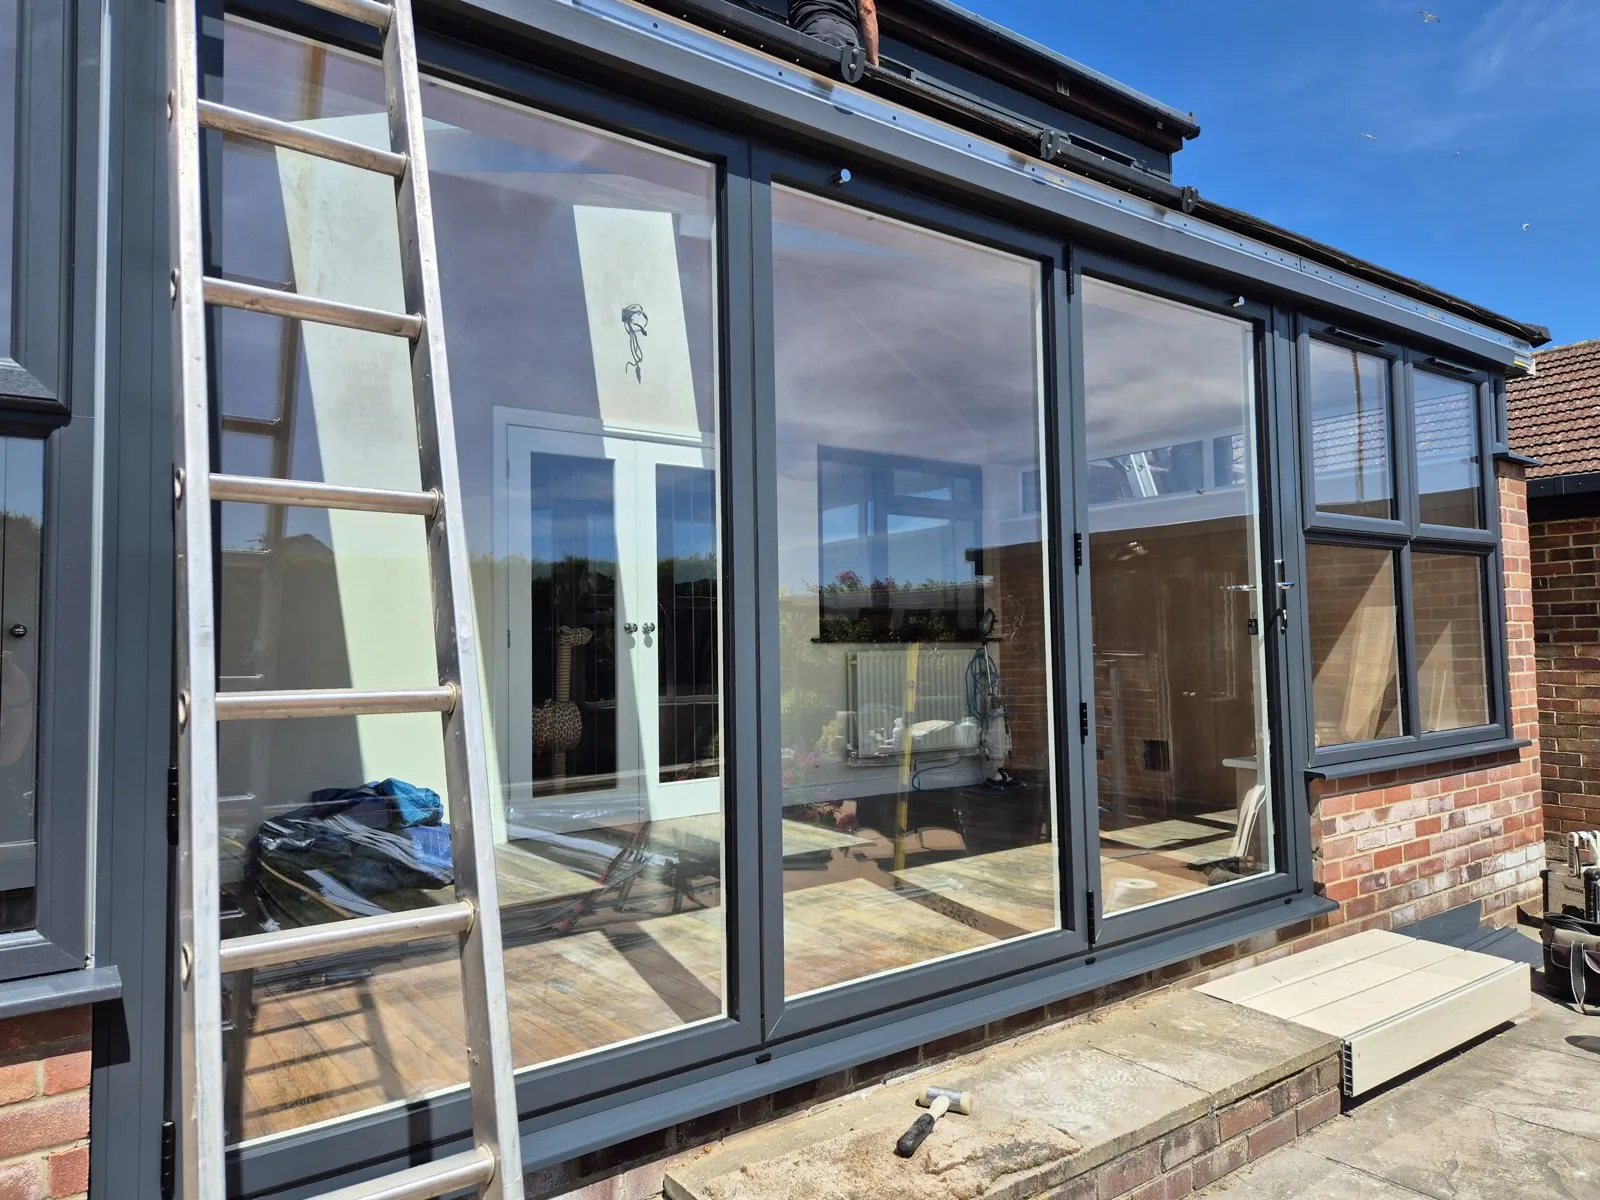
- Open up the front for wide four-part patio doors onto the deck
- Replace the rosewood-effect house windows in the rear dormer with anthracite grey to match
- Re-clad the whole rear of the house in low-maintenance cladding and fit new guttering
- Add lighting so the room works in the evenings, with the walls plastered ready for decoration
What We Did: The Solid Roof Conservatory Conversion, Stage by Stage
Five stages, from the first survey to the final certificate.
STAGE 1Survey, design and approvals
Our surveyor measured the existing structure, checked the base, walls and drainage, and produced a full drawing pack: roof plan, frame and cill layout, and separate notes for the fitters, builders, plasterer and electrician. The external size is around 7.3 m x 3.0 m.
- Structural engineer: a solid tiled roof is much heavier than the polycarbonate it replaced, so a structural engineer was brought in to design for the roof span, and our team worked to that design on site.
- Whole-house energy calculations (SAP): the new room has around 13.96 m2 of glazing, against a standard allowance of around 5.19 m2 for an extension of this size. A whole-house SAP calculation compared the home as built with a notional compliant version, and the design was confirmed to meet Part L of the Building Regulations.
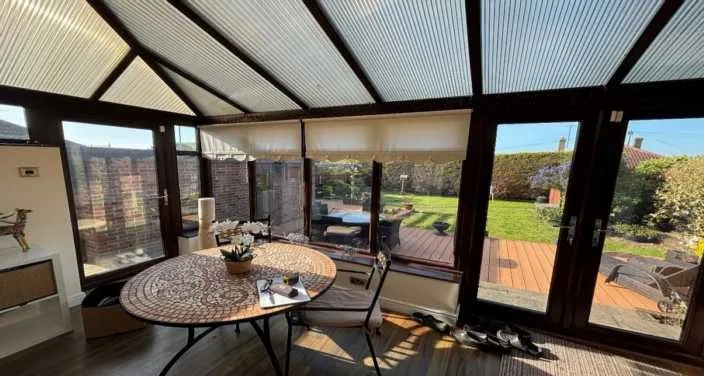
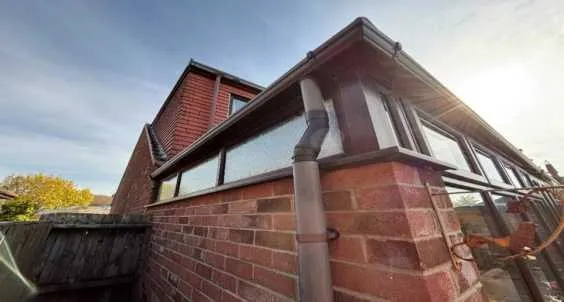
STAGE 2Strip-out and structural work
The old polycarbonate roof and frames were removed with care, and our electrician made the existing circuits safe before any building work started.
- The existing base and walls were kept
- A new dwarf wall was built on the left-hand side
- The brick opening was formed at the front for the patio doors
- Brick piers were built to the design
STAGE 3Roof, glazing and frames
The tiled roof went up in stages: the structural frame and rafters, then the timber deck, the breathable membrane, the lightweight charcoal tiles (see our tiled roofs), and two glazed roof panels. The roof is insulated, so it keeps the room warm in winter and cooler in summer.
- Flashing and drainage: every wall abutment was lead flashed and sealed, and the new black guttering and downpipe were connected into the existing drainage on the right-hand side.
- Frames: anthracite grey uPVC windows and four-part patio doors, white on the inside, with reinforced welded cills and new window boards.
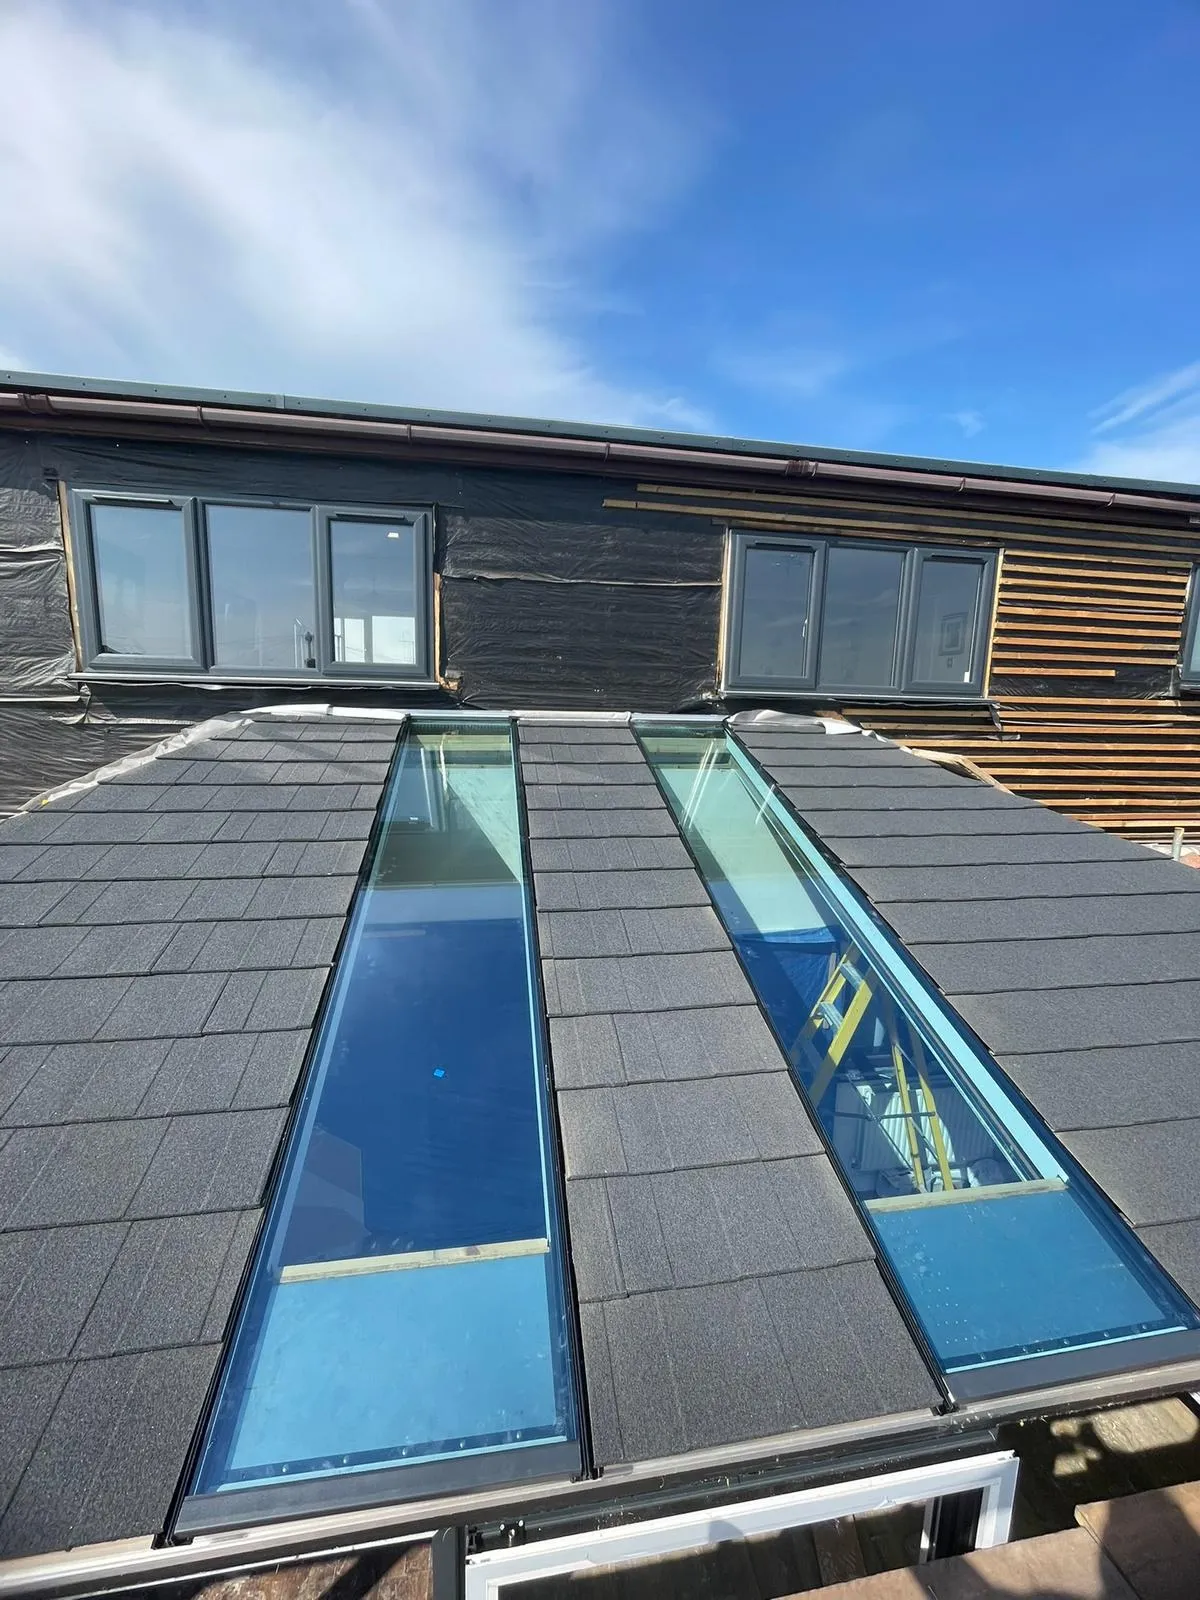
Two glazed roof panels bring daylight into the middle of the room
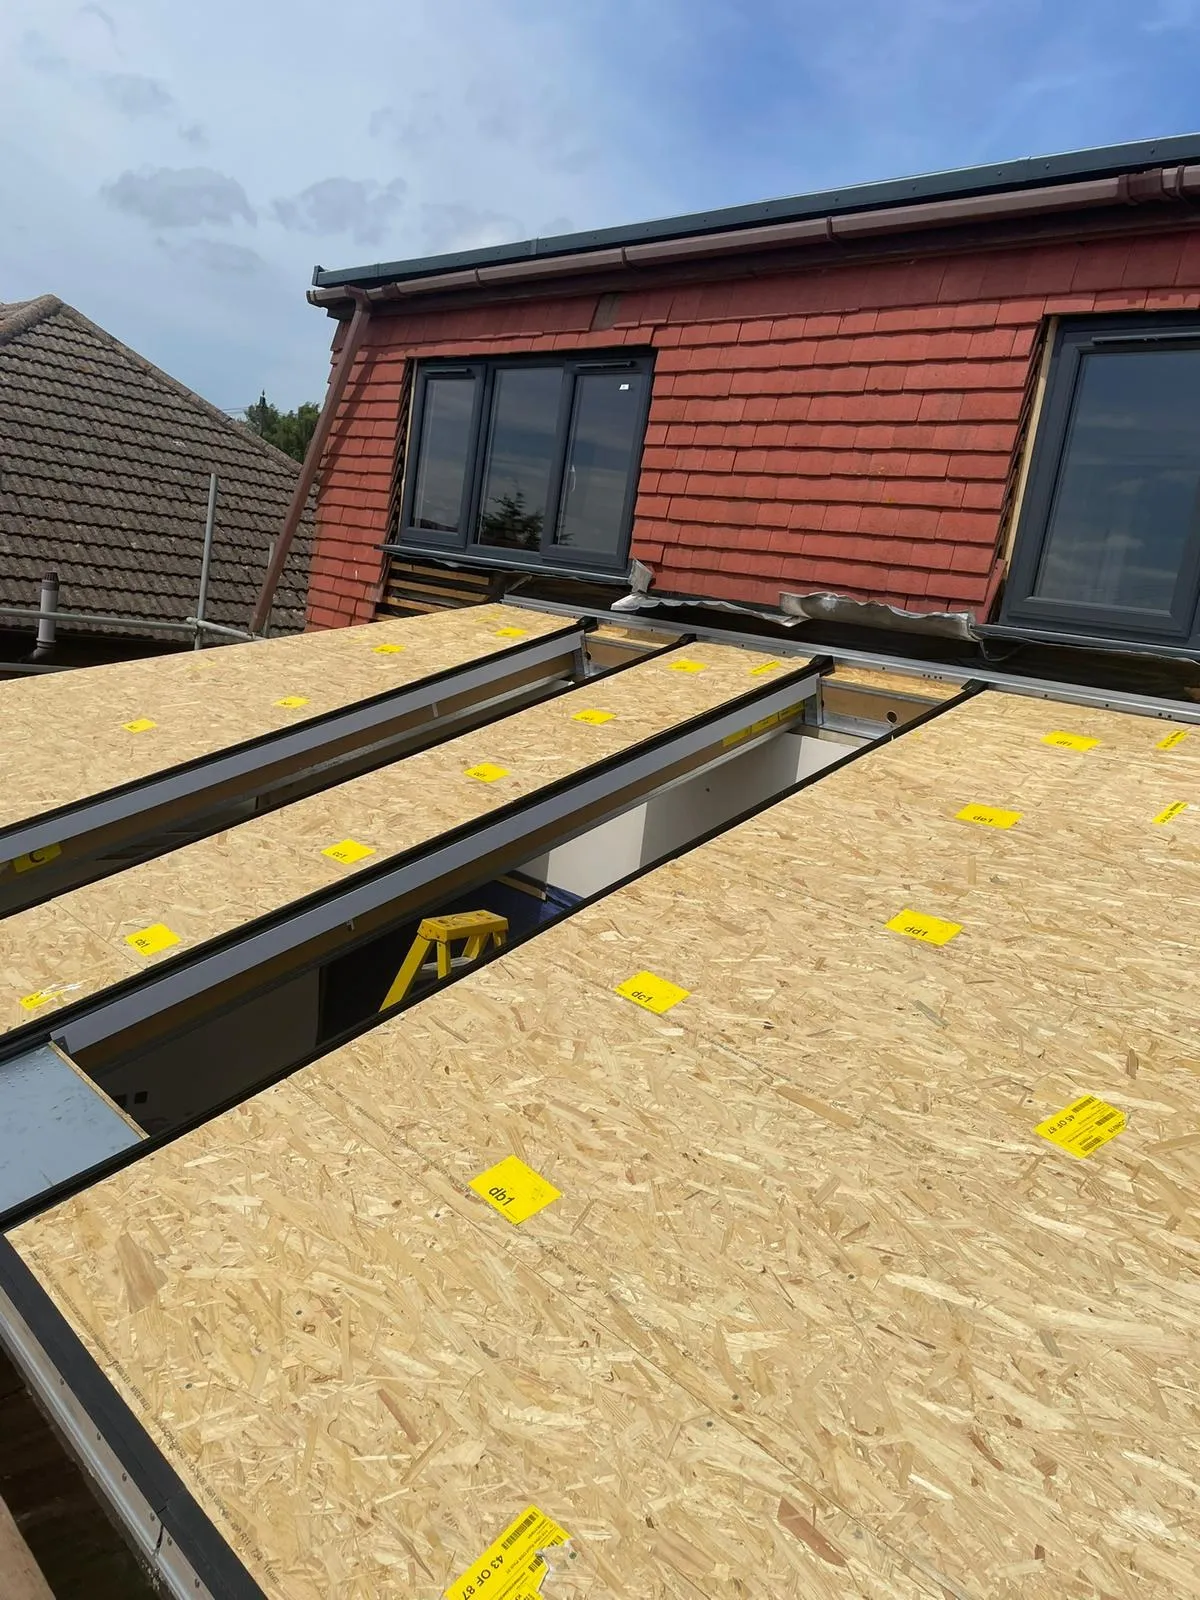
Timber deck over the rafters
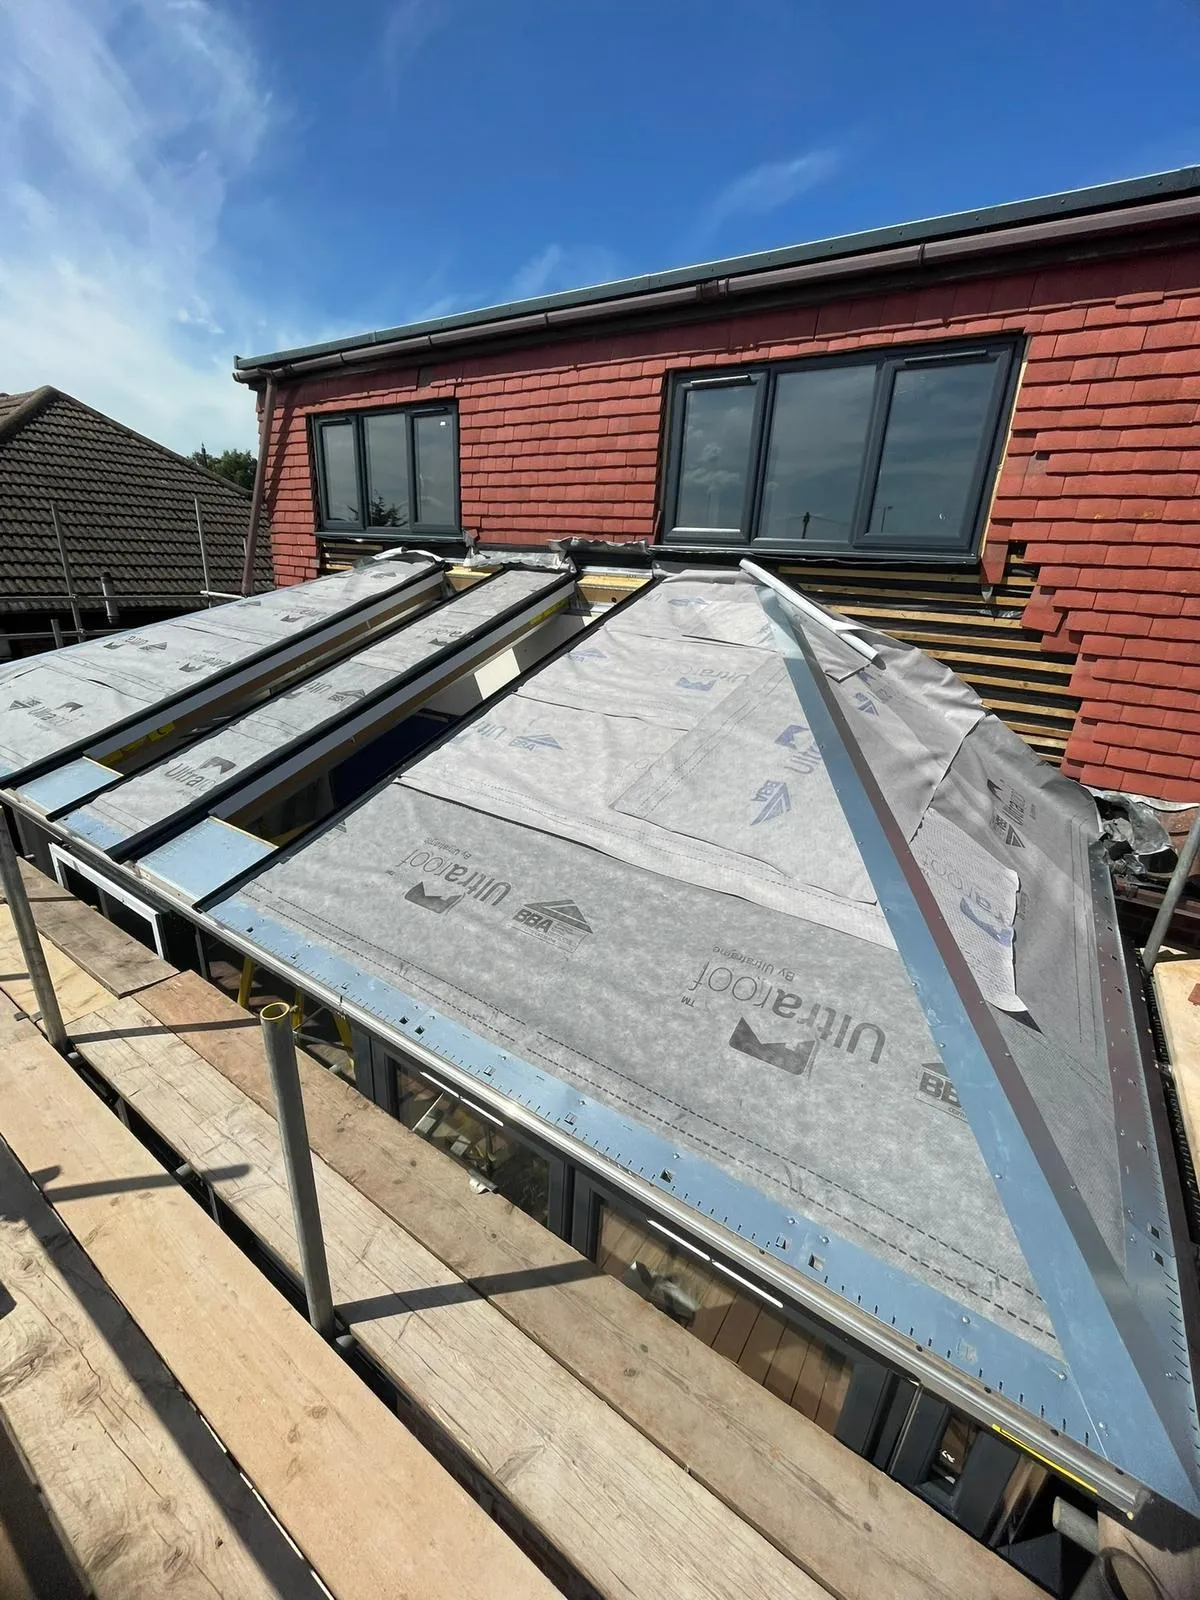
Breathable membrane under the tiles
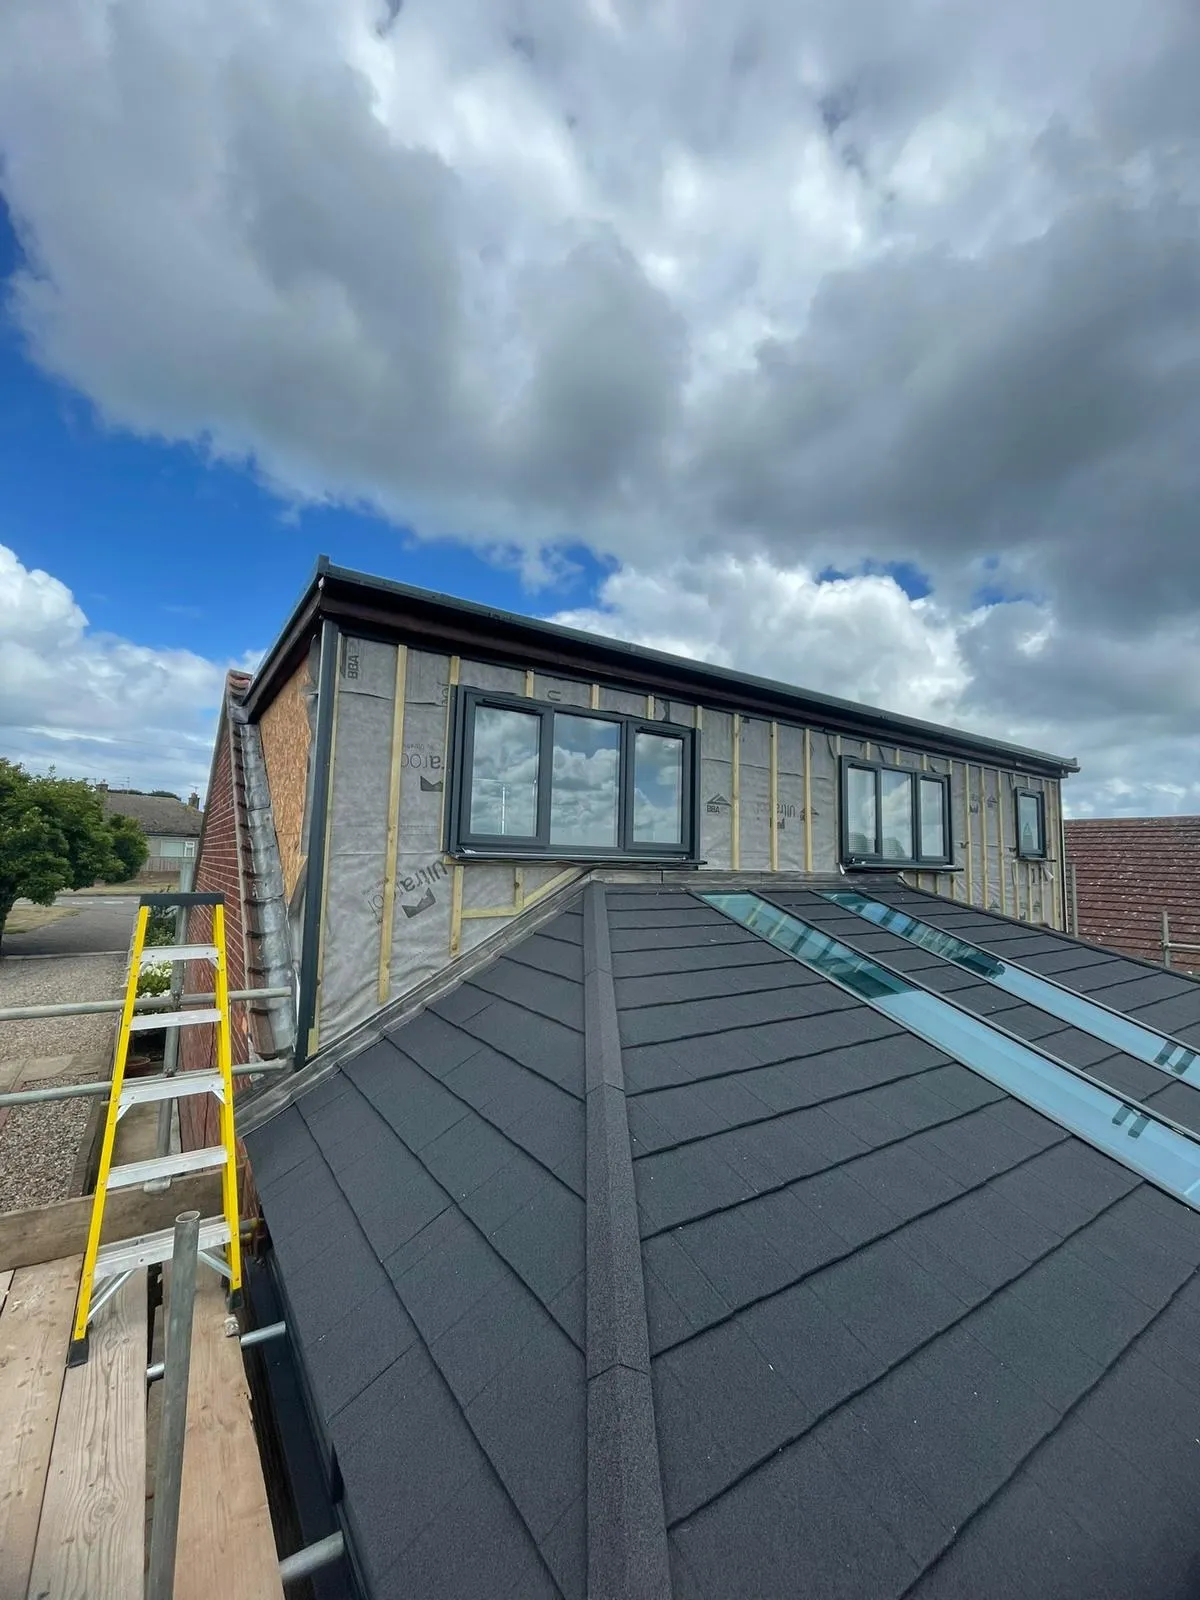
Roof finished; rear elevation being re-clad
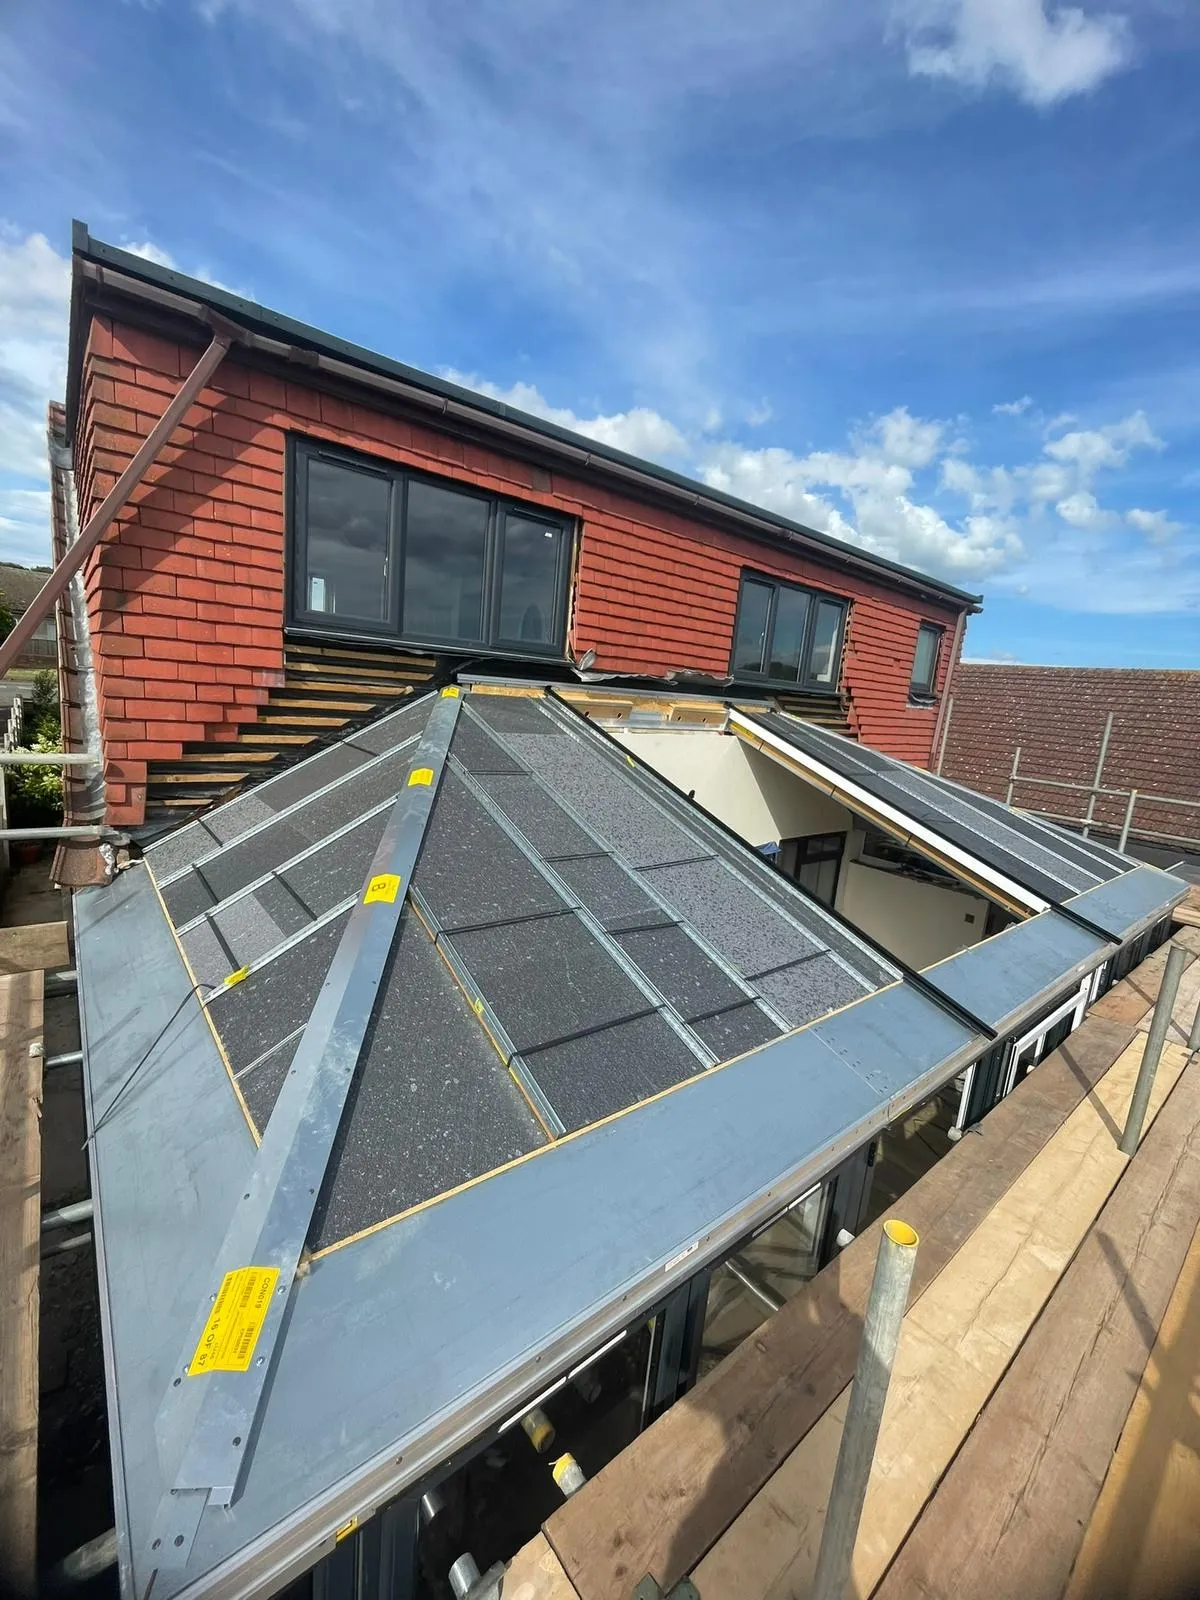
The new anthracite dormer windows went in before the re-clad, so the cladding could be finished neatly around them
STAGE 4Rear elevation transformation
The house windows in the rear dormer were rosewood-effect, matching the old conservatory. We replaced the three dormer windows above the living space with anthracite grey windows, white inside.
- Re-clad: we stripped the old red cladding from the whole rear of the house and fixed new treated timber battens to the wall for a straight, level fixing base. Low-maintenance anthracite horizontal cladding and trims went on over the battens.
- Guttering: new guttering was fitted, so the house windows, cladding and new room all match.
STAGE 5Internal finish and handover
- Electrics: nine LED ceiling spotlights on a dimmer, with first and second fix, installed and certified under Part P.
- Plastering: the new walls were plastered and the room finished ready for decoration.
- Building Control: an independent Building Control body inspected the work (see the Planning Portal guidance on conservatories). Our office supplied the roof photos it requested, and the final certificate was issued in March 2026.
- Coordination: our office ordered the roof, frames, house windows, cladding, guttering and electrics, booked each trade in sequence, and handled the paperwork with Building Control and the energy assessor. Our surveyors, fitters and builders are our own employees, and specialist trades are coordinated where needed.
The Result: A Solid Roof Conservatory Conversion Built for Year-Round Use
The homeowners now have a bright, insulated room they can use all year, opening onto the deck through wide patio doors. With the rosewood house windows replaced in anthracite grey and the whole rear elevation re-clad to match, the back of the house looks like one modern, finished design rather than a house with a conservatory added on.
If you are weighing up a solid roof conservatory conversion, our living spaces, replacement roofs and Norwich conservatory roof replacement pages explain the options, or you can compare it with a glass roof conservatory.
See more: conservatories, roofs, cladding and our Norwich showroom.
Project Specification
Frequently Asked Questions
Did the old conservatory base and walls have to come out?
No. The existing base and dwarf walls were in good order, so they were kept. We built a new dwarf wall on the left-hand side, added brick piers, and opened up the brickwork at the front for new four-part patio doors.
Why was a structural engineer involved?
A solid tiled roof is much heavier than a polycarbonate conservatory roof, and it has to span the full width of the room. A structural engineer was brought in to design for the roof span, and our team built to that design on site.
Why did the homeowners need whole-house energy calculations?
The new room has around 13.96 m2 of glazing, against a standard allowance of around 5.19 m2 for an extension of this size. A whole-house SAP calculation was used to show that the home as a whole still met Part L of the Building Regulations.
Did the project need Building Regulations approval?
Yes. Replacing a polycarbonate conservatory roof with a solid tiled roof is controlled work. An independent Building Control body inspected the roof and issued the final certificate in March 2026. No planning application was needed in this case.
How long did the work take?
The contract was signed in April 2025. After survey, design and ordering, work started on site in mid-June 2025 and the room was close to complete by early July 2025. Times vary with the design and the weather.
Were the house windows replaced as well?
Yes. The rosewood-effect windows in the rear dormer were replaced with anthracite grey, white inside, so they match the new living space frames and the re-clad rear. This covered the three windows above the living space.
How much did this living space cost?
This project came to £37,950 inc VAT, covering the roof, frames, building work, the replacement house windows, electrics, plastering and the rear re-clad. Every home is different, so we price each project after a free survey.
REQUEST YOUR FREE QUOTE
Simply fill in your details for your free, no obligation quotation, and click "Get Quote"