
REAR EXTENSION | ST OLAVES NR31
WHITE POLYCARBONATE CONSERVATORY REPLACED WITH BRICK AND SKYLIGHTS
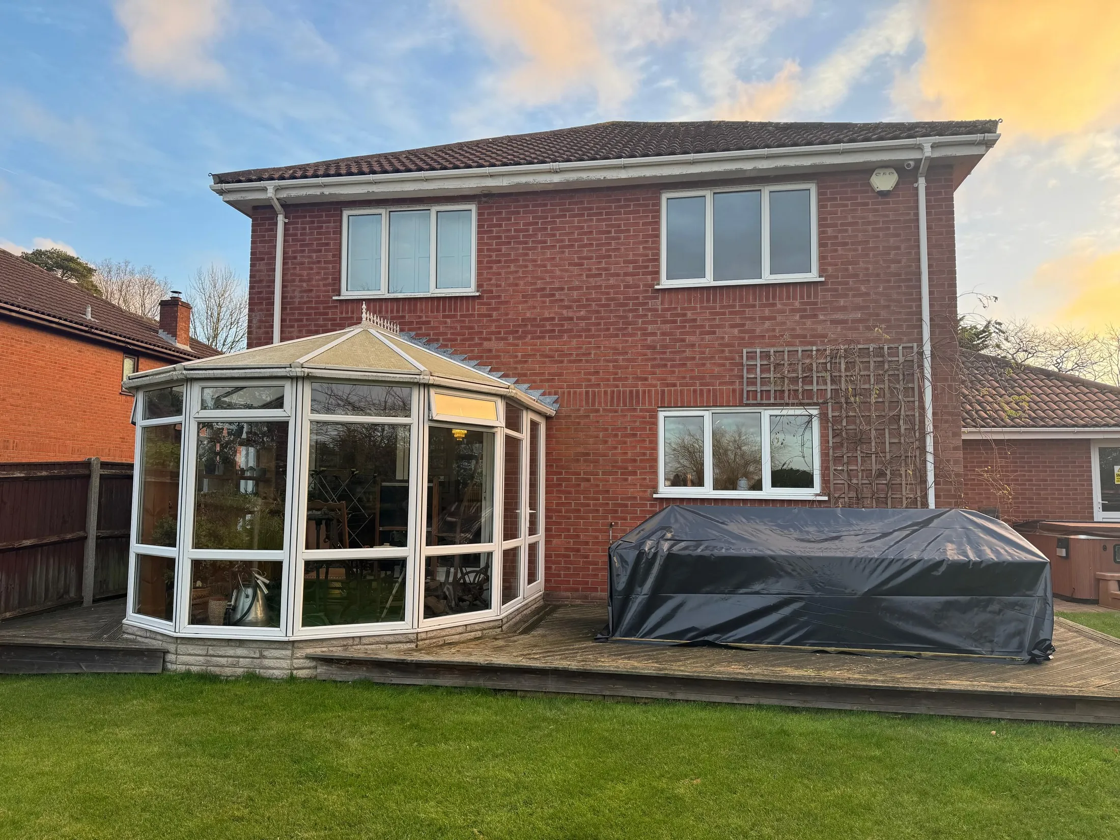
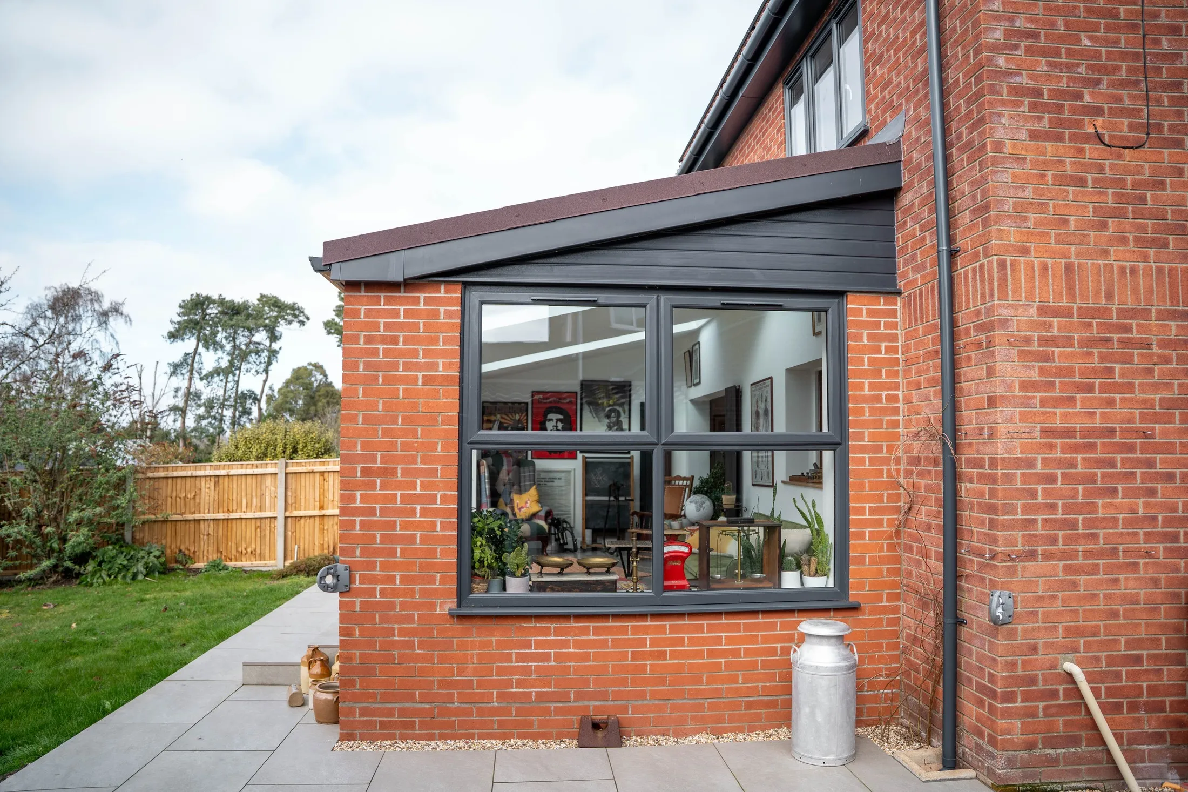
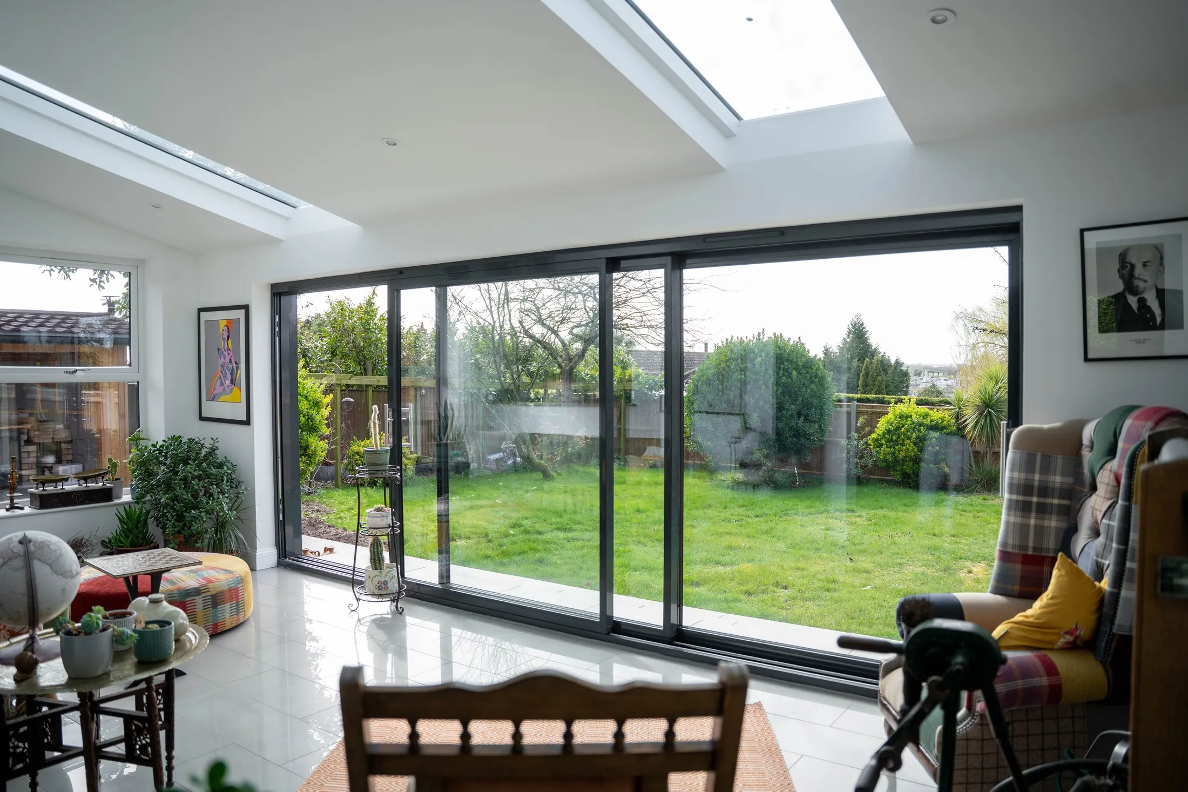
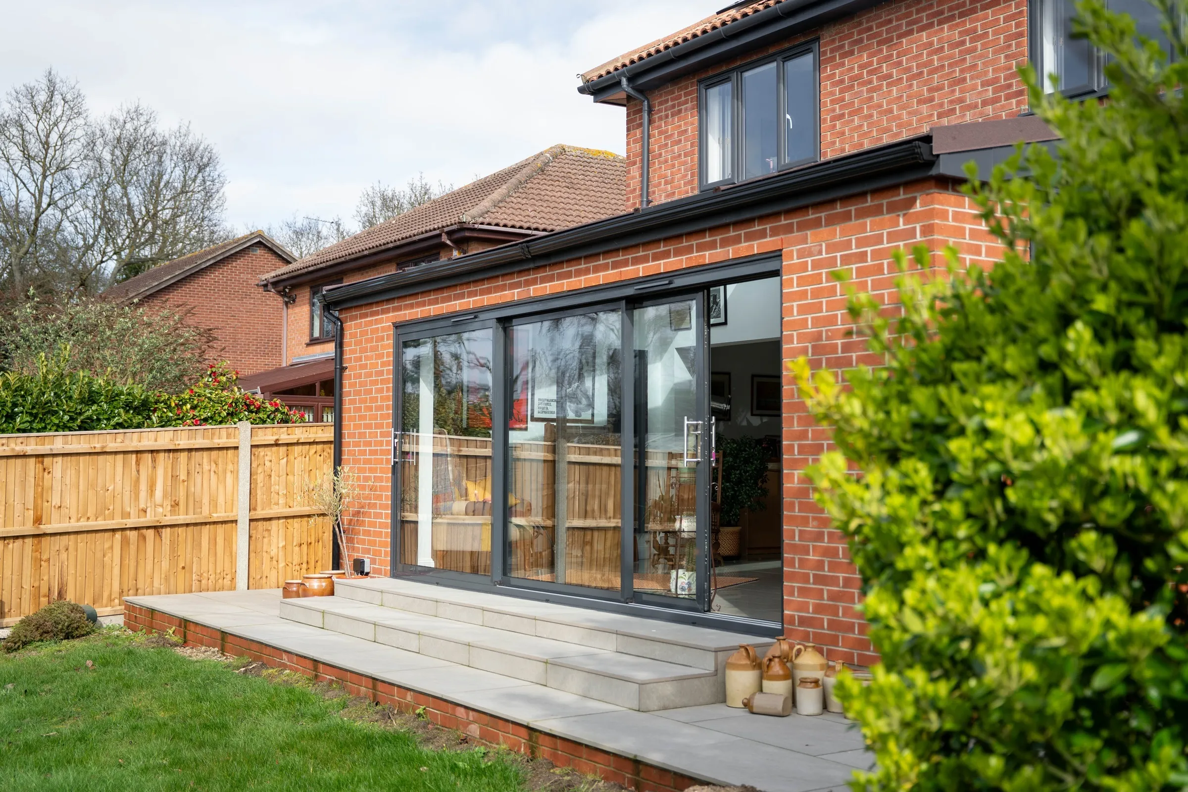
This St Olaves home is the same red-brick house as Amber’s oak composite front door and first-floor red cedar cladding. At the back, a white conservatory with a polycarbonate roof sat on the old decking. It was a bolt-on, not a room that belonged with the house. The owners wanted it taken off and replaced with a brick rear extension that matched the existing red brick, with anthracite aluminium triple-track sliding doors onto a new patio and a solid roof with two rectangular skylights. The work shown here is that rear living-space extension. See Amber’s home extensions for rear, side and kitchen-space options across Norfolk.
Property & Location
A two-storey red-brick family home in St Olaves, NR31, on the Norfolk side of the Waveney, between Great Yarmouth and Beccles. Nearby villages include Haddiscoe, Fritton, Belton and Burgh Castle. The front of this house already has the oak composite door and the first-floor red cedar. This page is the rear: a brick extension in place of the old conservatory, anthracite aluminium triple-track sliding doors onto a new patio, and a solid roof with two skylights. St Olaves is in the NR31 area Amber covers as standard from the Hellesdon Park, Norwich showroom, across Norfolk, Suffolk and Cambridgeshire, and the wider East Anglia patch from that Norwich base.
Client Brief
The conservatory was a white uPVC-framed room with a polycarbonate roof on the back of the house. It added floor area, but it did not match the brick, and it was not a year-round living space in the way a built extension is. The homeowners wanted the conservatory taken down and a brick rear extension built in its place, matching the house, opening onto the garden. They asked for:
- The existing white polycarbonate-roof conservatory removed
- A brick rear extension to match the original red brick
- Anthracite aluminium triple-track sliding doors onto a new patio
- A solid roof with two rectangular skylights
- The property left tidy at the end of the job
Design & Specification
Job: Conservatory replaced with a brick rear extension
Walls: Outer red brick to match the house, inner blockwork
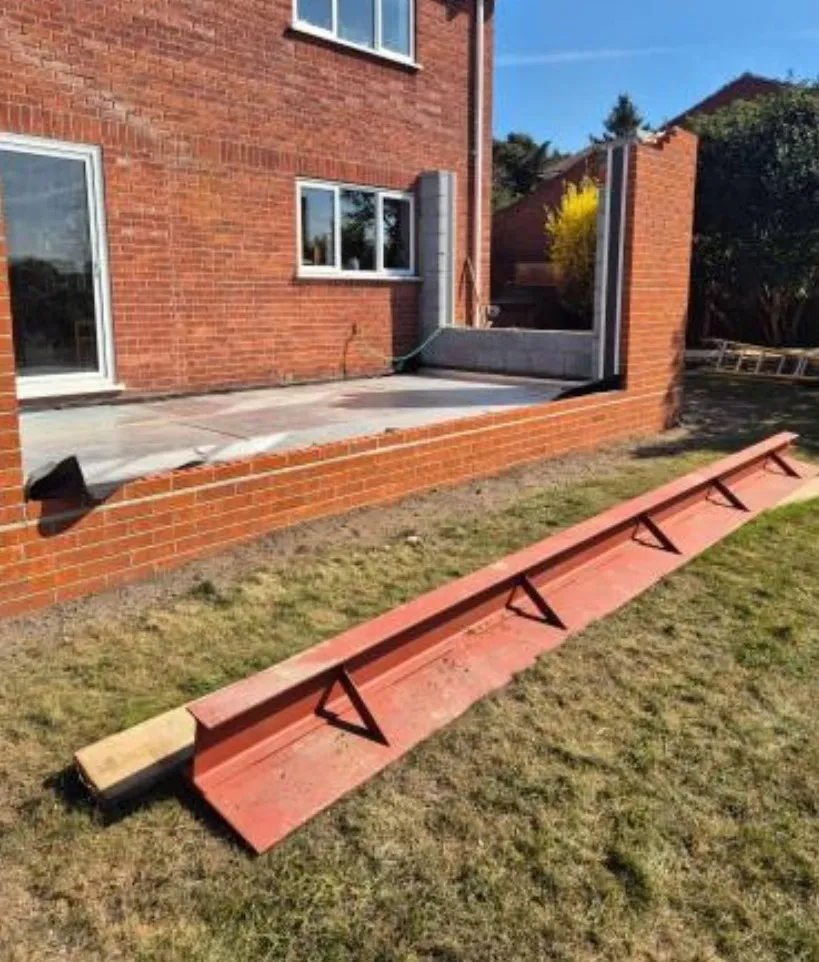
Structure: Steel RSJ across the rear opening, lifted in on site (April 2025)
Doors: Anthracite aluminium triple-track sliding doors onto a new patio
Roof: A solid roof with two rectangular skylights
Patio: Grey paving and steps as finished
Building regulations & SAP: Because there is no door between the new extension and the existing home, the project fell under full building regulations. Amber prepared the SAP reports, handled the entire process with the building control inspector, arranged the sign-offs and obtained the final certificate. We do not cut corners. We do what we say, in compliance with all building regulations.
This is a rear extension on the same St Olaves house as the oak composite front door and the red cedar cladding. The conservatory came off. A brick room went on, with a steel RSJ in the opening, block inside and facing brick outside so the new walls sit with the existing house. The opening at the back is a wide span. Brick cannot sit over that width on its own, so the RSJ carries the wall and roof above the doors. That is what lets the triple-track sliders run the full width of the room, instead of breaking the opening with brick piers. The beam, brickwork, roof and doors were all done by Amber’s in-house team, not subcontracted.
Planning for a rear extension is checked on survey. Whether a job needs a full application or can run as permitted development depends on the house and the plot, so this page does not claim a planning outcome for this St Olaves home.
Amber builds home extensions across Norfolk, Suffolk and Cambridgeshire, including rear living-space jobs that replace an old conservatory. Size, steel, roof and glazing are set on a free home survey. Every quote is fixed and written.
Structural Reinforcing
A brick rear extension with a full run of triple-track sliding doors needs a clear, wide opening at the back of the house. Once the white polycarbonate-roof conservatory was off, that opening had to carry the brick and roof above it. On this St Olaves NR31 project that meant a steel RSJ (rolled steel joist) designed for the span, not a timber lintel or a half-measure.
The photograph shows the red-oxide RSJ on the lawn in April 2025, ready to lift in, with brick and block already up to the base. Amber’s in-house team set the steel, built the cavity walls and fitted the roof and doors as one job. Structural reinforcing like this is part of doing a conservatory replacement properly under building regulations, with the same team accountable from survey through sign-off.
Before & After
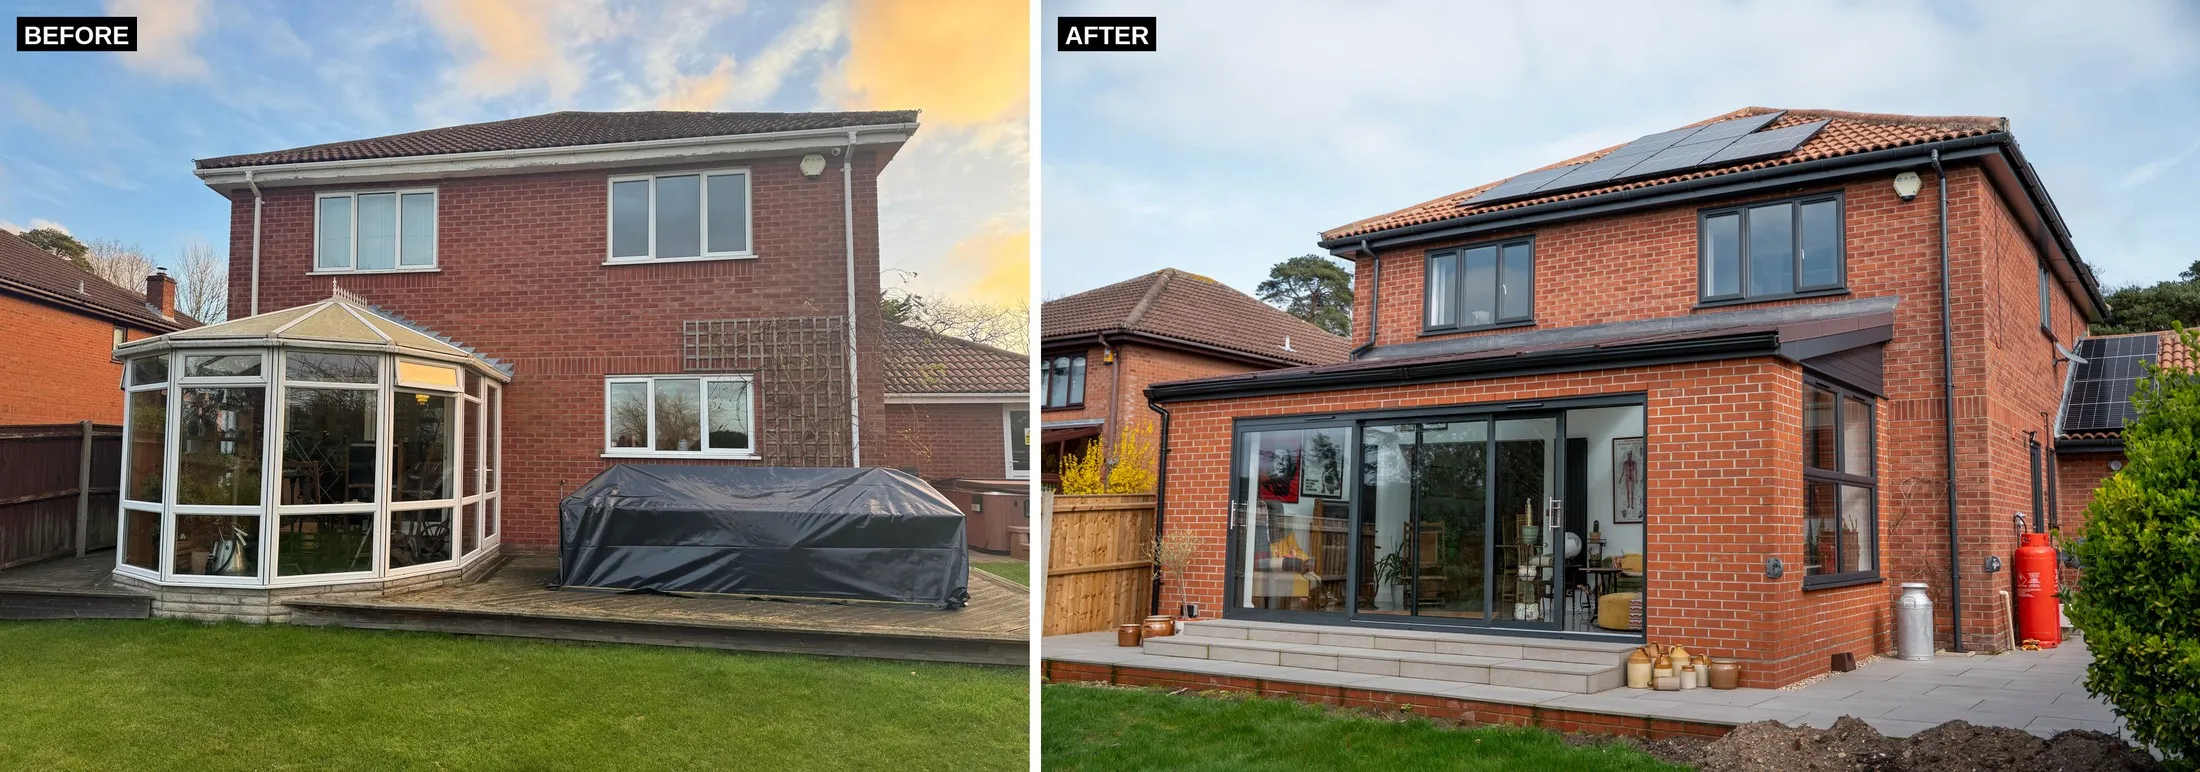
Before: A white conservatory with a polycarbonate roof on the old decking at the rear of the house, with a tarp over the outdoor furniture. A bolt-on room that did not match the brick. After: A brick rear extension in line with the house, anthracite aluminium triple-track sliding doors onto a new patio, and a solid roof with two rectangular skylights. From the garden the new room reads as part of the house, not as a conservatory stuck on the back.
Outcome
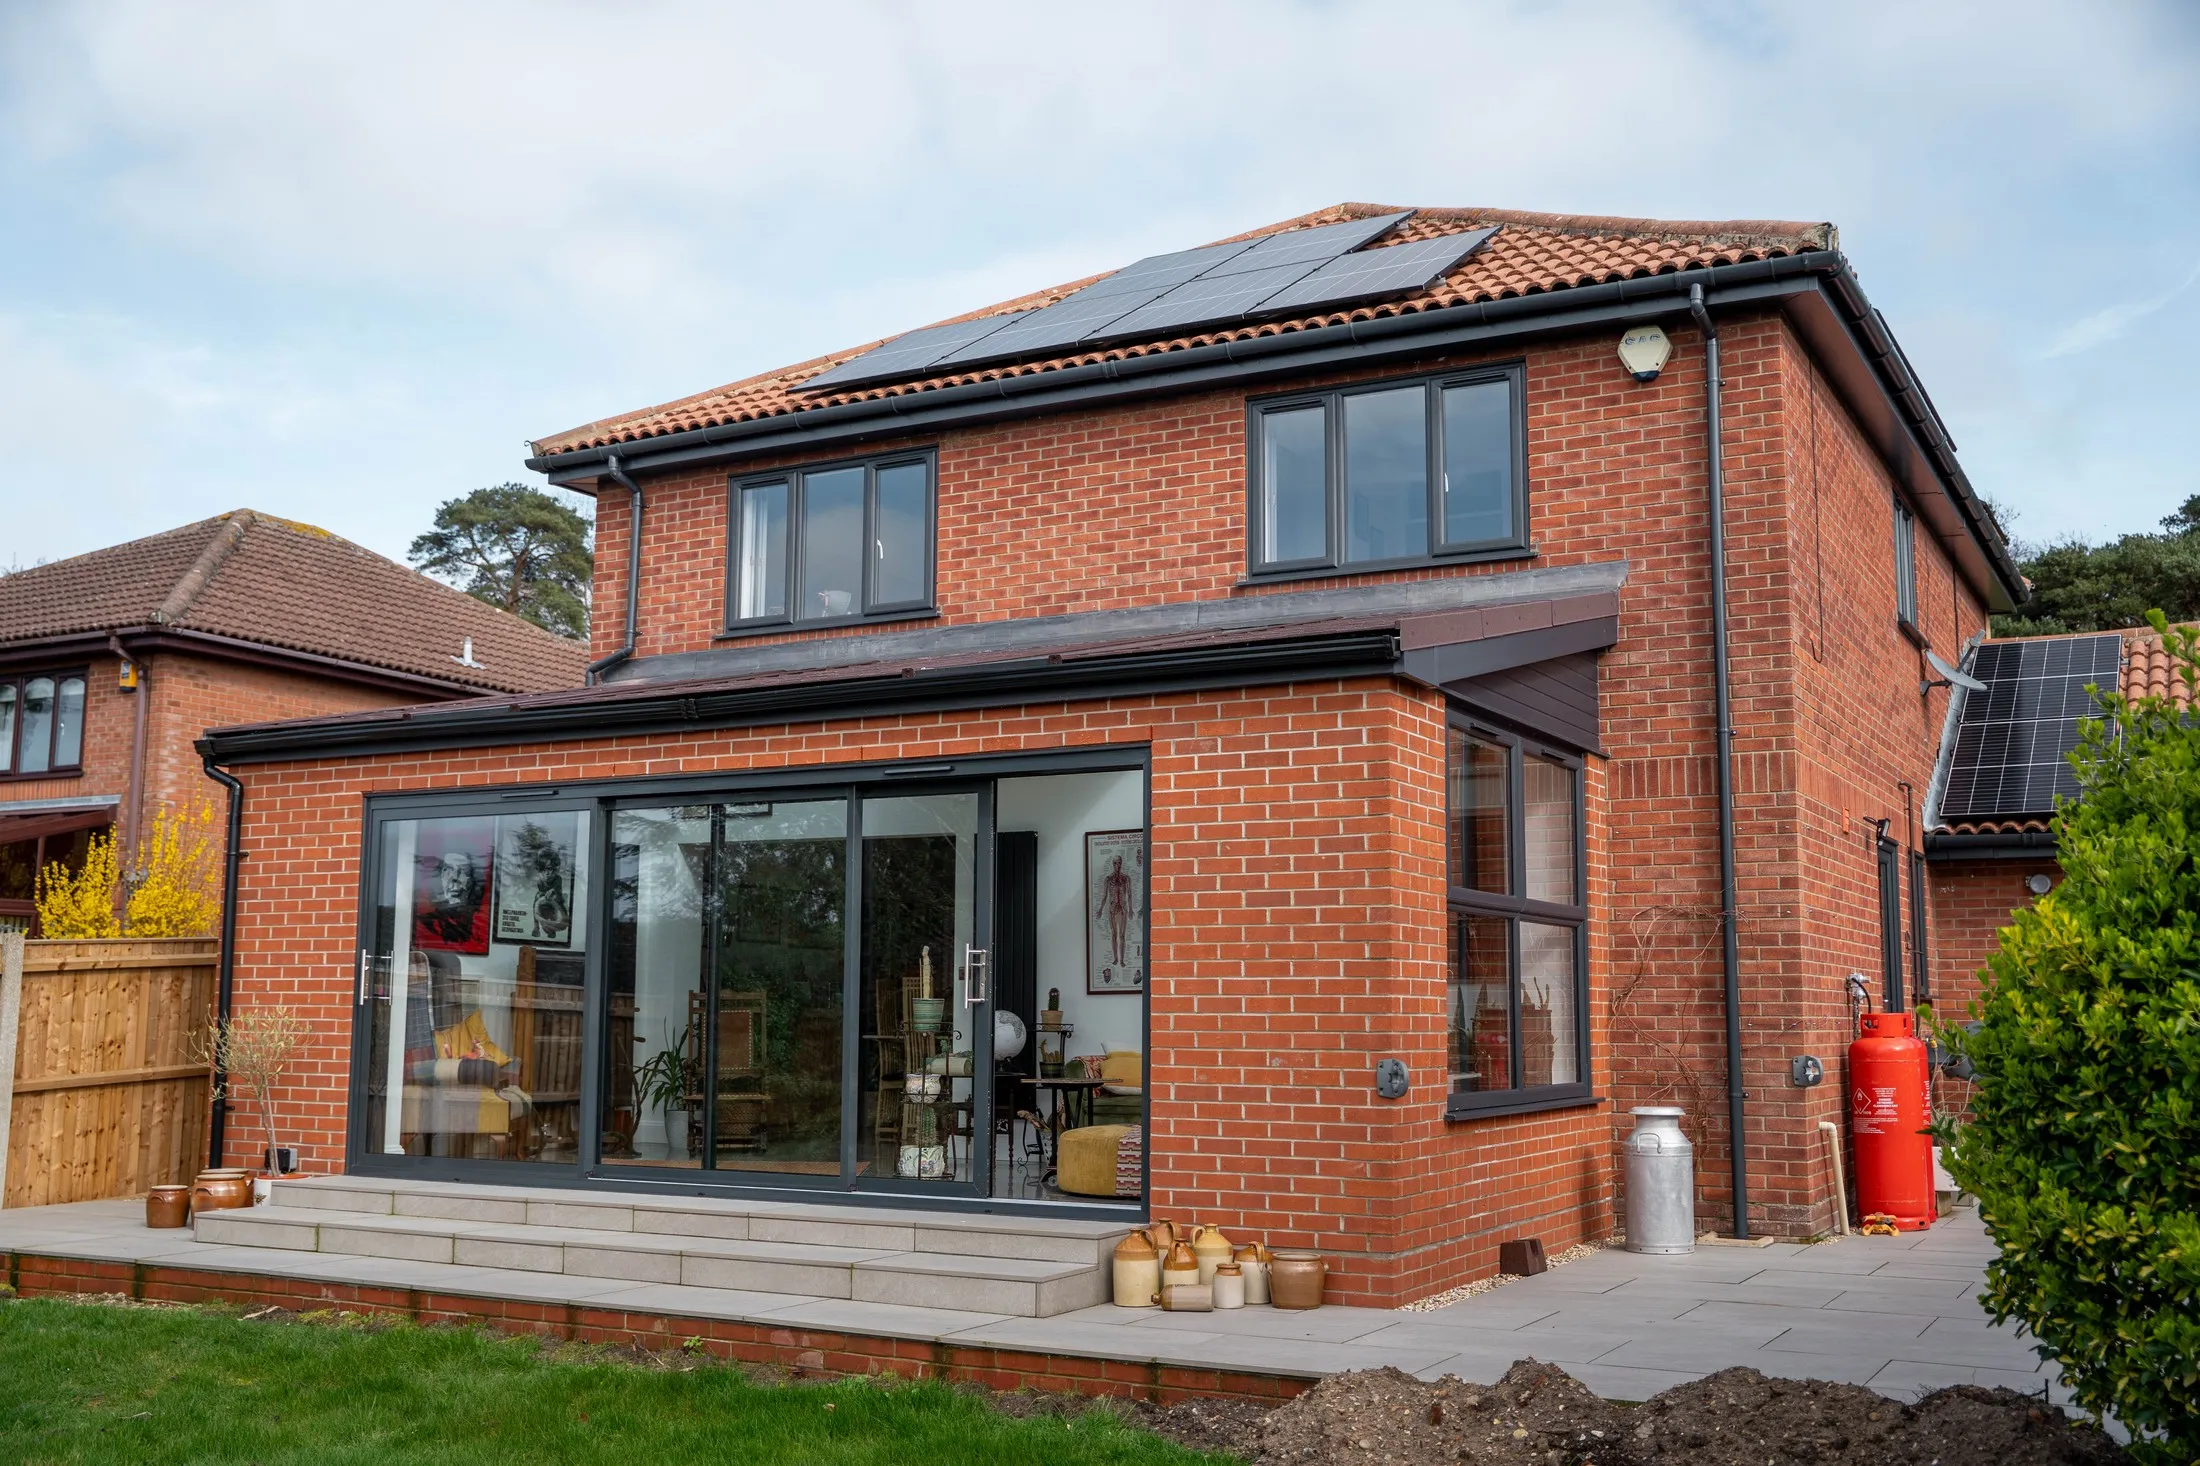
From the garden the conservatory is gone. In its place is a brick rear extension that matches the house, with anthracite aluminium triple-track sliding doors onto a new patio and two skylights in a solid roof. The wide opening is held by the steel RSJ, so the back of the house opens as one run of doors rather than a wall with piers. Steel, brick, roof and doors were all fitted by Amber’s in-house team. Because the extension opens straight into the house with no separating door, SAP reports and full building-regulations sign-off were part of the job. Amber handled the inspector visits, sign-offs and final certificate end to end. This is the same St Olaves NR31 home as the oak composite front door and the first-floor red cedar. Free, no-obligation home surveys are available across Norfolk, Suffolk and Cambridgeshire, including St Olaves, the rest of NR31, and nearby Great Yarmouth and Beccles. Book from the Norwich showroom on 01603 672638.
FREQUENTLY ASKED QUESTIONS
What is a conservatory replacement extension?
A conservatory replacement extension takes the glass room off and builds a brick (or other solid) rear extension in its place. On this St Olaves NR31 house the white polycarbonate-roof conservatory came down and a matching red-brick room went up, with anthracite aluminium triple-track sliding doors and two skylights in a solid roof. It is a living-space extension, not a new conservatory.
Why replace a conservatory with a brick extension?
A conservatory is a glazed bolt-on. A brick extension matches the house, takes a solid roof, and is used as a room all year. On this St Olaves home the owners wanted the back of the house to sit with the existing red brick rather than keep a white polycarbonate-roof conservatory on the decking. Whether a conservatory, a tiled-roof conservatory or a full extension is right is decided on survey.
Why does a rear extension need a steel RSJ?
A wide rear opening for anthracite aluminium triple-track sliding doors needs a steel RSJ (rolled steel joist) to carry the brick and roof above the span. On this St Olaves NR31 conservatory replacement, Amber’s in-house team set the RSJ as part of the structural reinforcing, then built the brick and block and fitted the roof and doors.
What doors were fitted on this St Olaves extension?
Anthracite aluminium triple-track sliding doors onto a new patio. Triple-track sliders stack the panes behind each other, so a wide opening can open without folding leaves. See Amber’s triple-track patio doors. The doors on this house are described as they appear and as specified for the job; a named range is on the product page, not invented here.
What roof did this St Olaves extension use?
A solid roof with two rectangular skylights, as photographed from the air and from inside. That is the usual way to keep a brick extension usable all year and still bring light in from above. See Amber’s solid tiled, glass and lantern roofs for the roof types surveyed for conservatories, orangeries and extensions. The two skylights on this house are described as photographed, not as a named lantern product.
Does a rear extension in Norfolk need planning permission?
Sometimes. Many rear extensions on houses in England can fall under permitted development if they stay inside the size and height limits. Some plots, listed buildings and conservation areas need a full application. Amber checks that on survey. This St Olaves case study does not claim a planning outcome for this house.
How much does a rear extension cost in Norfolk?
There is no typical pound range on Amber’s extensions page, and this St Olaves job is not a price example. Cost follows size, steelwork, roof, doors and how the new walls meet the existing house. Every quote is fixed, written and follows a free no-obligation home survey.
Does Amber handle building regulations on a conservatory replacement?
Yes. Where the extension opens into the existing home with no separating door, the work falls under full building regulations and SAP reports are required. On this St Olaves NR31 project Amber prepared the SAP reports, worked with the building control inspector through the sign-offs, and secured the final certificate. We do not cut corners and we stay in compliance with all building regulations.
Is this the same house as the oak door and the red cedar cladding?
Yes. The oak composite front door and the first-floor red cedar cladding are already on this St Olaves NR31 home. This case study is the rear extension that replaced the conservatory. See the oak composite front door, St Olaves NR31 and the red cedar cladding, St Olaves NR31.
Does Amber build extensions in St Olaves and NR31?
Yes. Amber Home Improvements is a family-run, Norwich-based installer with over 28 years’ experience, FENSA-registered and GGF-accredited. Extensions, windows, doors, conservatories, cladding and roofline are surveyed, supplied and fitted by the in-house team across Norfolk, Suffolk and Cambridgeshire. Visit the showroom at Unit 52, Hellesdon Park Road, Norwich NR6 5DR, or book a survey on 01603 672638.
REQUEST YOUR FREE QUOTE
Simply fill in your details for your free, no obligation quotation, and click "Get Quote"