
VERTICAL RED CEDAR CLADDING | ST OLAVES NR31
FIRST-FLOOR RED CEDAR ON A RED-BRICK ST OLAVES HOME
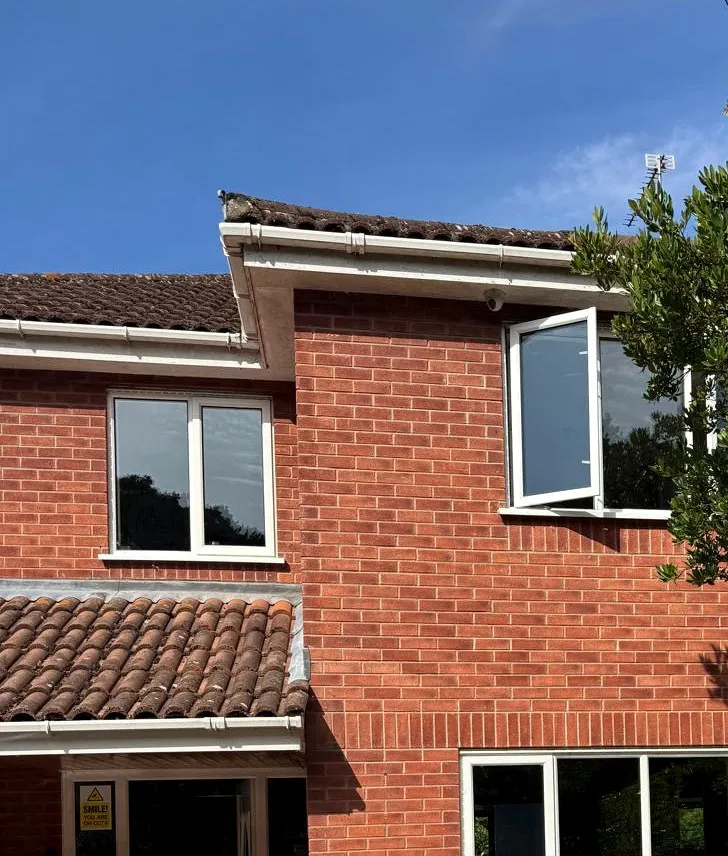
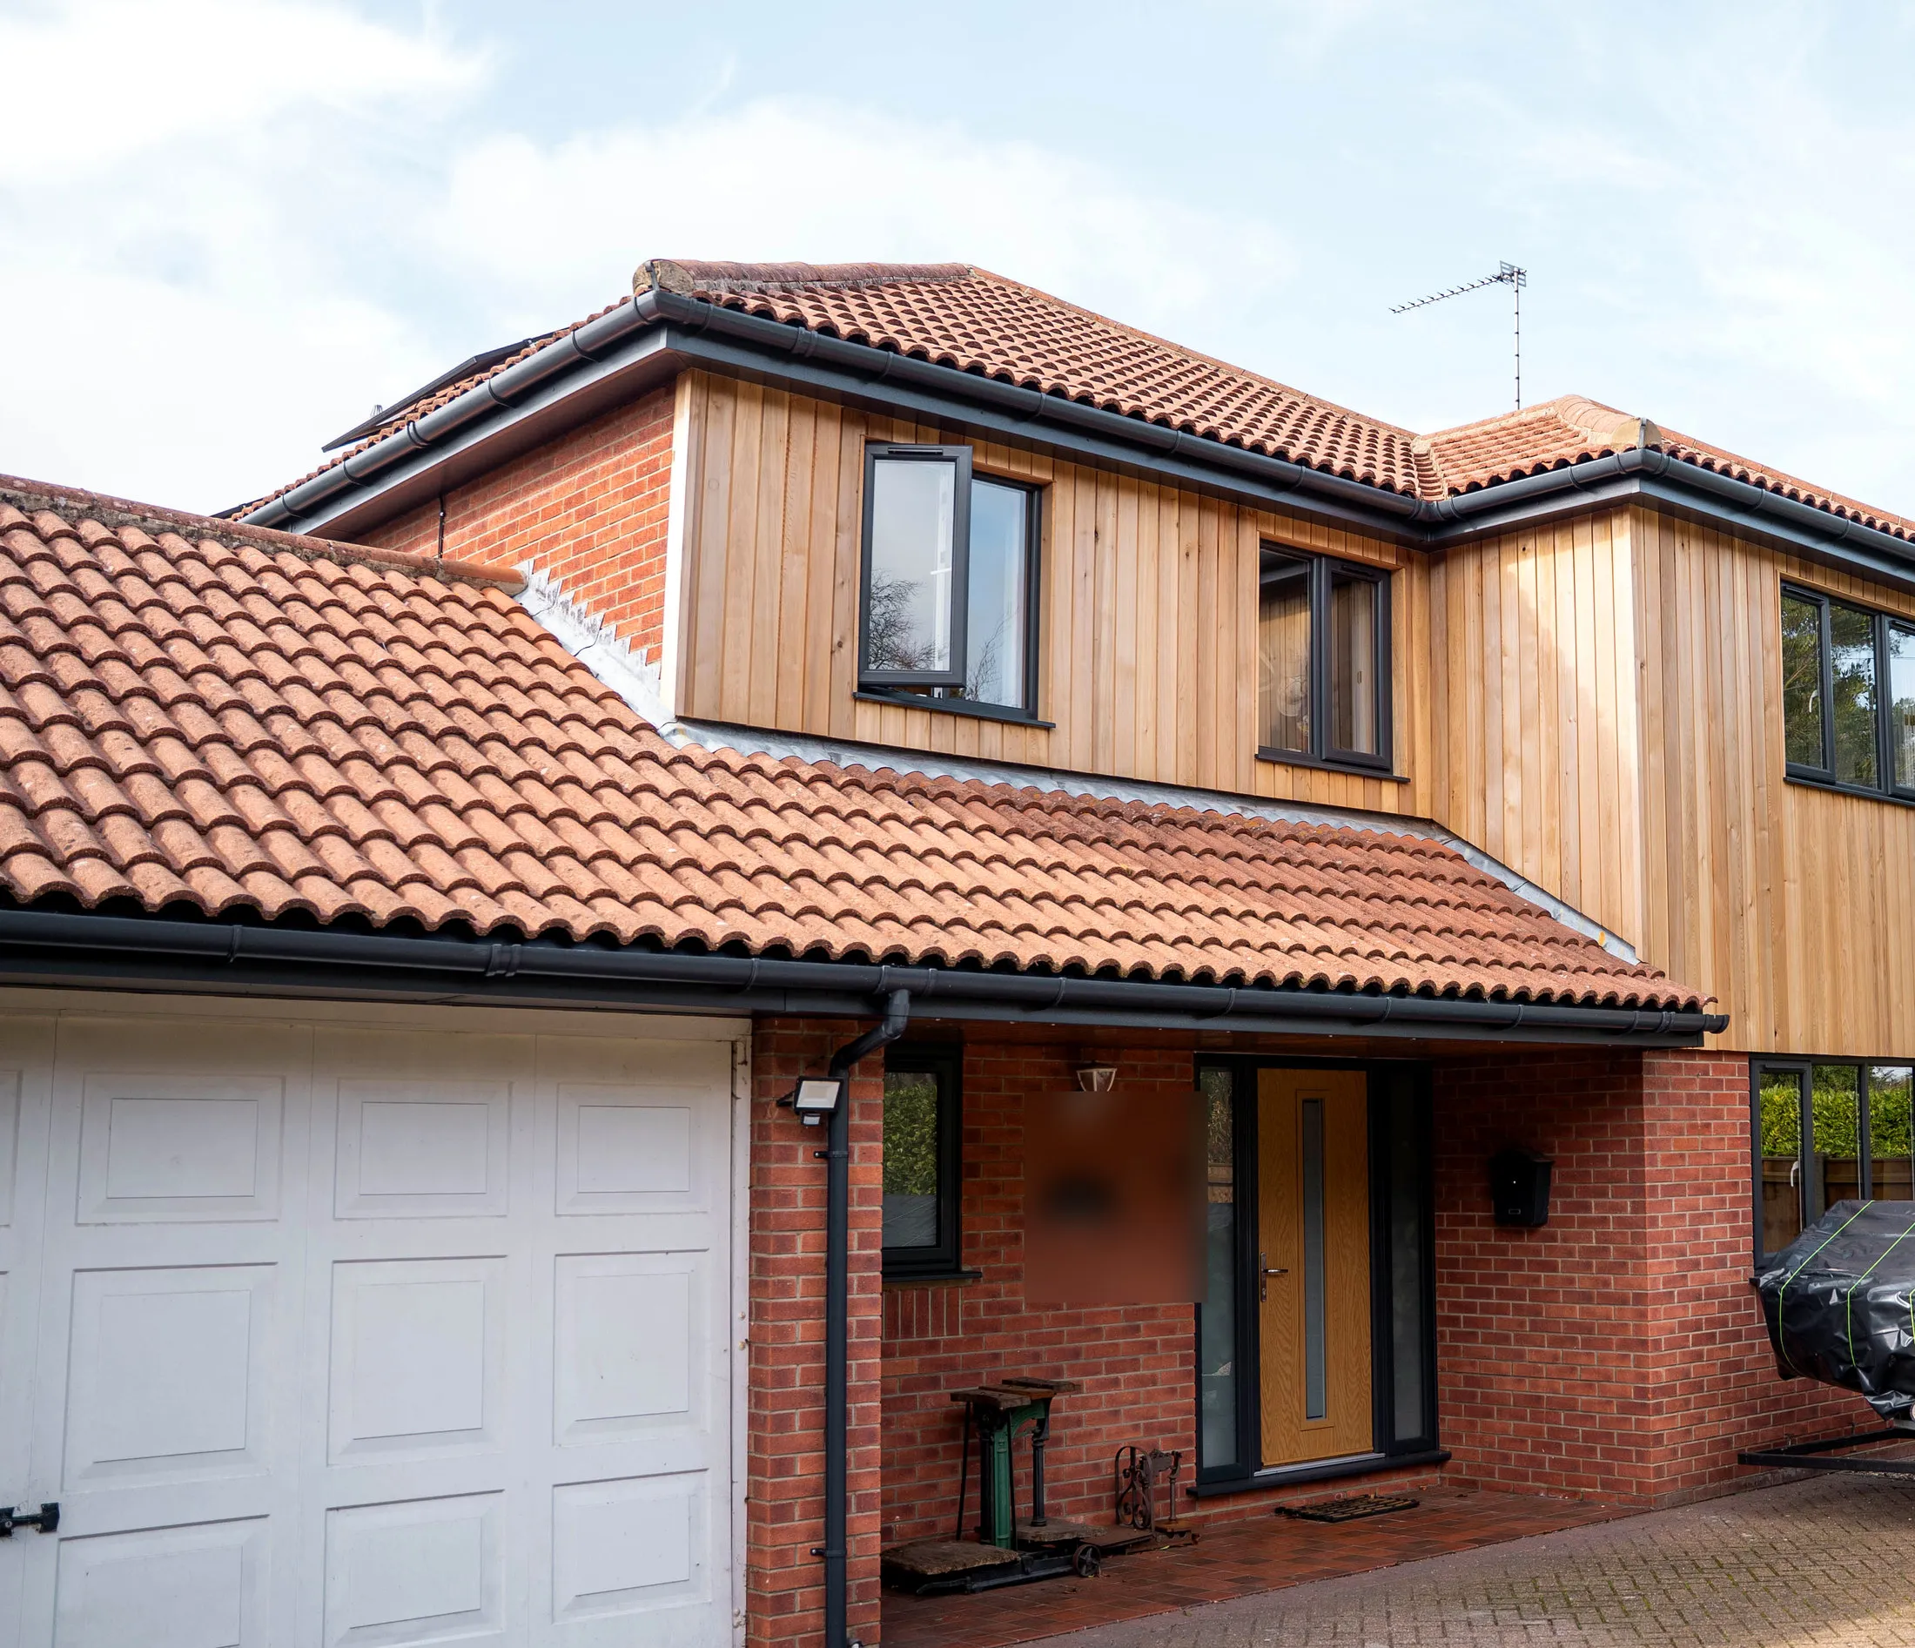
This St Olaves home is the same red-brick house as Amber’s oak composite front door case study. After the new door went in, the first floor was still an even run of brick and white windows. It did the job, but it did not pick up the oak on the porch, and from the drive the entrance looked like a one-off rather than part of the elevation. The owners wanted the upper storey finished in vertical red cedar, with the original red brick kept on the ground floor. Real timber, laid vertically, so the first floor reads with the door. Anthracite casements and black gutters now sit against the cedar. The work shown here is the first-floor cladding. See Amber’s cladding range for timber, composite and fibre-cement options.
Property & Location
A two-storey red-brick family home in St Olaves, NR31, on the Norfolk side of the Waveney, between Great Yarmouth and Beccles. Nearby villages include Haddiscoe, Fritton and Belton. The ground floor stays original red brick. The first floor is now vertical red cedar cladding around anthracite window frames. The oak composite front door with frosted sidelights is the entrance already documented on this house. St Olaves is in the NR31 area Amber covers as standard from the Hellesdon Park, Norwich showroom, across Norfolk, Suffolk and Cambridgeshire, and the wider East Anglia patch from that Norwich base.
Client Brief
The first-floor brick was tired rather than failed. It made a large, plain upper storey next to a new oak door, and it was the first thing you saw above the porch. The homeowners wanted a warmer timber look at first-floor level, in real red cedar, and they wanted the red brick held at ground level so the house still sat with its neighbours in the village. They asked for:
- Vertical red cedar cladding to the first-floor front elevation
- A natural cedar finish to sit with the oak composite front door
- Original red brick retained on the ground floor
- A clean line at the eaves, around the windows and at the porch roof
- The property left tidy at the end of the job
Design & Specification
System: Vertical red cedar cladding to the first-floor front elevation
Material: Red cedar (real timber)
Orientation: Vertical boards
Ground floor: Original red brick retained
Windows on the finished elevation: Anthracite casements
Roofline as photographed: Brown pantiles with black gutters
Guarantee: Amber’s 20-year guarantee on the installation
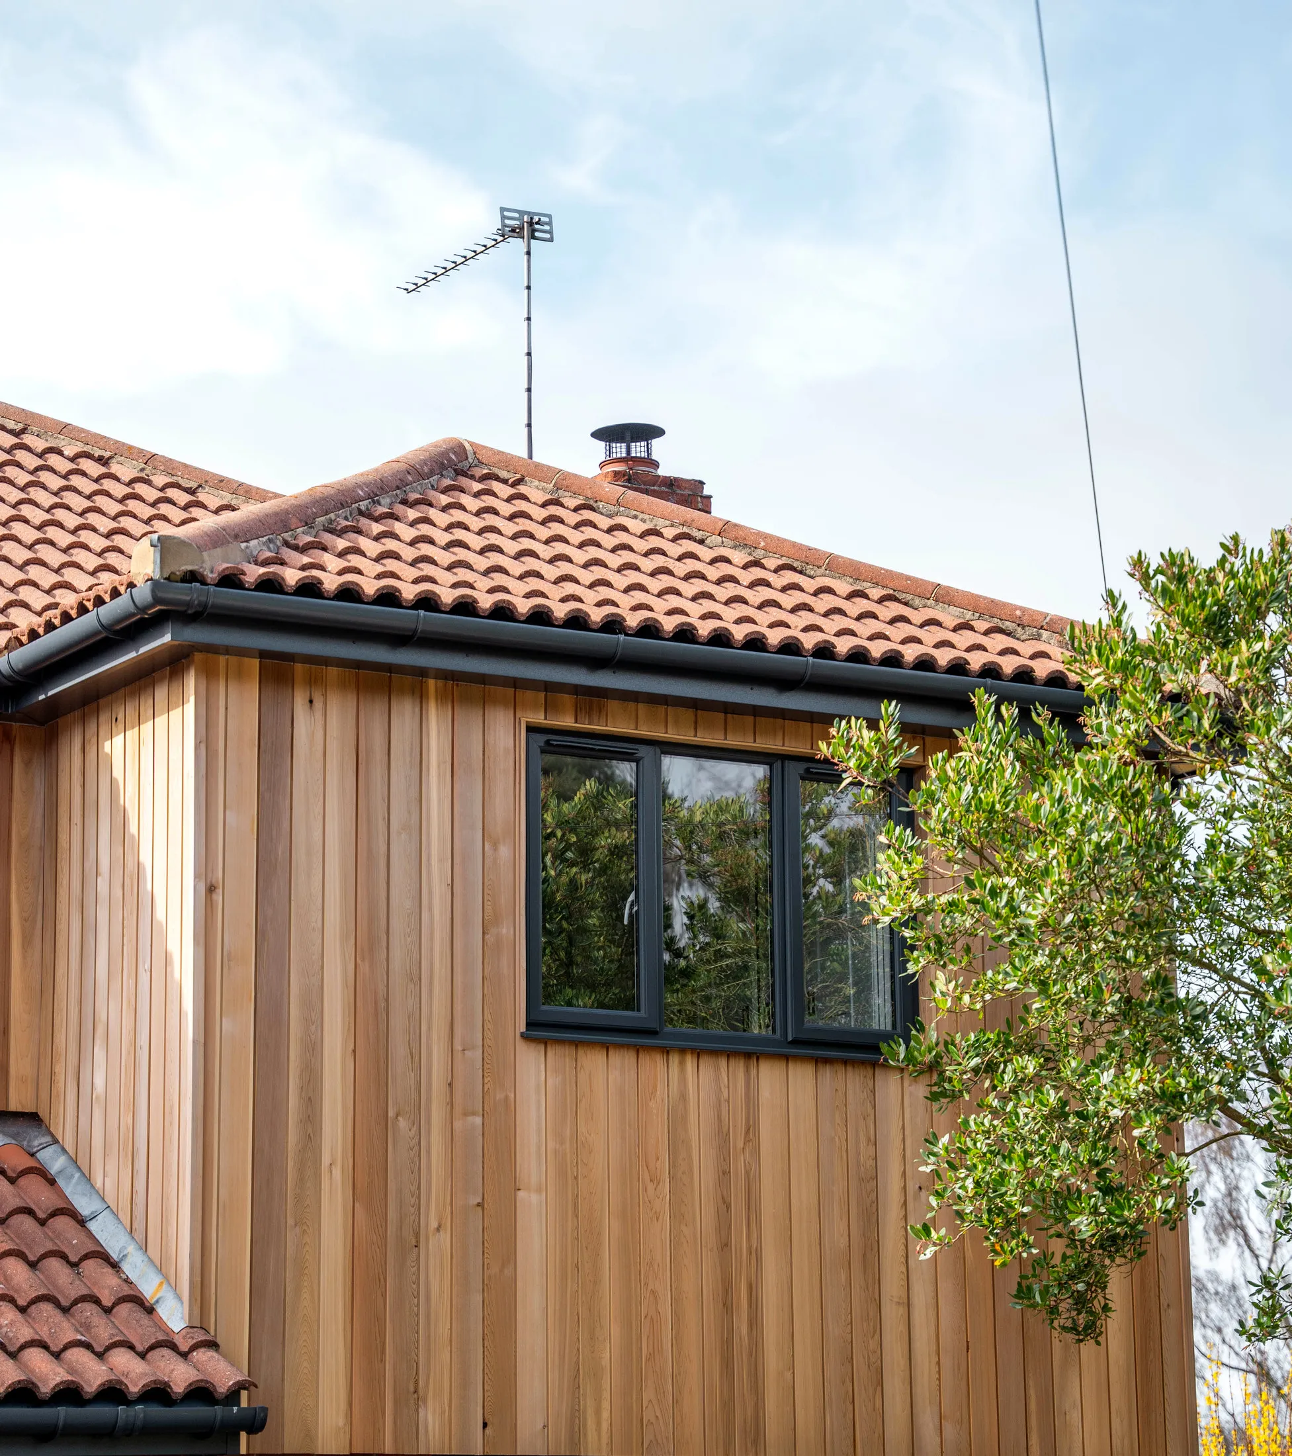
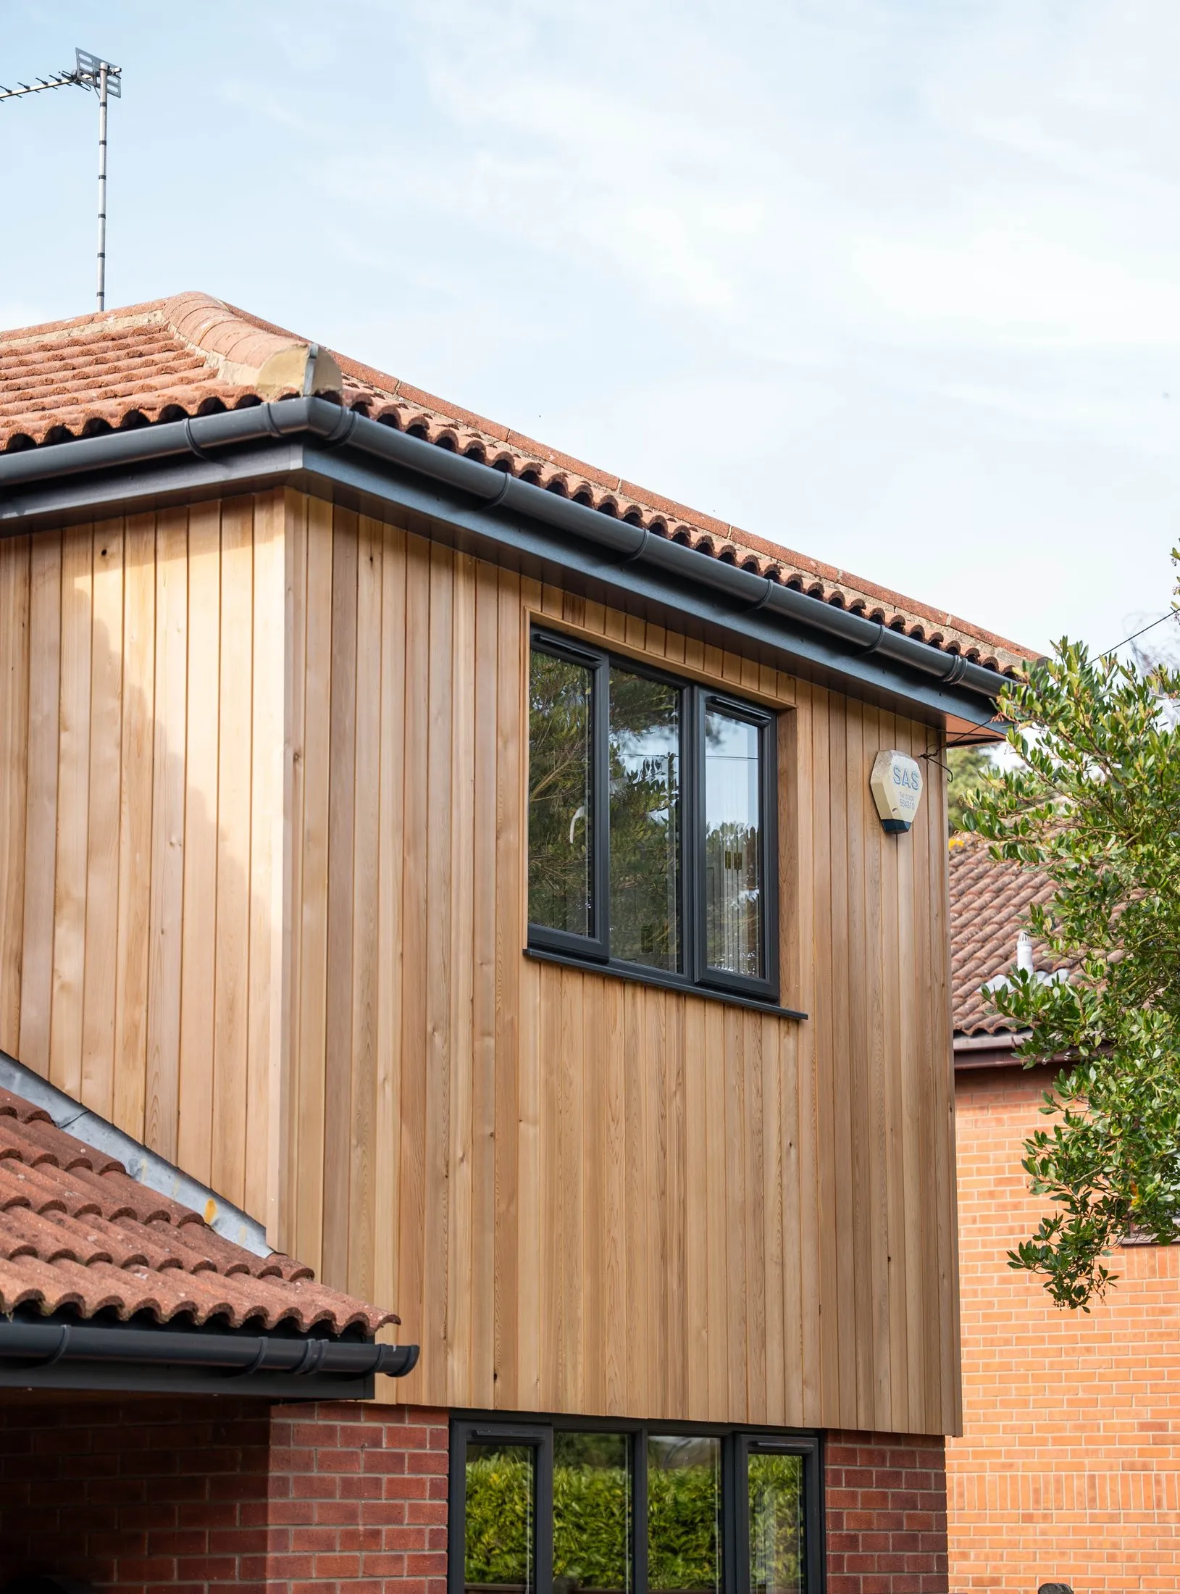
This is a first-floor cladding job on the same St Olaves house as the oak composite front door. The boards are red cedar, specified on survey — not a named board range on this page. Vertical laying stretches the upper storey and reads with the vertical grain on the door leaf. Red brick below keeps the house grounded in the village. Anthracite frames and black gutters are the dark line against the cedar.
When the door went in, the white casements on this elevation were staying. The photographs after the cladding show anthracite frames and black gutters against the new boards. The cladding contract recorded here is the first-floor wrap; window and gutter colours are described as they appear on the finished house, not as extra products invented for this page.
Amber installs cladding across Norfolk, Suffolk and Cambridgeshire, including real timber such as red cedar, as well as composite and fibre-cement. The right board for a house is chosen on a free home survey, with samples in the actual light, not from a photograph. Every quote is fixed and written.
Before & After
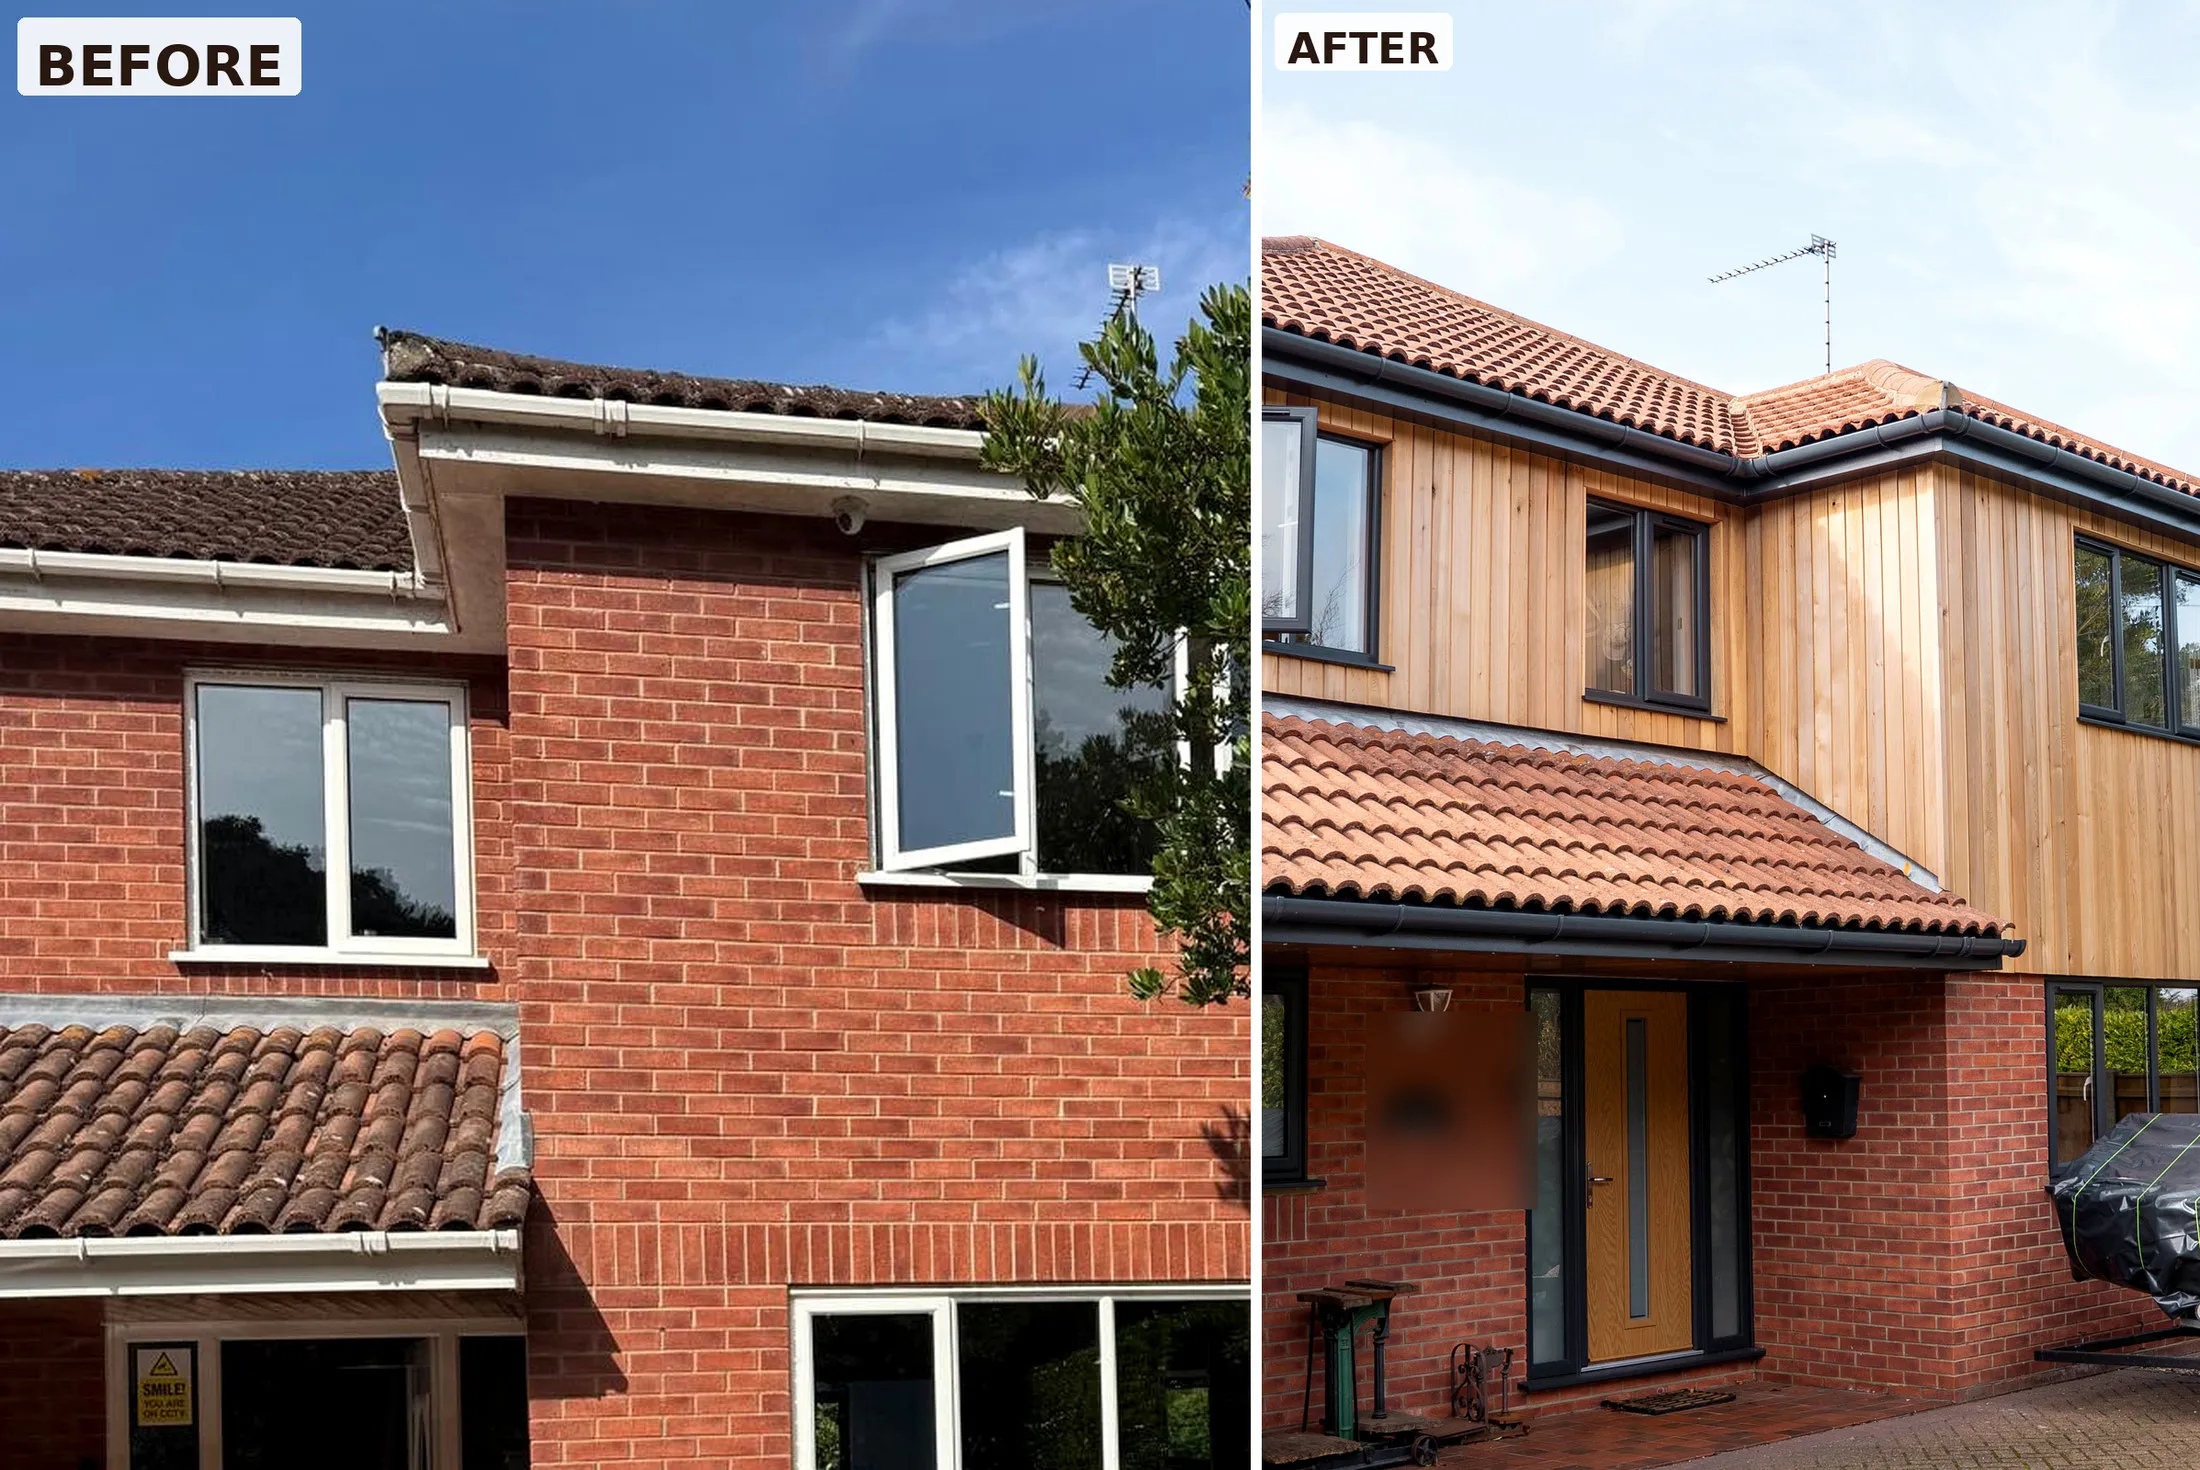
Before: A red-brick first floor with white uPVC casements and white gutters. A large, even elevation that did not pick up the oak door on the porch. After: Vertical red cedar cladding on the upper storey, anthracite frames, black gutters, original red brick on the ground floor, and the oak composite door with frosted sidelights on the porch. From the drive the house now reads as one piece: cedar above, brick below, dark frames and gutters holding the edges.
Outcome
From the drive the upper storey now belongs with the door. Vertical red cedar warms the first floor; red brick anchors the ground floor; anthracite frames and black gutters keep the edges sharp. Red cedar is real timber, so finish and aftercare are agreed on survey rather than treated as a wash-only composite board. Every Amber cladding installation is fitted by the in-house team, not subcontracted, and is covered by the 20-year guarantee above. Free, no-obligation home surveys are available across Norfolk, Suffolk and Cambridgeshire, including St Olaves, the rest of NR31, and nearby Great Yarmouth and Beccles. Book from the Norwich showroom on 01603 672638.
FREQUENTLY ASKED QUESTIONS
What is red cedar cladding?
Red cedar cladding is real timber, cut and laid as exterior boards. On this St Olaves NR31 house it is a vertical first-floor wrap above the original red brick. Amber Home Improvements also supplies composite and fibre-cement timber-effect boards for homes that want a timber look without a timber aftercare cycle. The right material is chosen on survey.
Why vertical boards rather than horizontal?
Vertical boards draw the eye up the first floor and sit with a vertical-grain oak door. Horizontal board-and-lap is the other common layout, closer to a New England clapboard. On this St Olaves house the owners wanted the upper storey to read with the oak composite door, so the red cedar runs vertically. Orientation is chosen on survey to suit the elevation, the windows and the rest of the house.
Why keep the red brick on the ground floor?
A full wrap is not always the right job. Keeping the original red brick at ground level holds the house in the village street, gives a clear two-storey contrast, and limits the clad area to the first floor, where the brick was doing the least visually. The red cedar then picks up the oak door without turning the whole elevation into timber.
How much does cladding cost in Norfolk?
Most residential cladding projects Amber quotes in Norfolk range from £3,000 to £12,000 fully installed, depending on the area to be clad, the profile, access and whether the job is a first-floor wrap or a larger elevation. That is a typical range from Amber’s cladding page, not a price for this St Olaves house. Every quote is fixed, written and follows a free no-obligation home survey.
How long does a cladding installation take?
Most residential cladding projects Amber installs are completed in one to three days once the boards are on site, depending on the size of the elevation and the detailing around windows and eaves. That is a typical timescale, not a claim for this specific St Olaves job. Amber’s in-house team works from the Hellesdon Park, Norwich showroom and covers NR31 as standard.
Does red cedar cladding need painting?
Red cedar is real timber, not a factory-finished composite board, so it is not a zero-maintenance wrap. Left untreated it weathers. Finish and aftercare for this St Olaves house were agreed on survey. Amber’s composite ranges are the option if you want a timber look with no paint cycle. Every quote follows a free home survey.
Does Amber fit cladding in St Olaves and NR31?
Yes. Amber Home Improvements is a family-run, Norwich-based installer with over 28 years’ experience, FENSA-registered and GGF-accredited. Cladding is surveyed, supplied and fitted by the same in-house team that installs windows, doors, conservatories and roofline across Norfolk, Suffolk and Cambridgeshire. Visit the showroom at Unit 52, Hellesdon Park Road, Norwich NR6 5DR, or book a survey on 01603 672638.
Is this the same house as the oak composite front door?
Yes. The light-oak composite front door in an anthracite frame, with frosted sidelights, is the entrance already documented on this St Olaves NR31 home. The cladding case study is the first-floor red cedar wrap on the same elevation. See the door before and after at oak composite front door, St Olaves NR31.
REQUEST YOUR FREE QUOTE
Simply fill in your details for your free, no obligation quotation, and click "Get Quote"