



Conservatories Designed for Norwich Homes
A well-designed conservatory gives you a light, comfortable room that connects your home with the garden. The right design depends on the house it joins, so every Amber conservatory is planned around the age, style and layout of your property.
Across Norwich we see a wide mix of homes: Victorian and Edwardian terraces with narrow gardens, older cottages in the villages around the city, 1930s semis and modern detached houses on newer developments. A compact lean-to can suit a period terrace, a traditional style with a brick dwarf wall can sit comfortably alongside a cottage, and a larger design with wide glazed doors can open up the back of a modern family home.
We have been designing and installing home improvements across East Anglia since 1996, and you can walk into conservatory and living-space displays at our Norwich showroom in Hellesdon.
Choose the Right Conservatory for Your Home
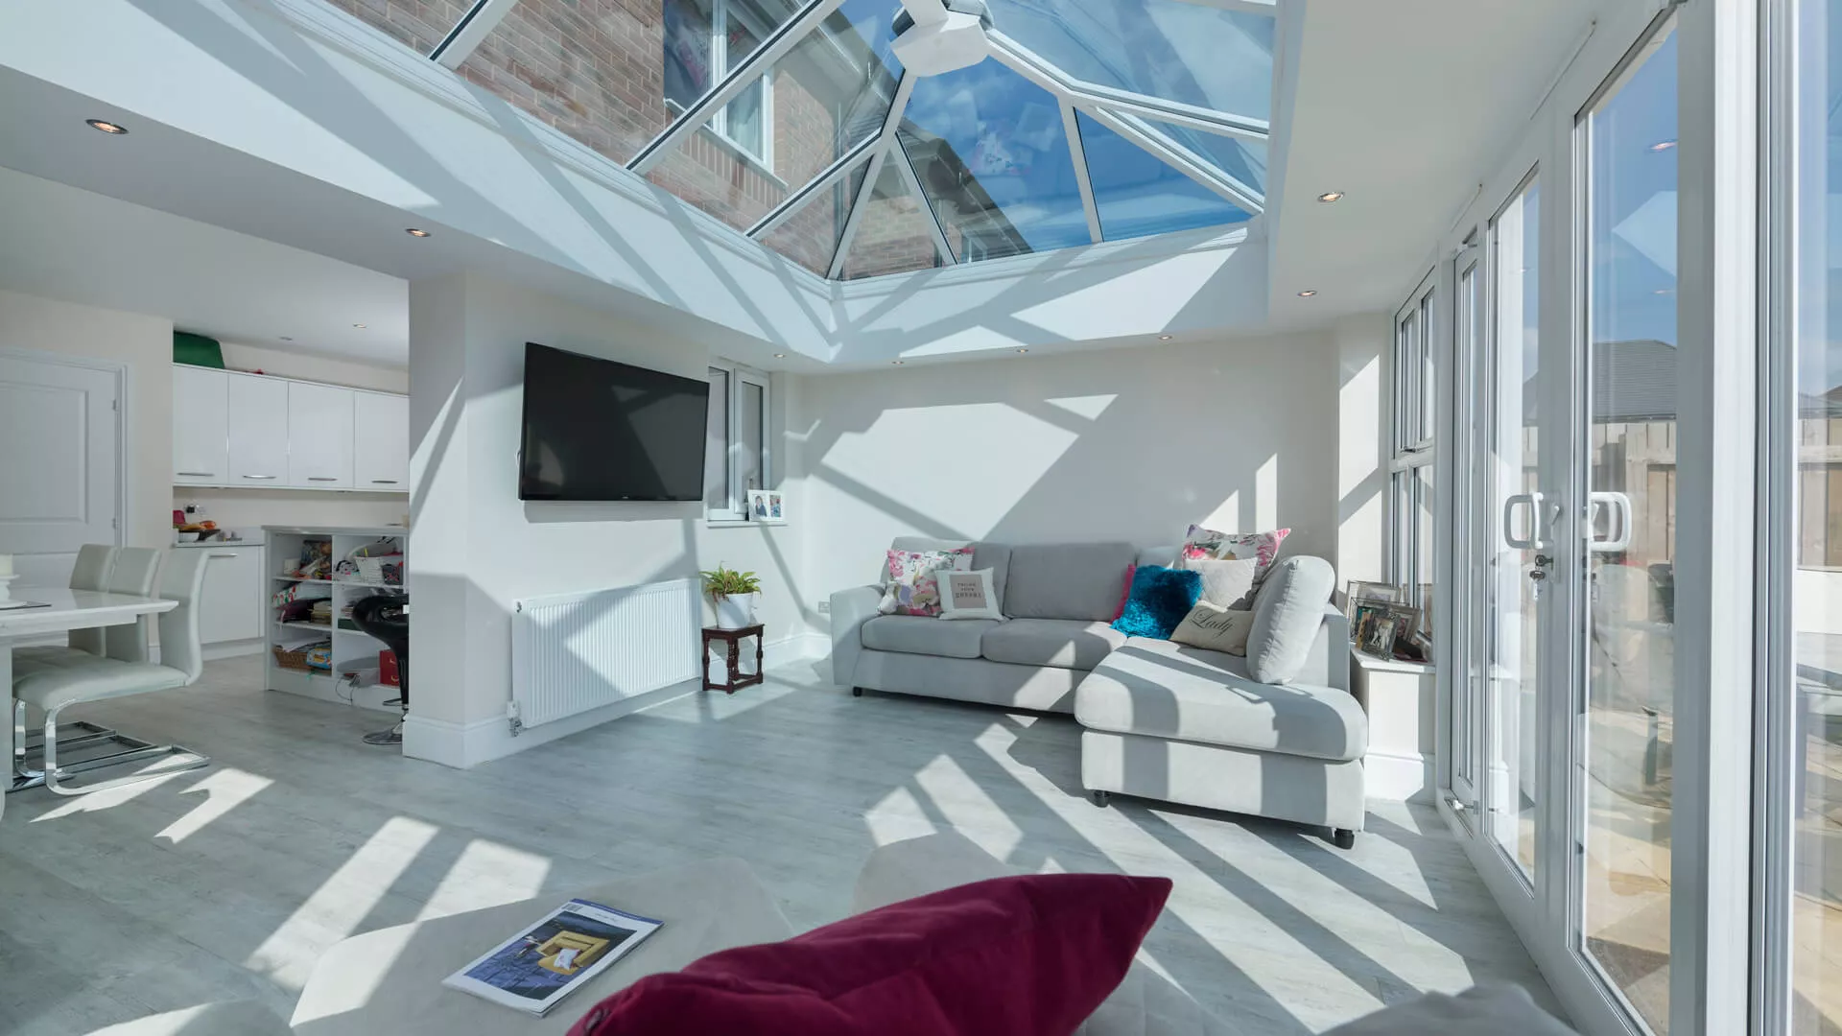
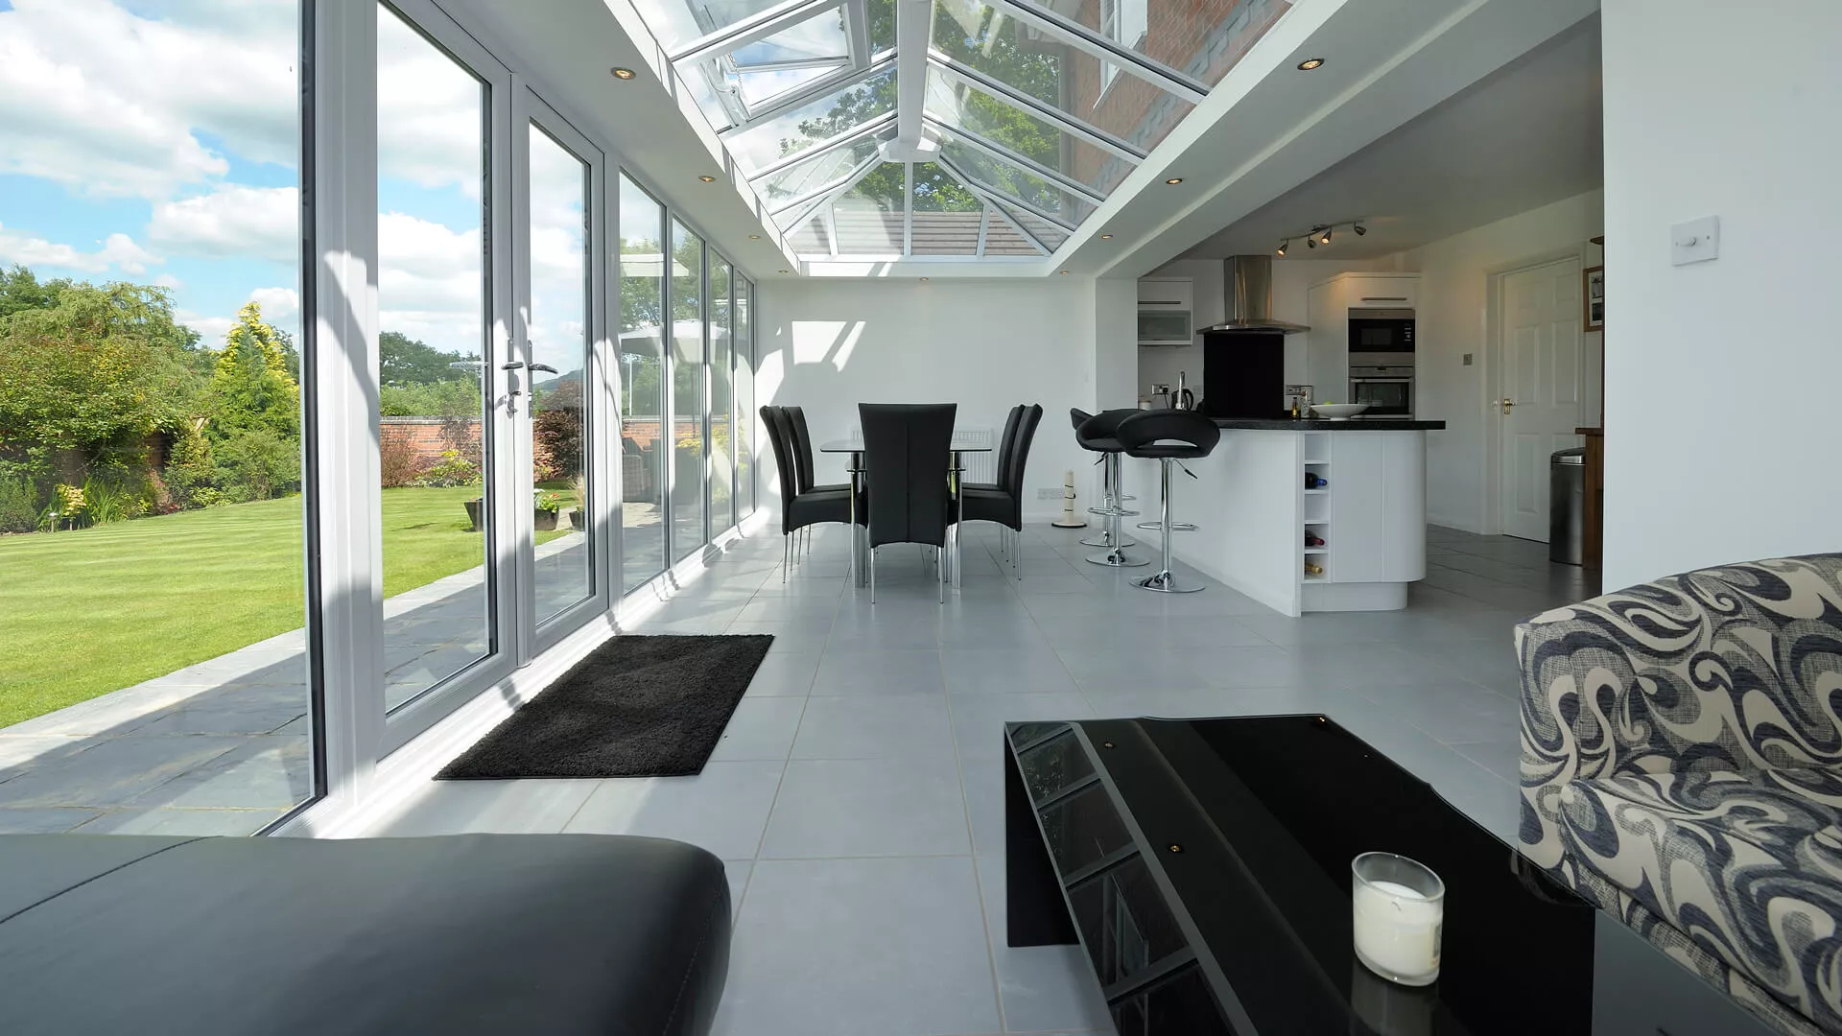
One of the first big decisions is the roof. A glass roof brings in the most daylight and keeps a strong connection with the sky and garden. A tiled roof is an insulated solid roof that gives the room a more enclosed, extension-like feel, and roof lights can be added for extra daylight.
Neither is right for every home. The right choice depends on how you want to use the room, which way it faces, the look of your house and your budget, and we will talk this through with you at the design stage.

GLASS ROOF CONSERVATORY
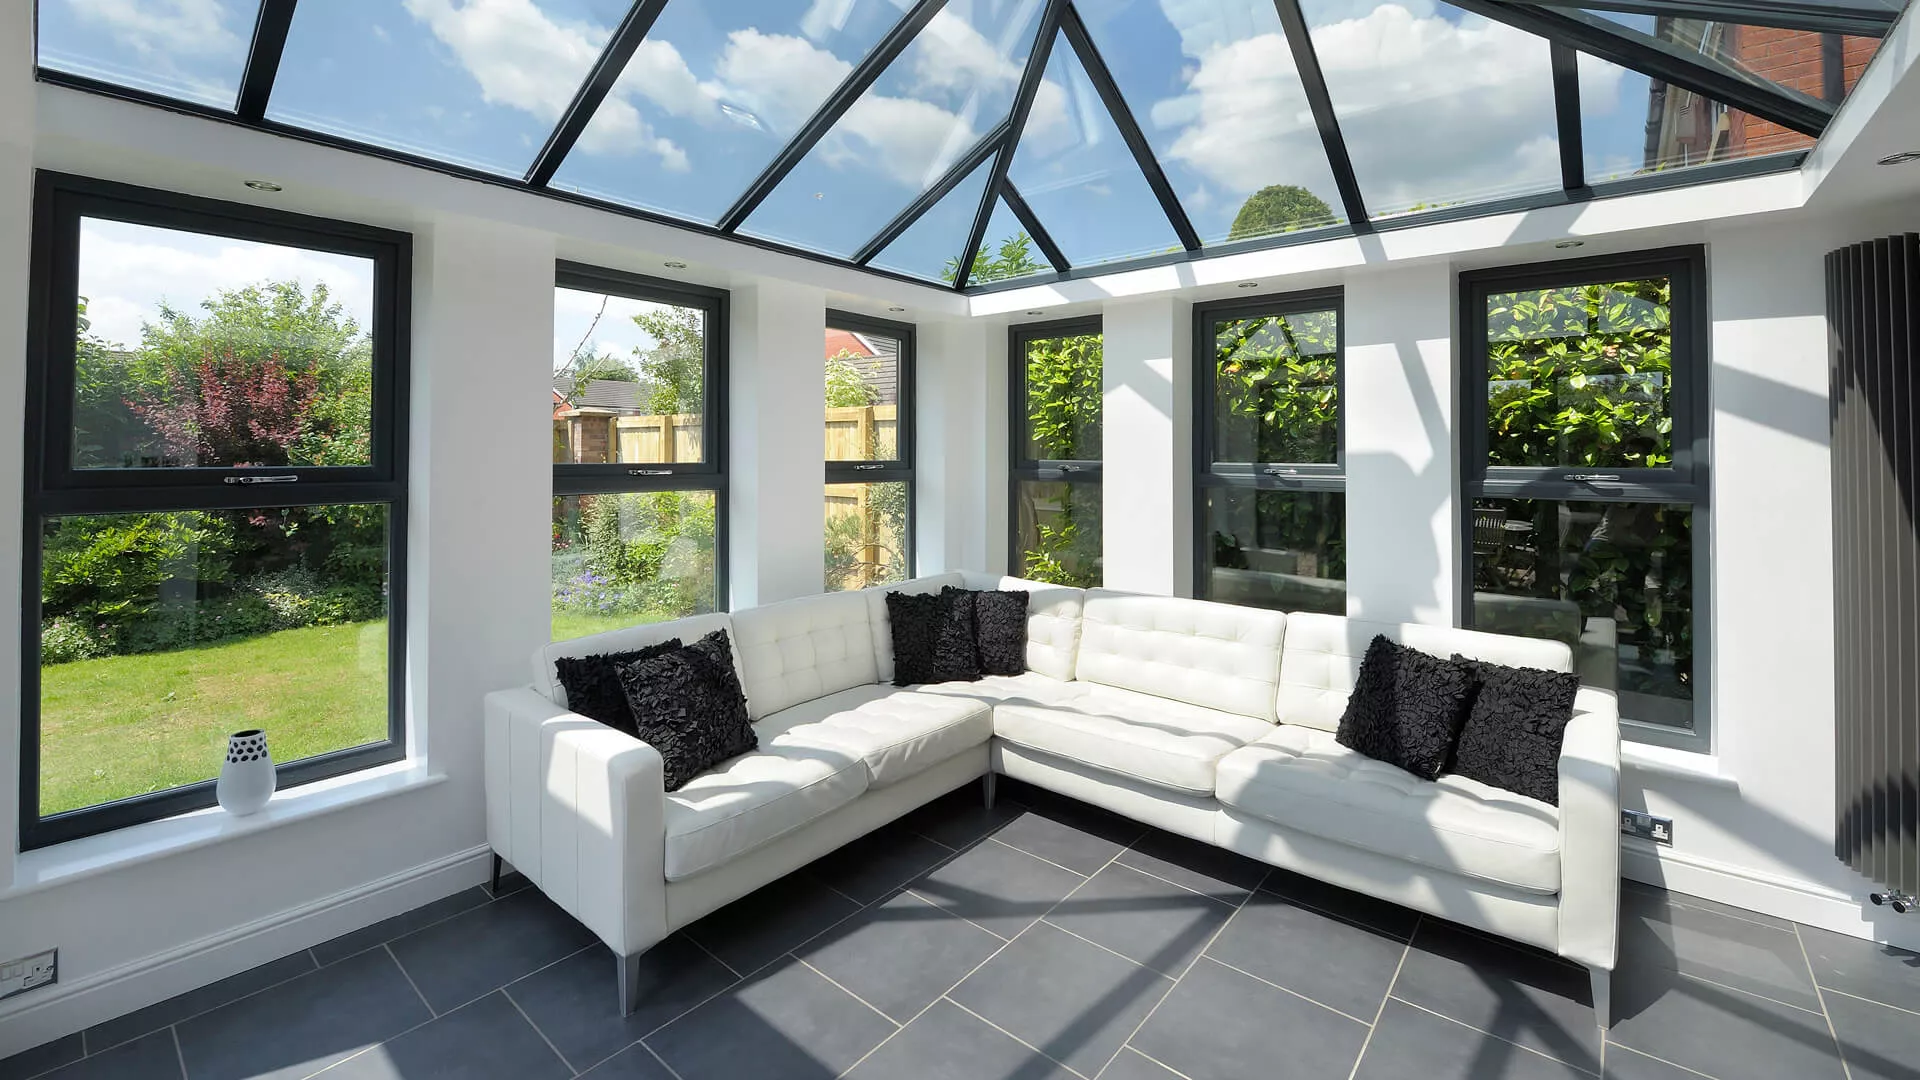
A glass roof fills the room with natural light and keeps your view of the sky and garden. Glazing options, including solar-control glass where applicable, help manage glare and heat. A popular choice for garden rooms, dining areas and sitting rooms.

TILED ROOF CONSERVATORY
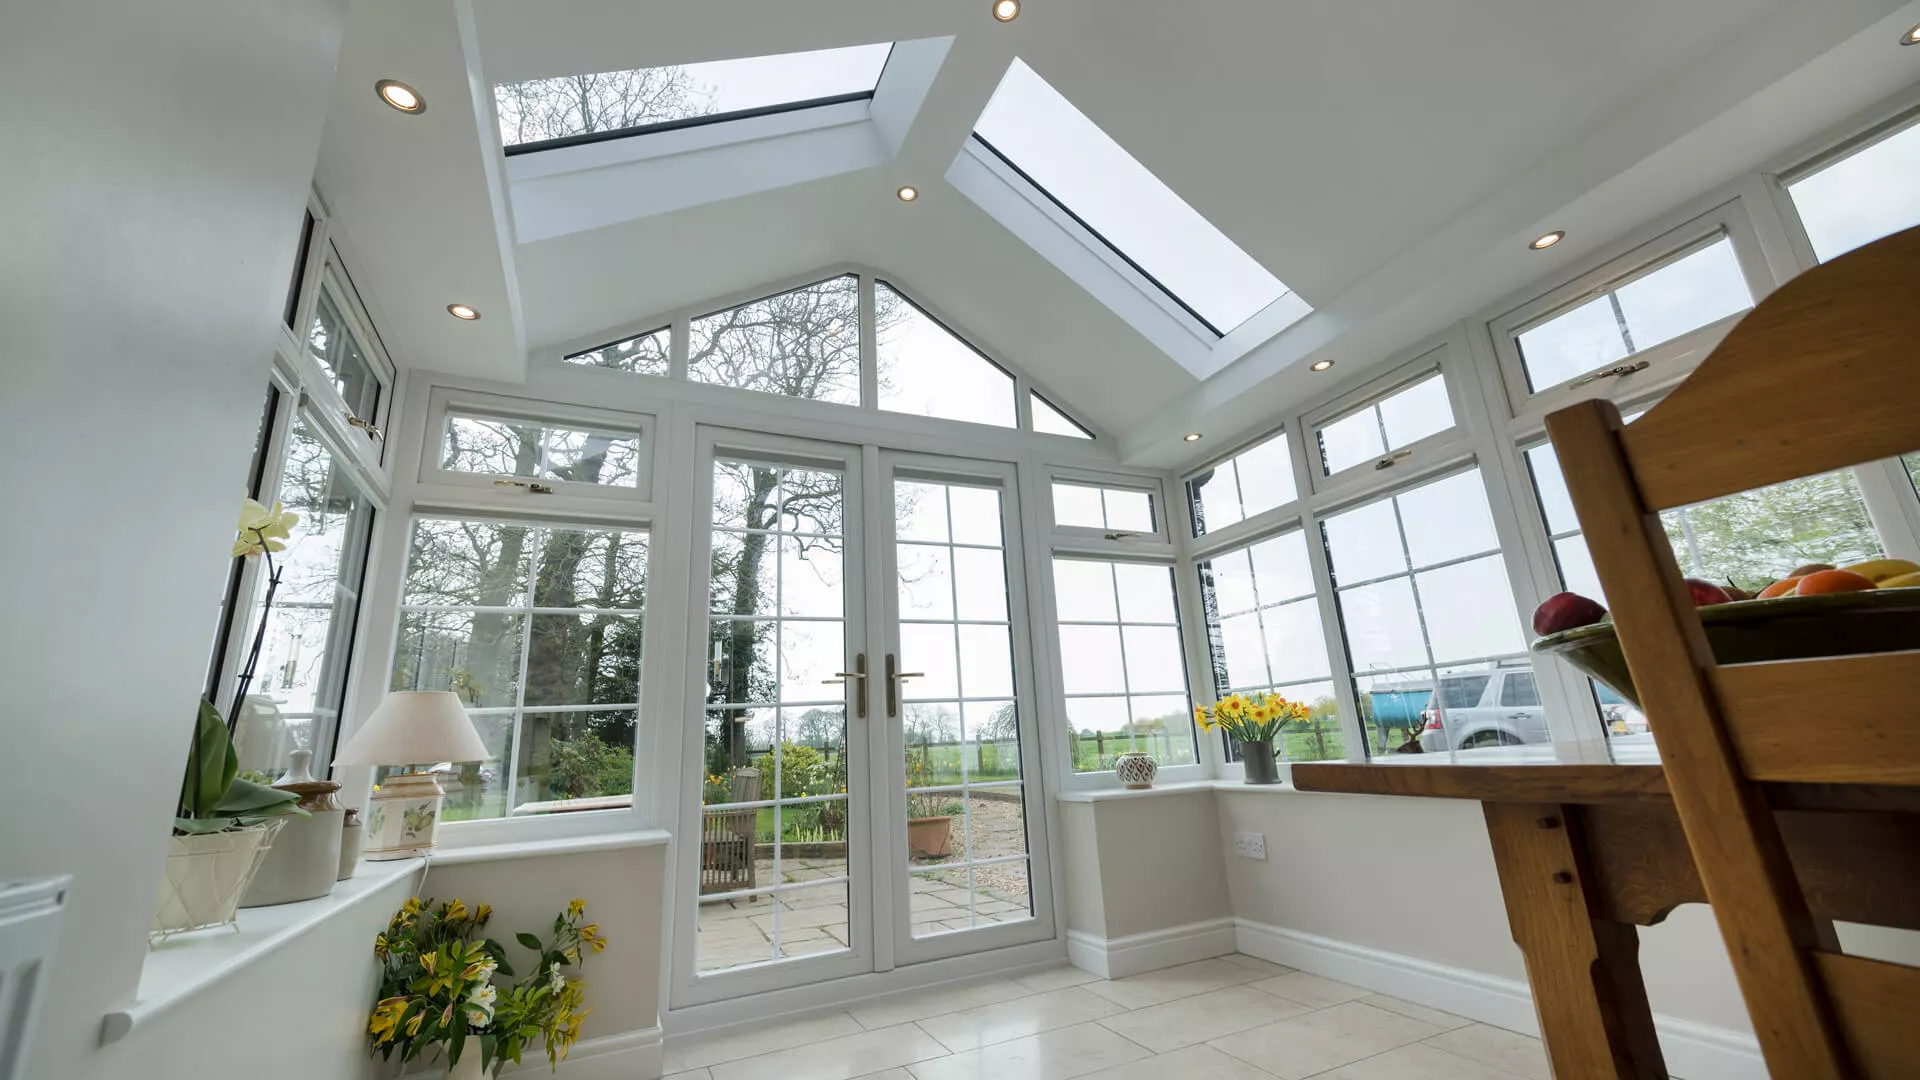
An insulated tiled roof gives a solid ceiling inside and a roofline that can be matched to your home. Roof lights and internal spotlights can be included. A popular choice where you want the room to feel like part of the house.
Conservatory Styles
Each style can be adapted in size, frame colour and roof type to suit your home. Glass and tiled roofs are available on most designs; see glass roof conservatories and tiled roof conservatories.
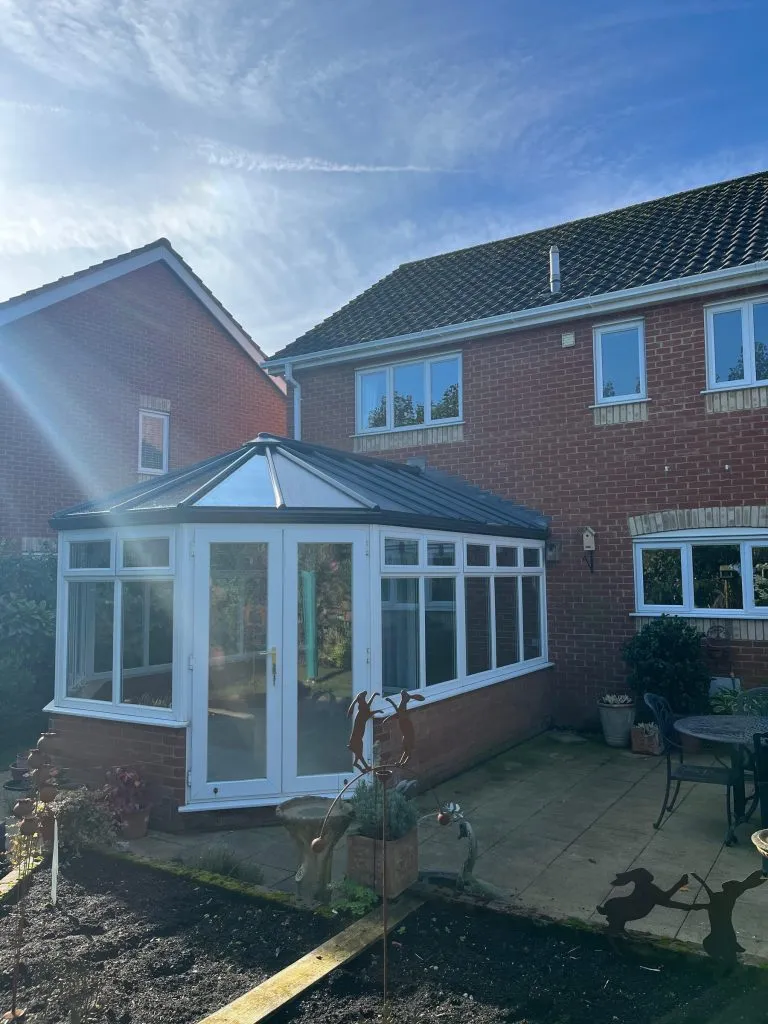
Victorian
A faceted, rounded front with a steeply pitched roof and ornate ridge detailing. A classic look that suits many period homes.
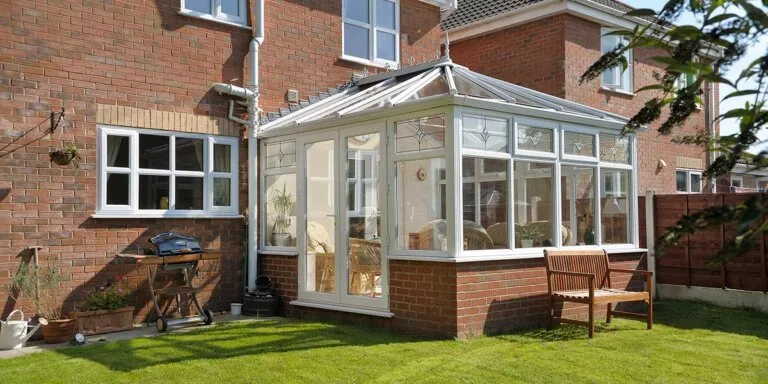
Edwardian
A square or rectangular plan with a flat front. It makes good use of the floor space and is easy to furnish.
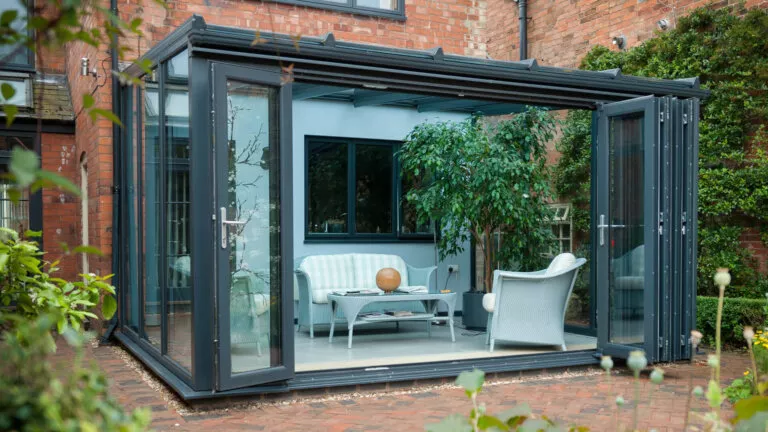
Lean-to
A simple mono-pitch roof that sits against the house. Well suited to terraces, bungalows and homes with limited height under the upstairs windows.
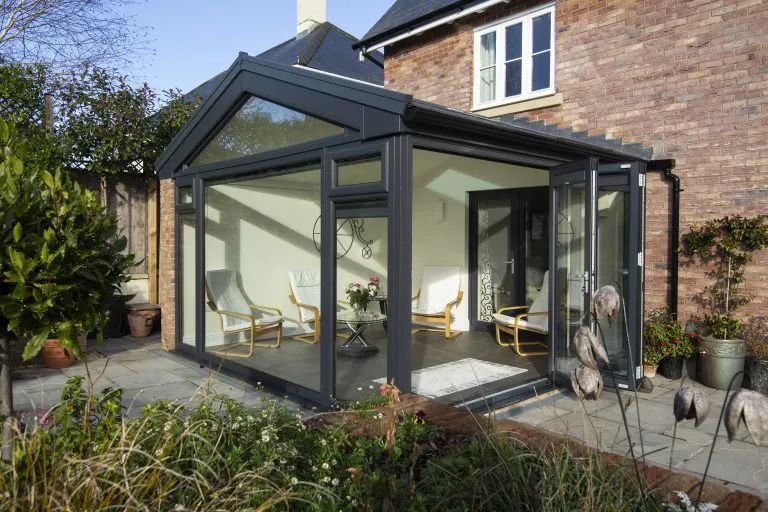
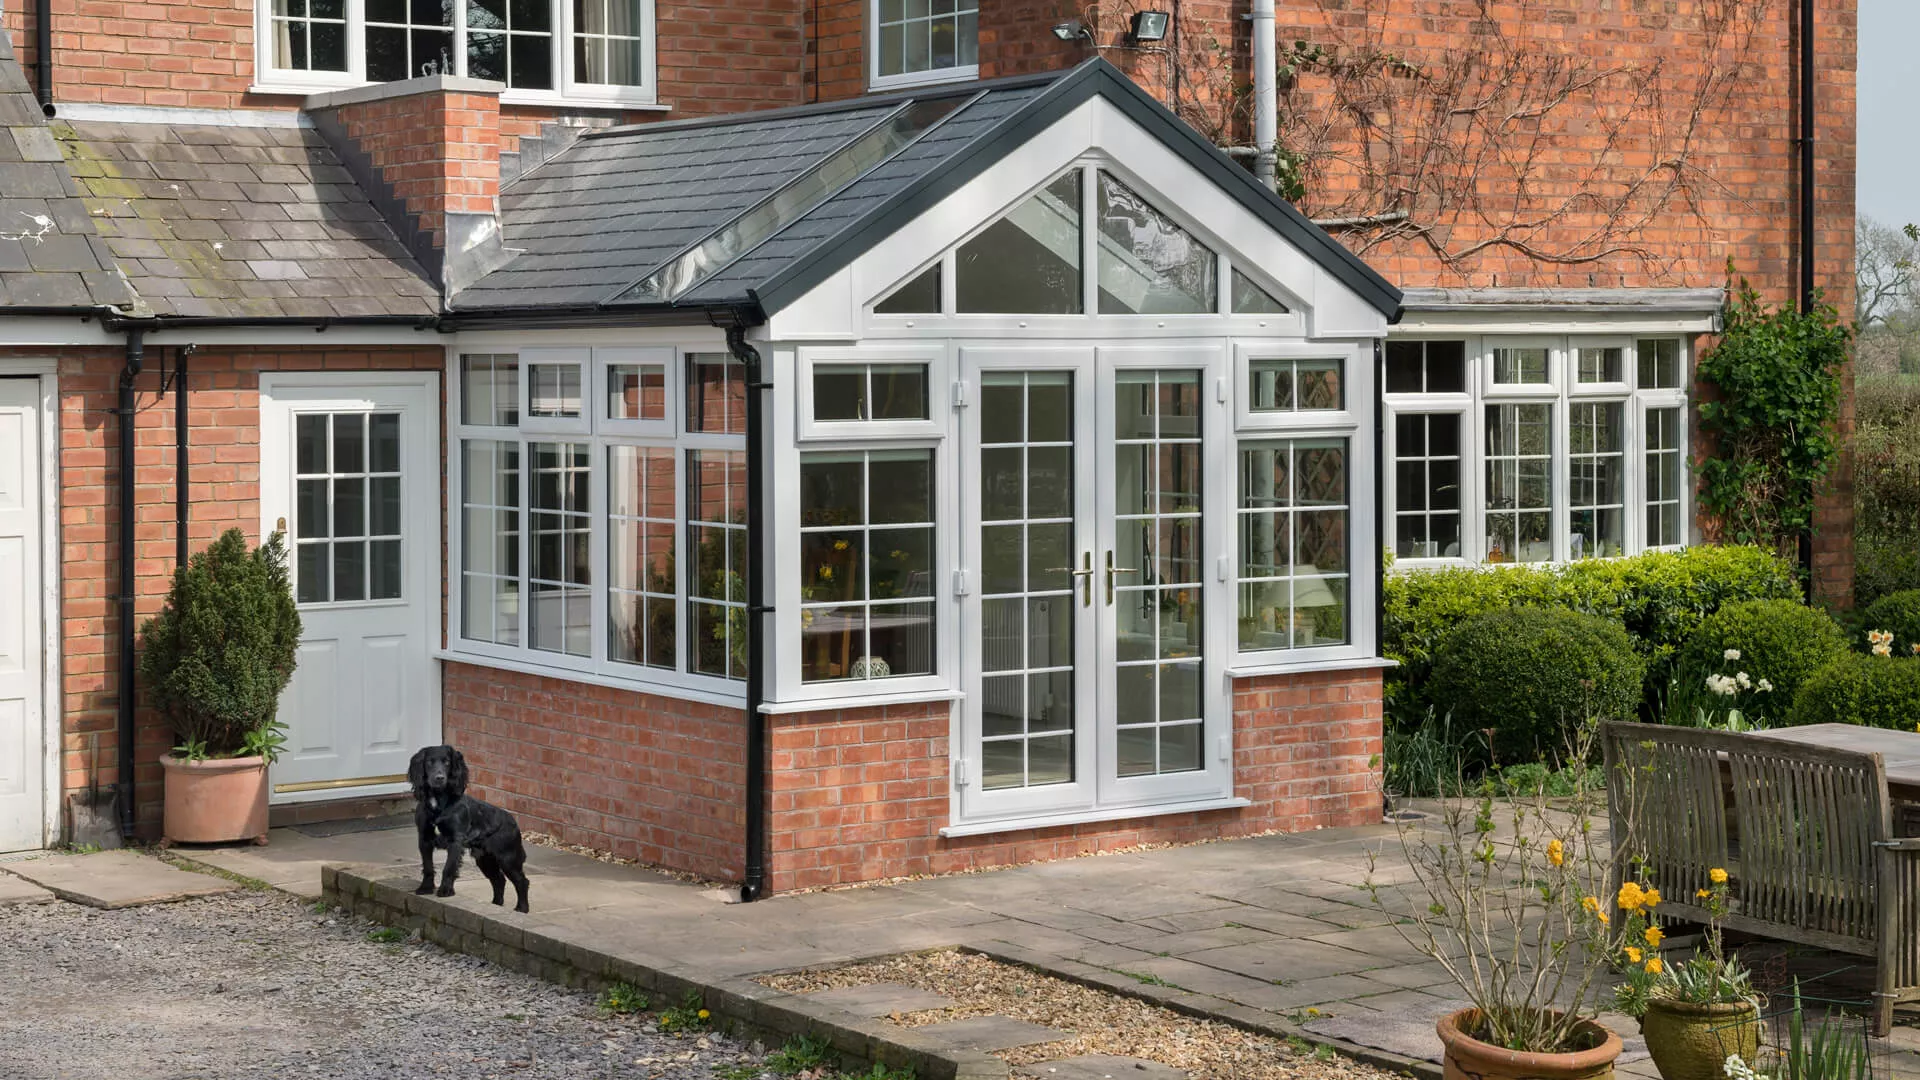
Gable-fronted
An upright front with a triangular glazed apex that adds height and daylight. Works with both glass and tiled roofs.
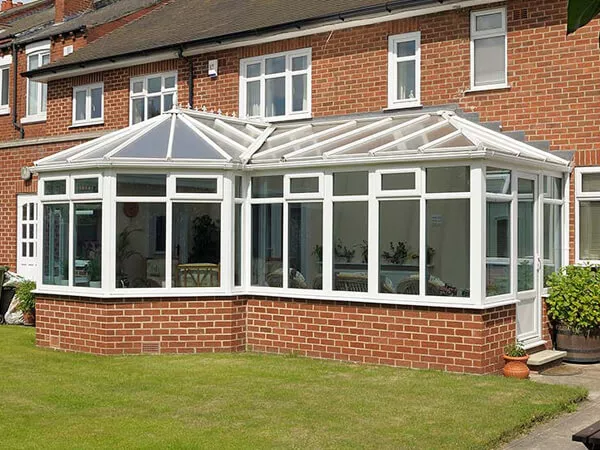
P-shaped
Combines a lean-to section with a rounded or square end, creating two zones, such as dining and seating, in one room.
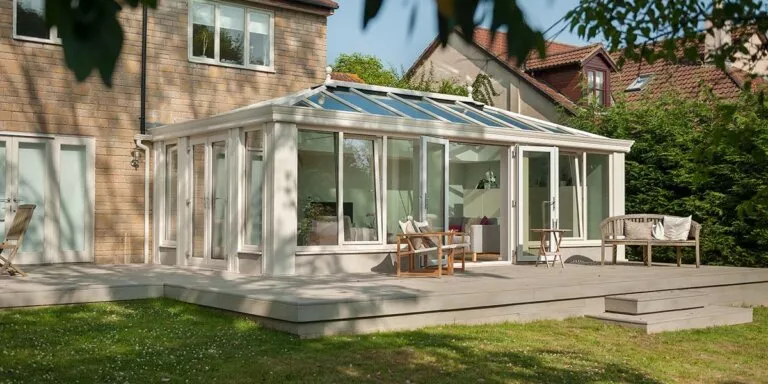
Loggia-style
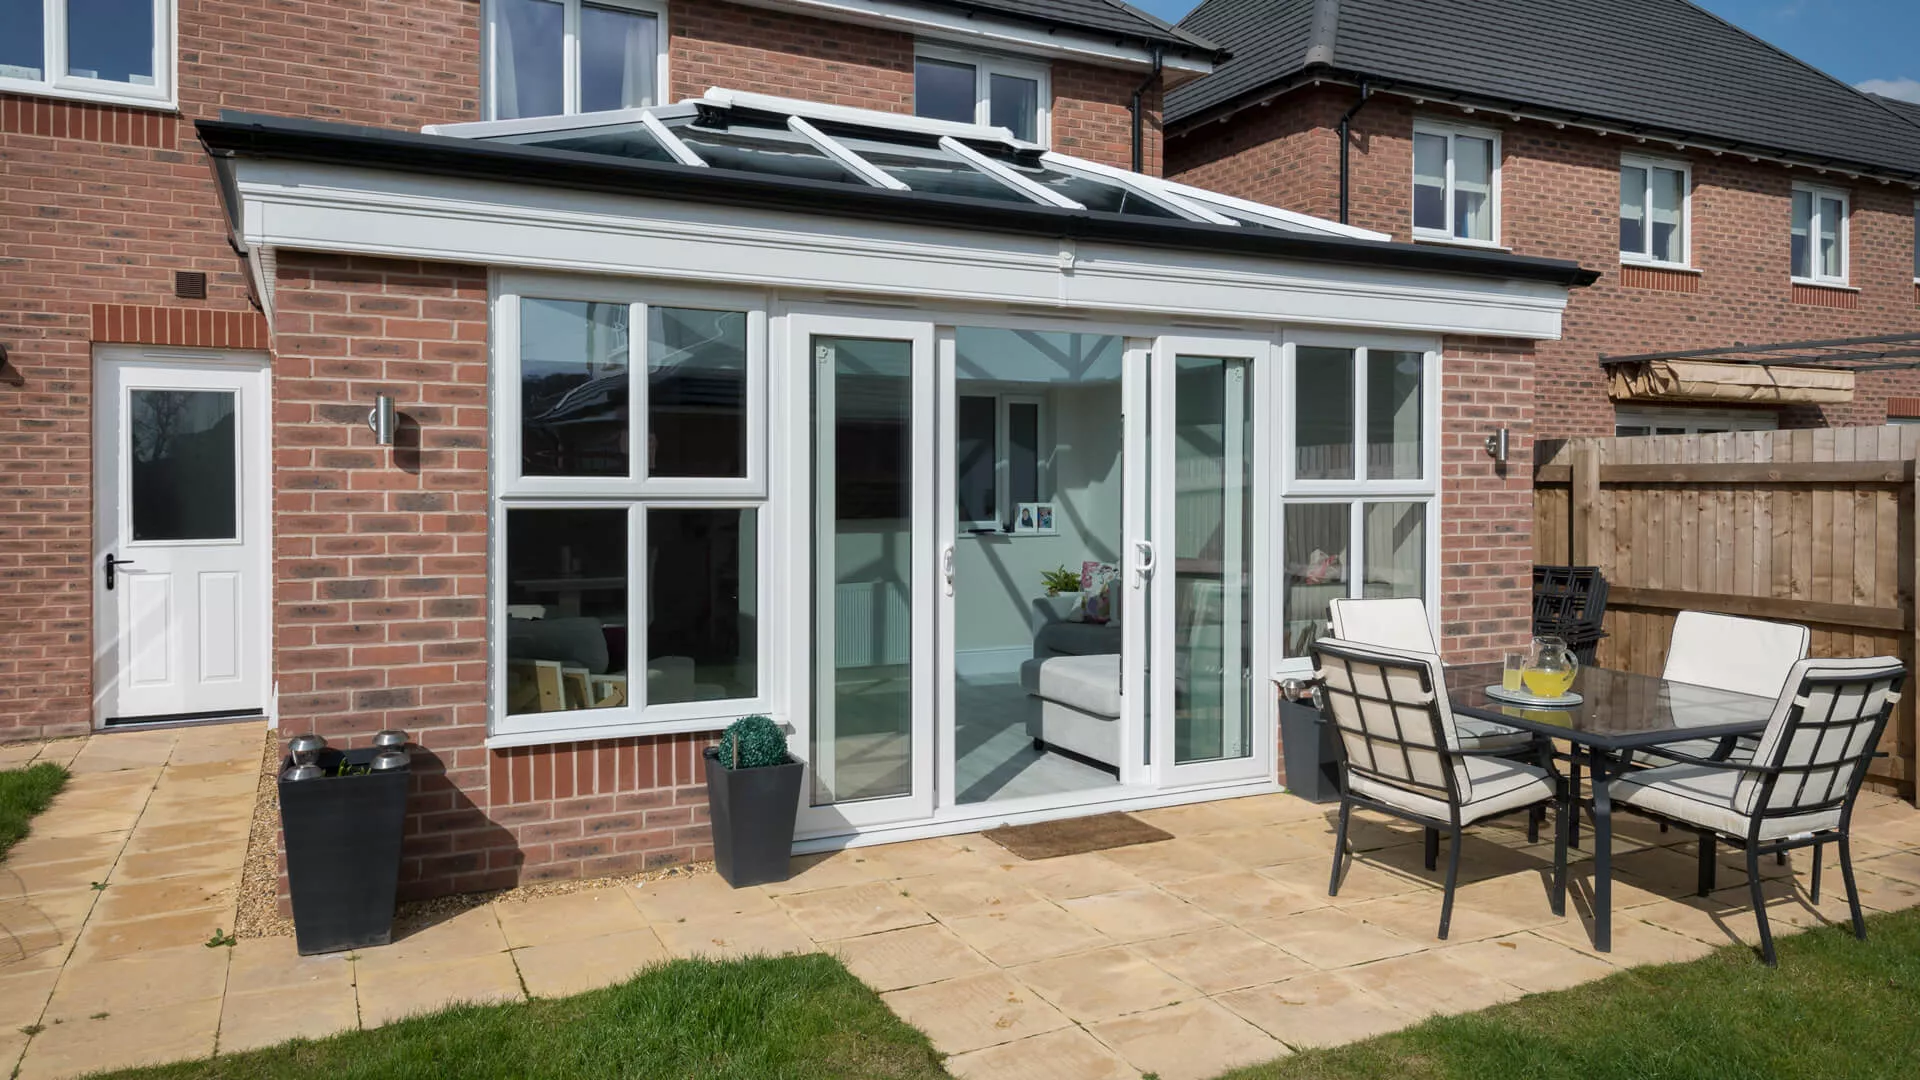
Solid pillars or brick piers between the glazed sections give a more substantial, architectural look, close to an orangery.
Conservatory, Orangery or Home Extension?
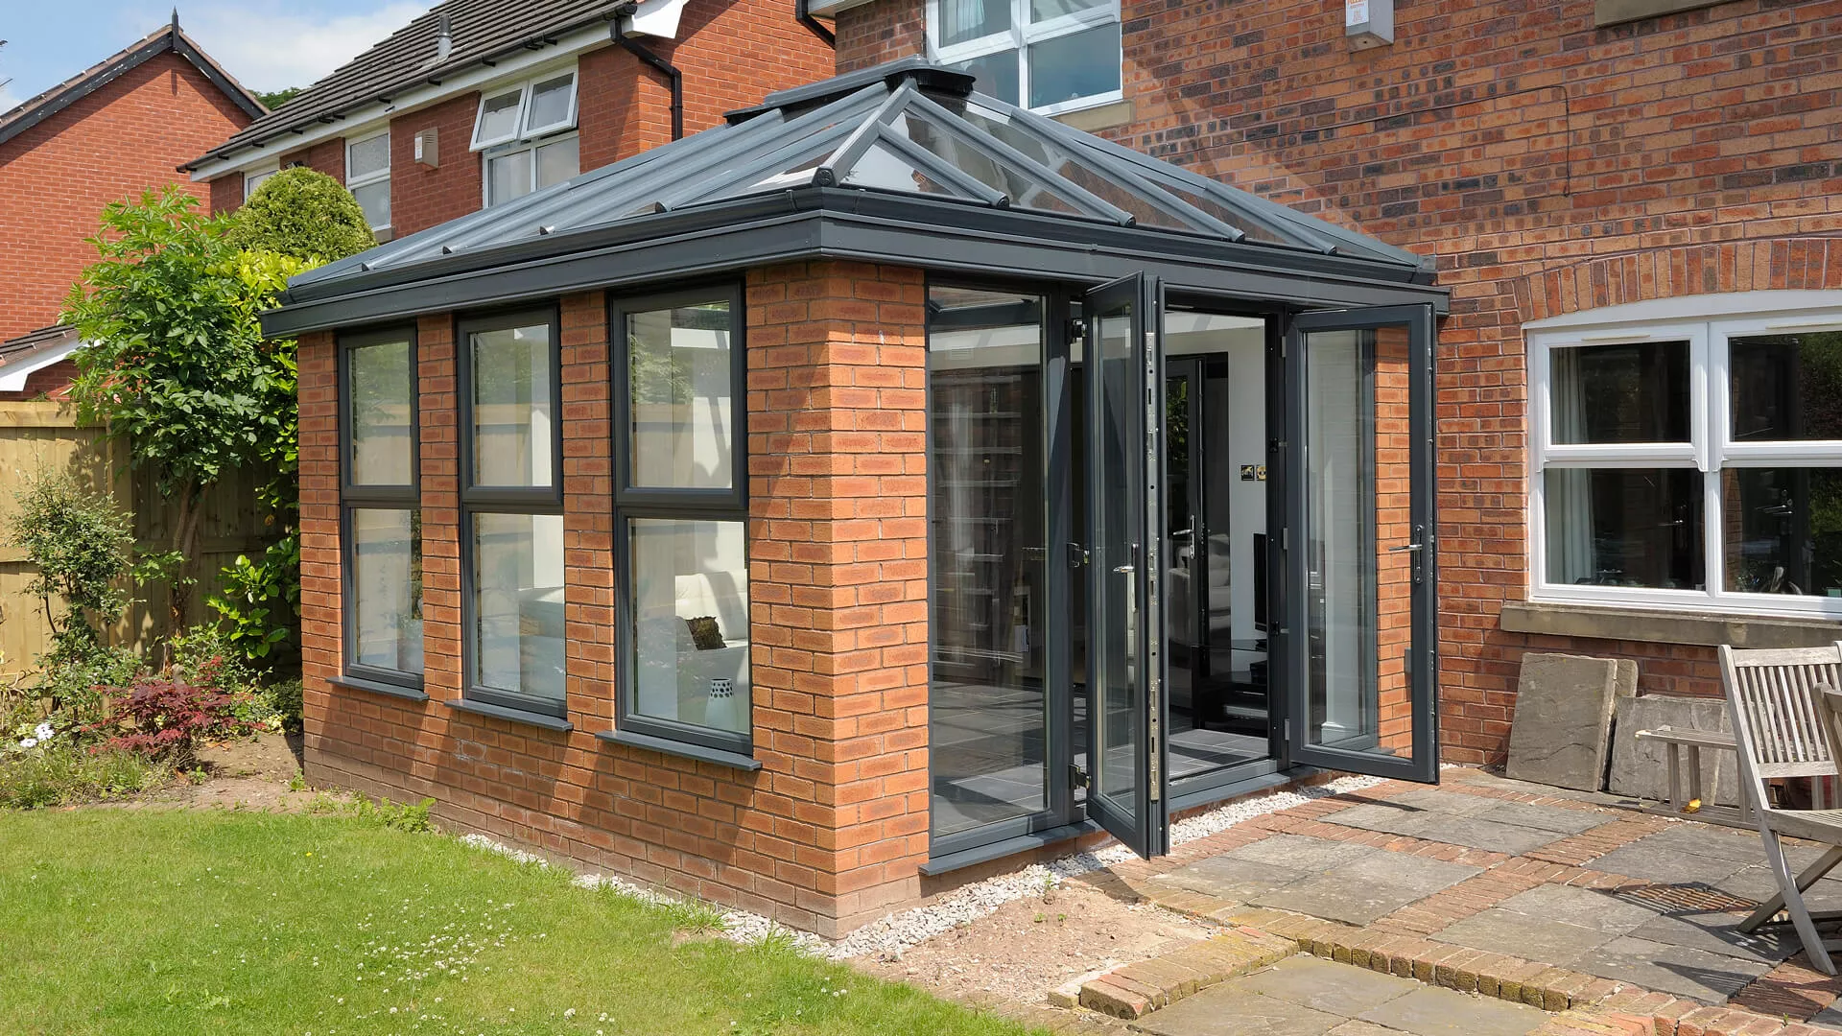
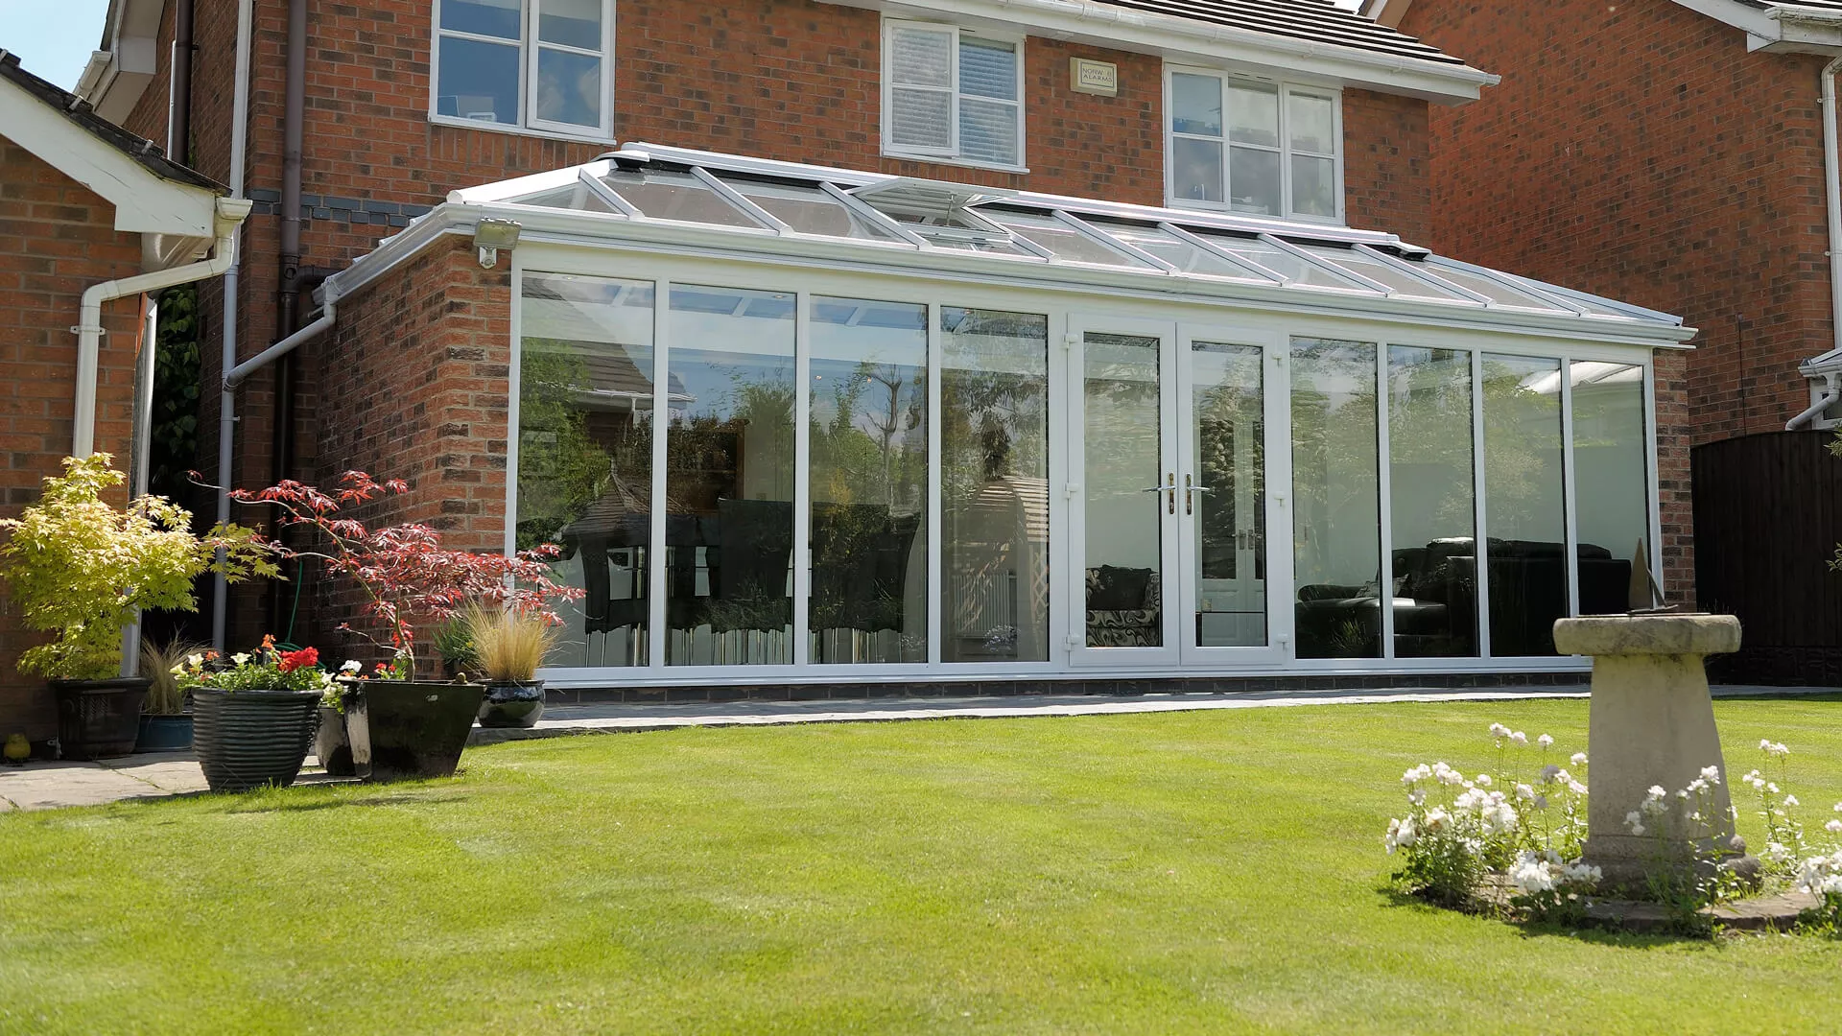
Conservatory: mostly glazed, on a low dwarf wall or full-height glass, with a glass or tiled roof. Usually the lightest option.
Orangery: more brickwork or solid pillars, often with a flat perimeter roof and a roof lantern. See our orangeries.
Home extension: mainly solid walls with windows, doors and a solid roof. See our home extensions.
Not sure which suits your home? Explore all our living spaces, or see the options at our showroom.

Recent Amber Conservatory Projects
Real Amber conservatory projects from across Norfolk, from a glass roof upgrade on a classic conservatory to new contemporary and tiled-roof rooms.
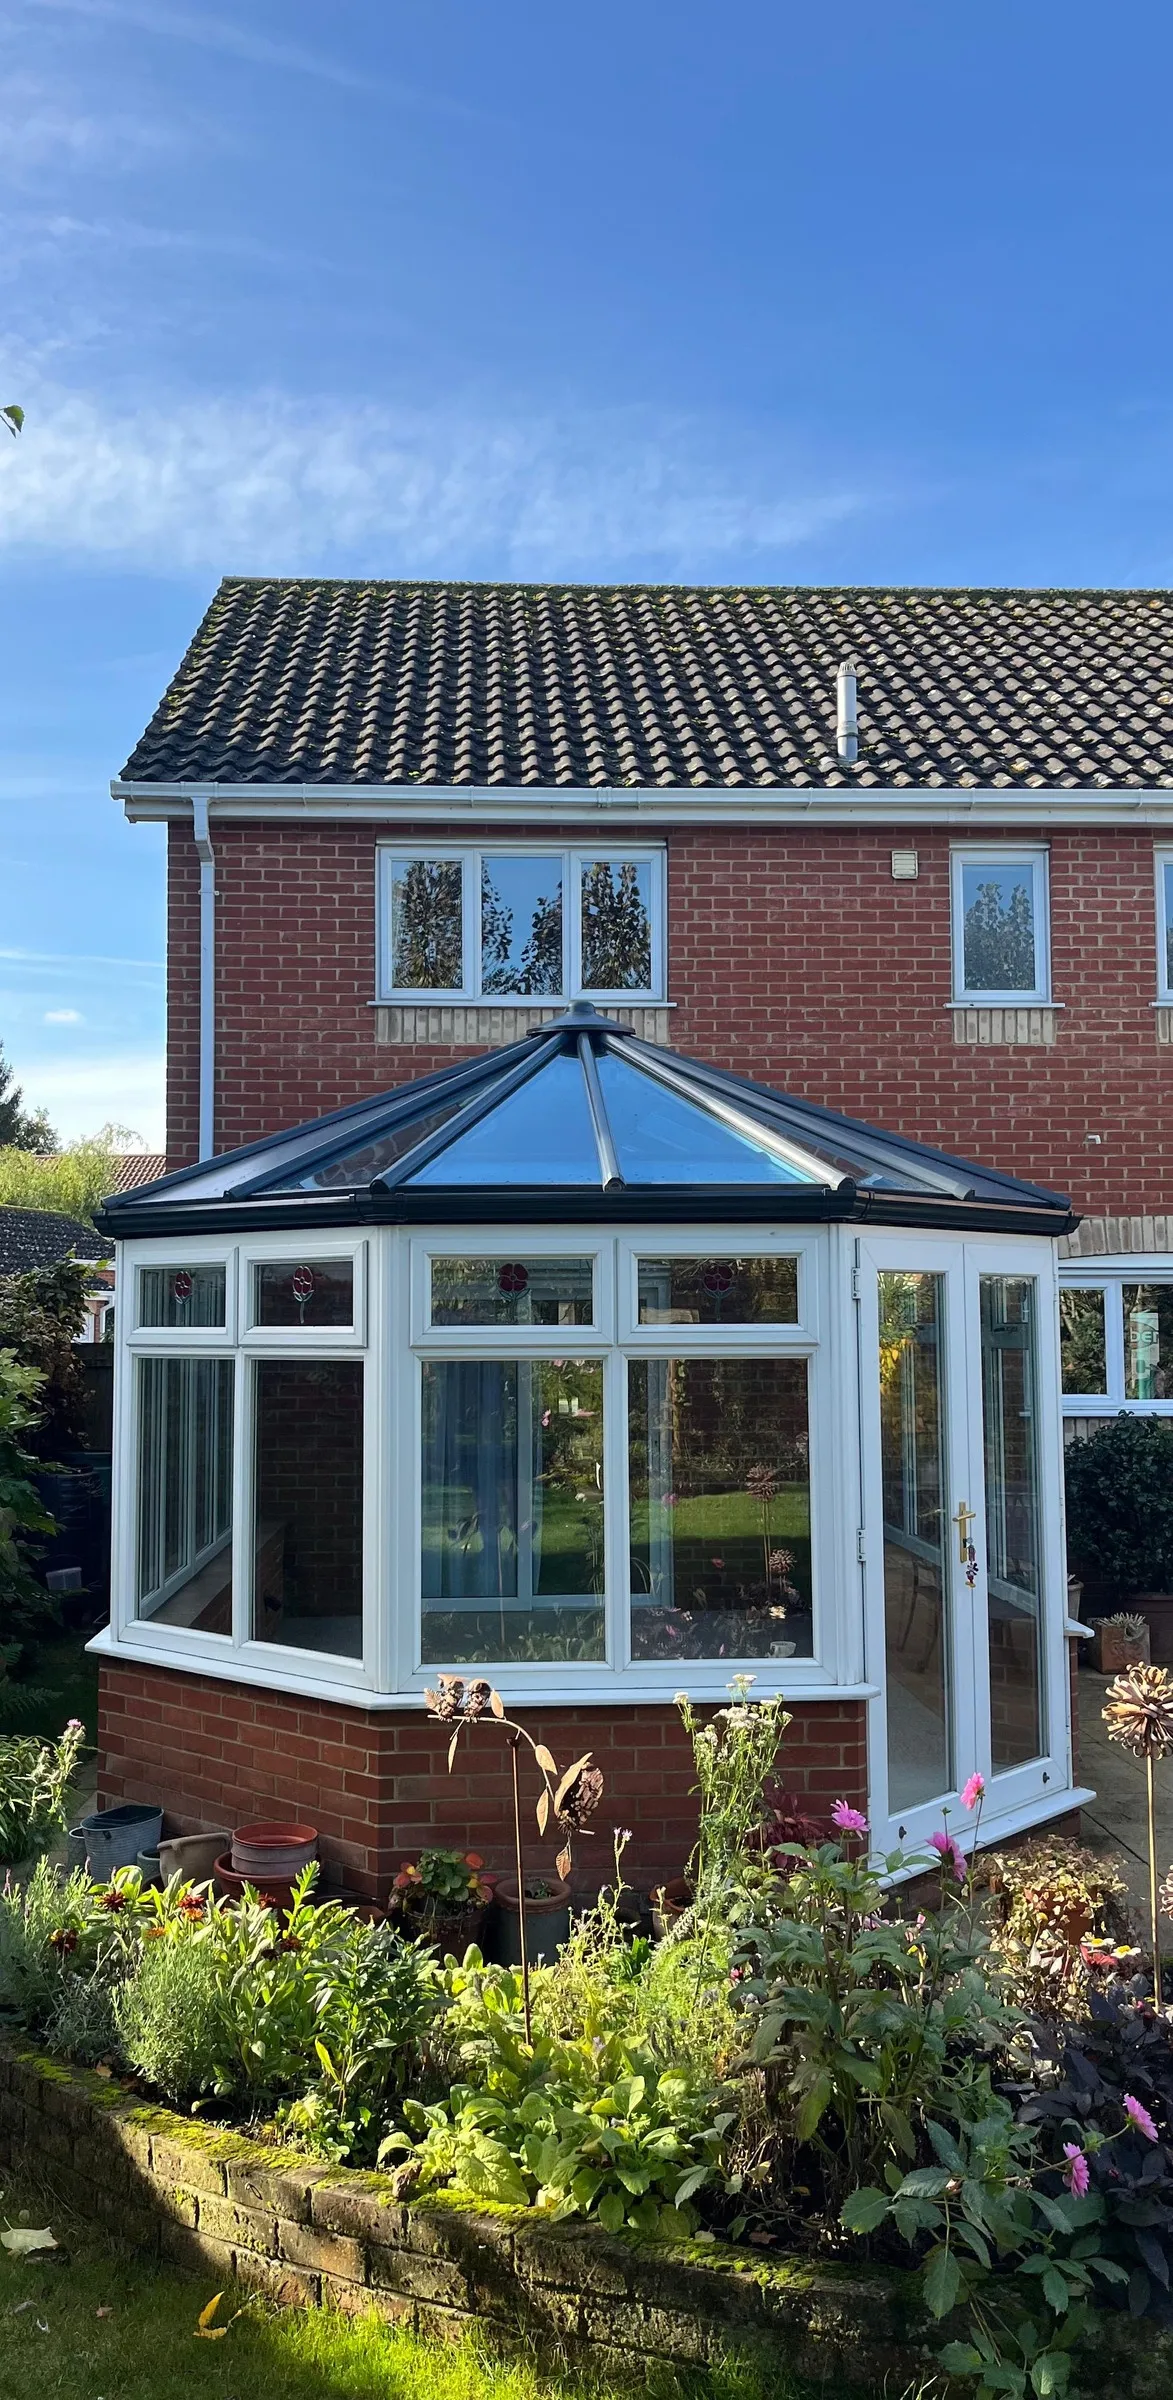
Dereham
NR20
Glass roof upgrade
A tired polycarbonate roof replaced with glass, new frames and French doors.
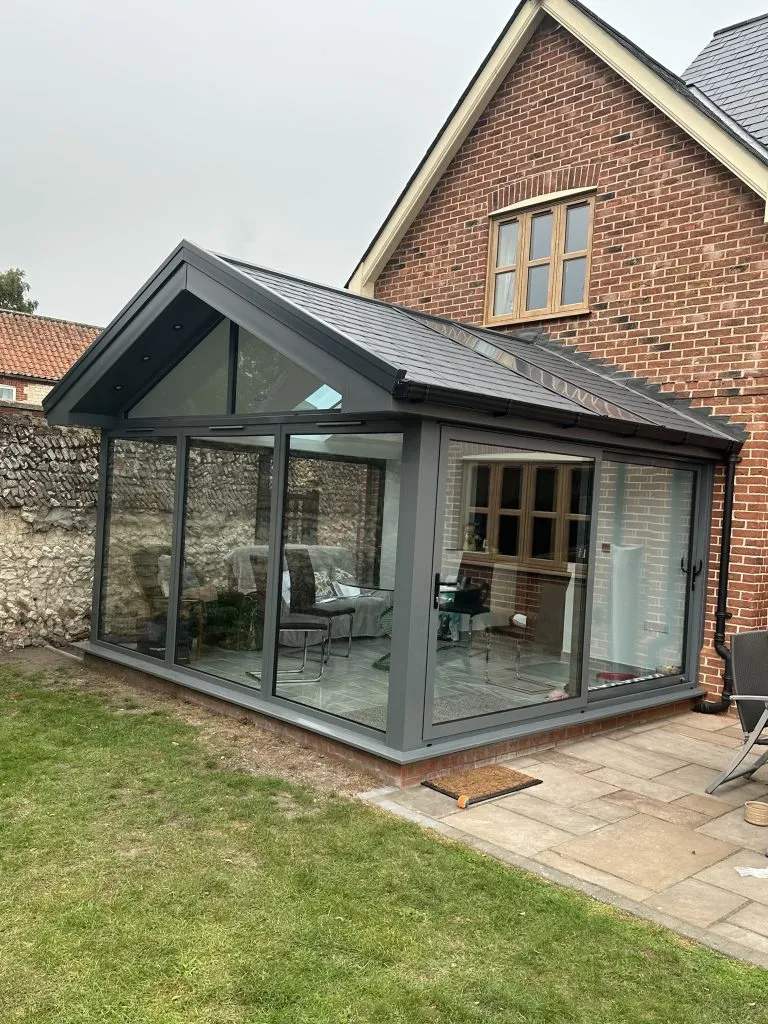
Norfolk
NR13
Gable-fronted conservatory
An unused patio became a year-round room under an insulated tiled-effect roof.
Crimplesham
PE33
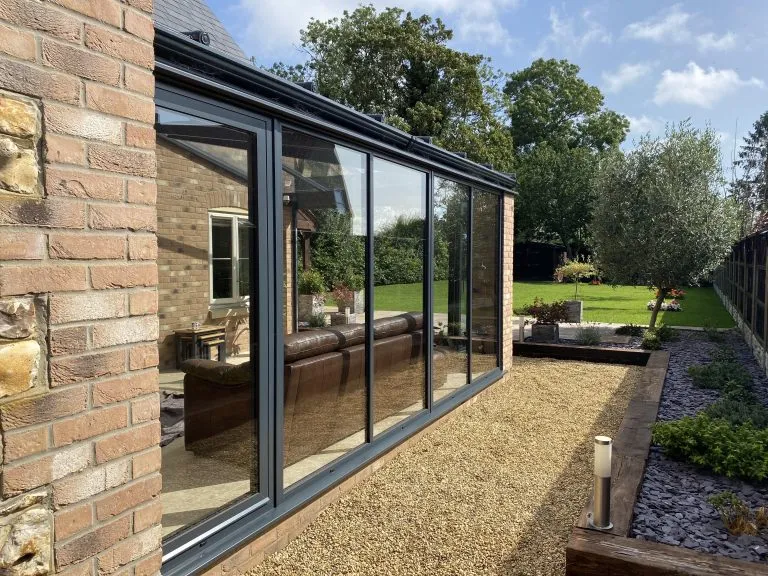
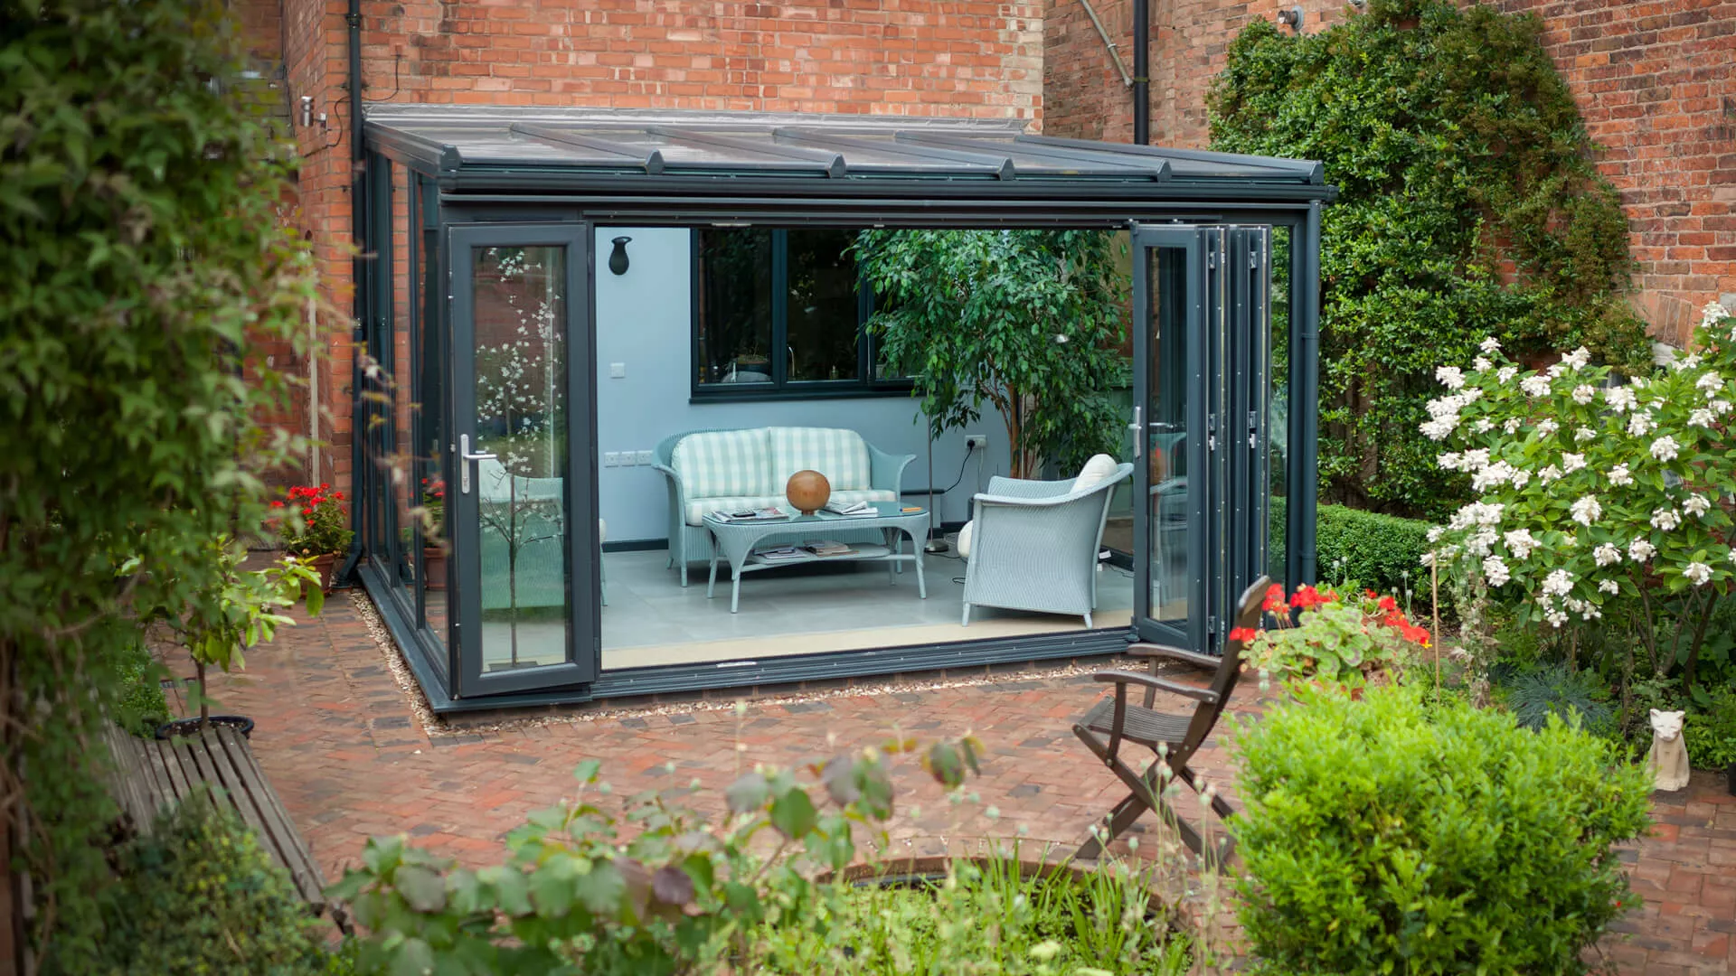
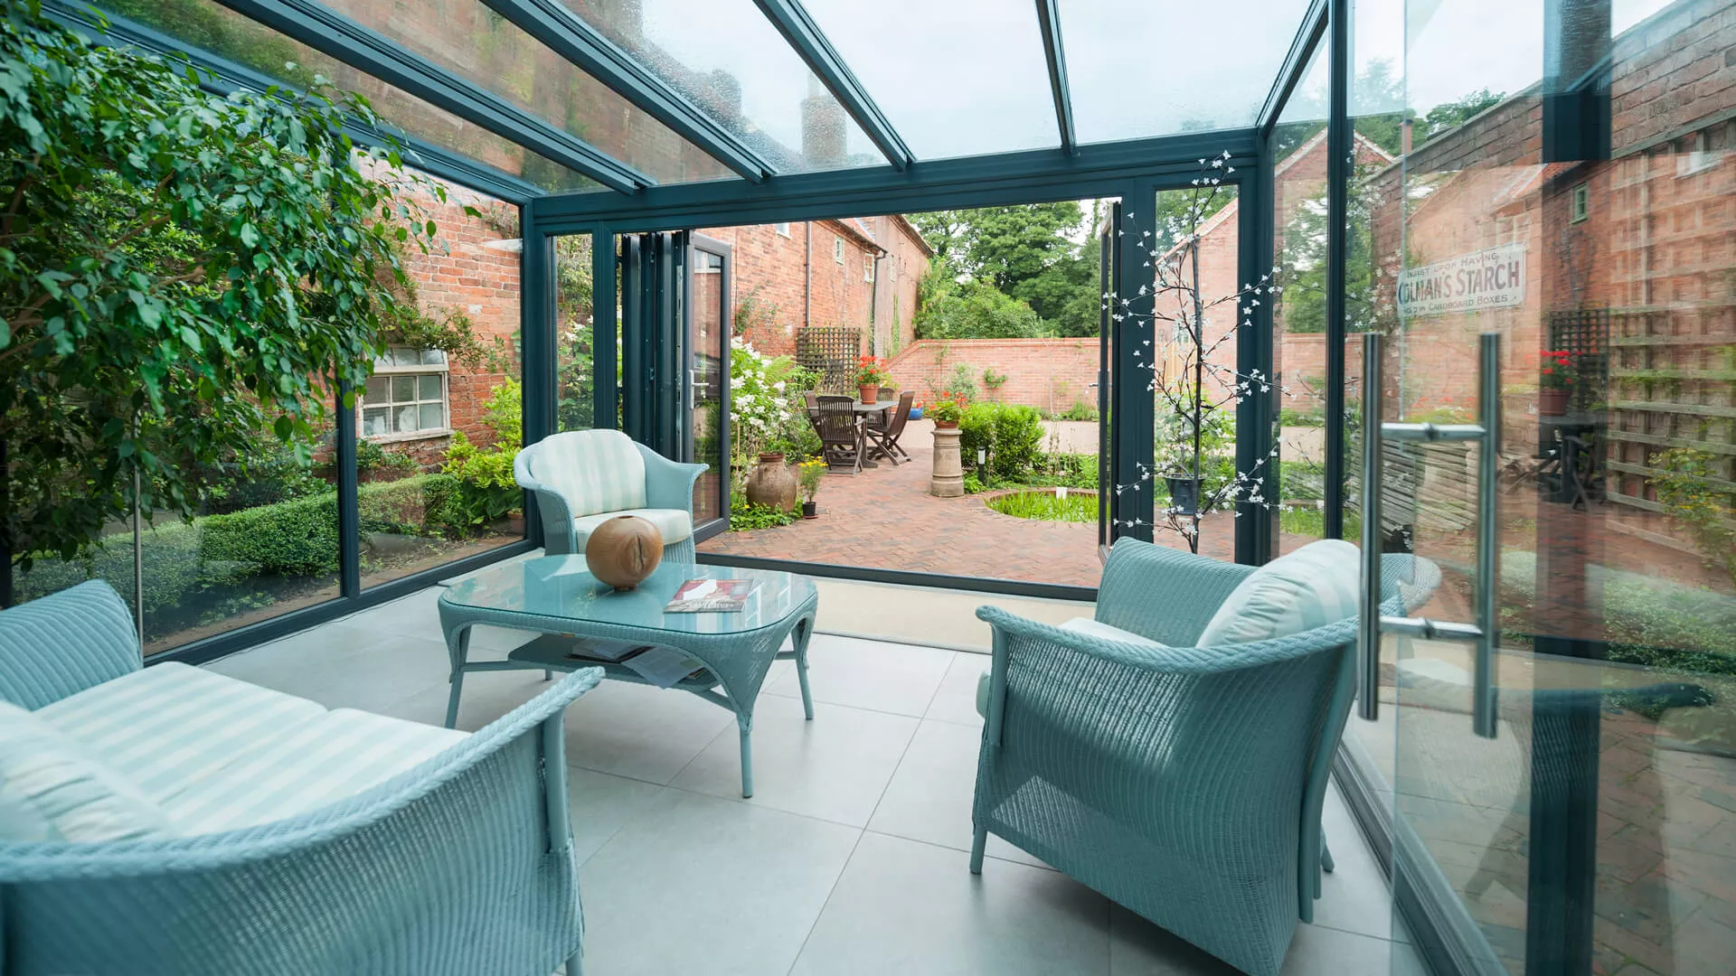
Aluminium lean-to
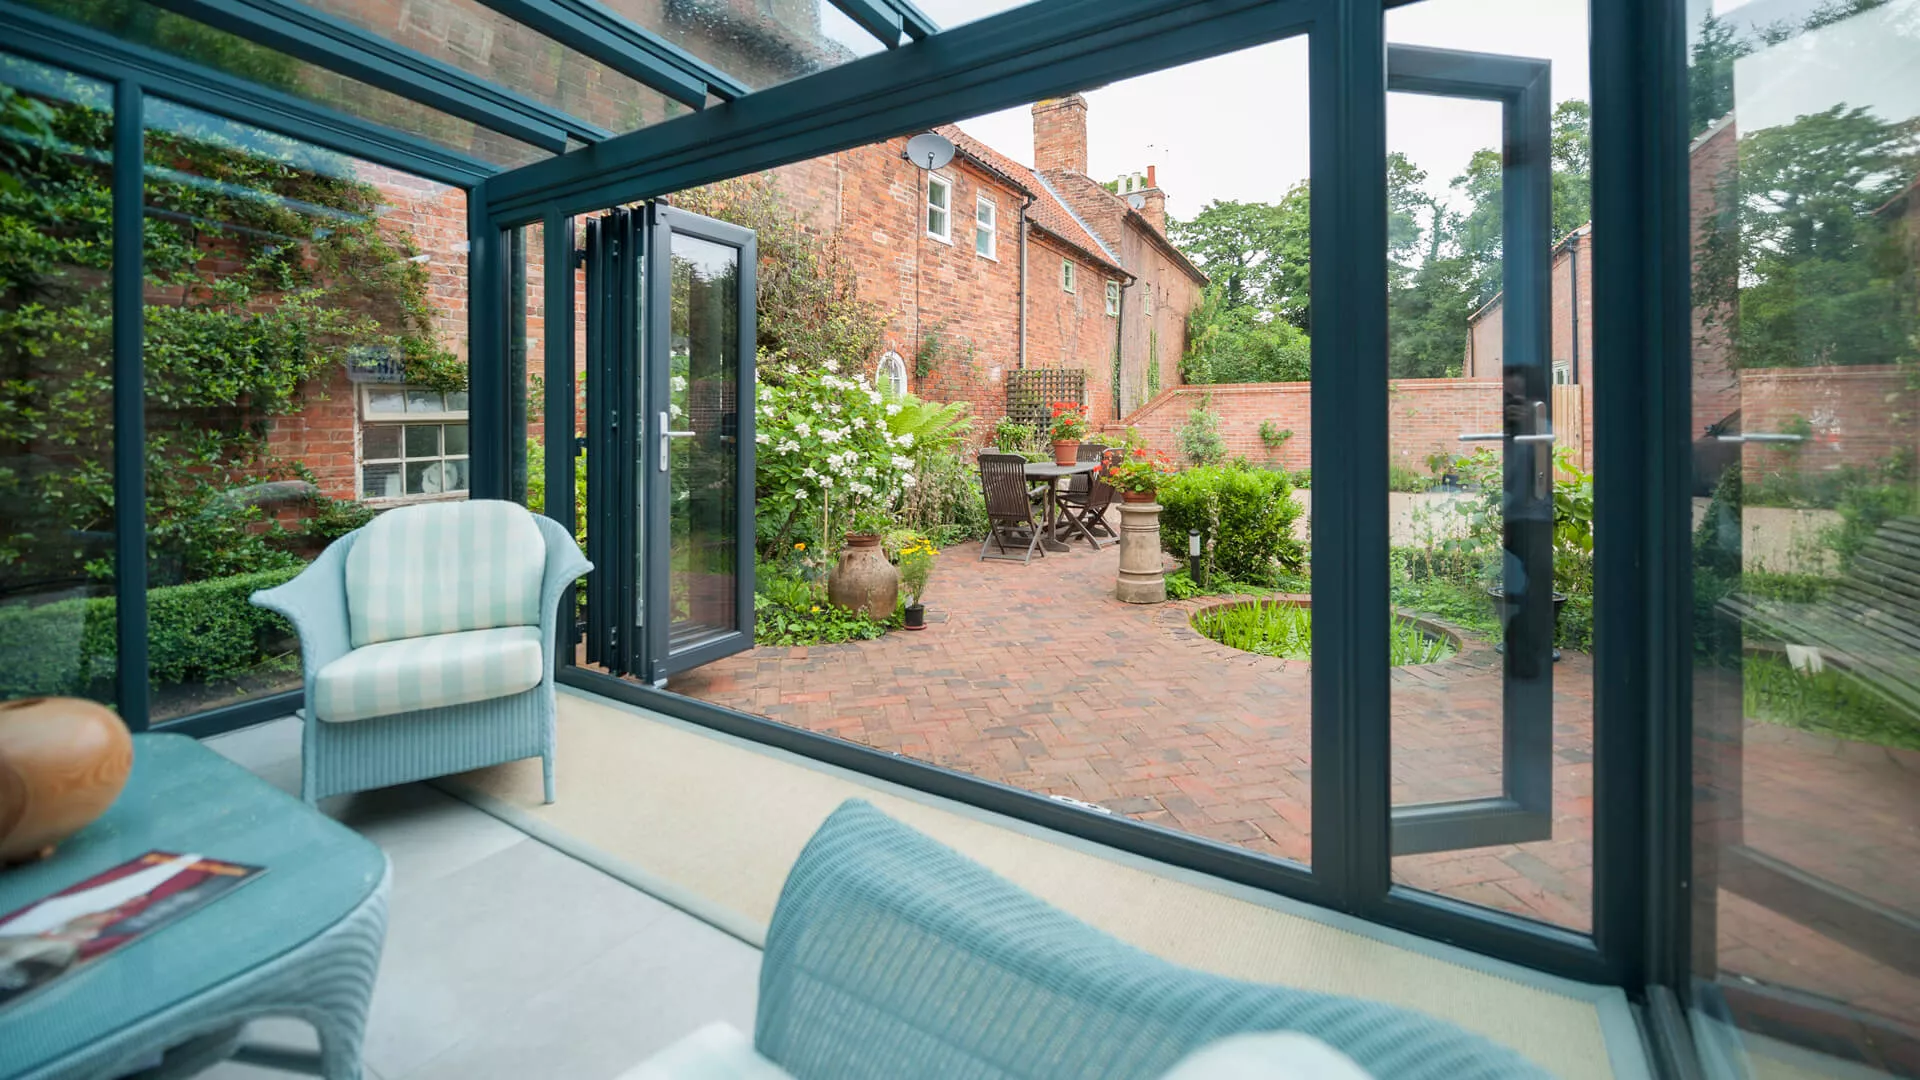
An anthracite lean-to with a glass roof and bi-fold doors onto the garden.
See more completed projects in our case studies and living spaces gallery.
Why Choose Amber for Your Conservatory?
Amber is a family-run home improvement company based in Norwich, with a showroom you can visit before you decide.
Amber is a Conservatory Outlet Premium Retailer, giving you access to a broad range of conservatory, orangery and extension designs and product options, backed by our experienced local design and installation team.
Norwich Showroom
Walk into conservatory and living-space displays at our 5,000 sq ft showroom in Hellesdon, open 7 days a week.
Serving East Anglia Since 1996
Amber has been trading for 30 years, designing and installing home improvements across Norfolk, Suffolk and Cambridgeshire.
Managed From Design to Handover
We handle the survey, design and installation, and establish the planning and Building Regulations route for your project, so you have one team to deal with.
Our Installation Team
Your conservatory is installed and managed by Amber’s experienced installation team, with specialist trades coordinated where required.
20-Year Product Guarantee
Amber conservatories are covered by our 20-Year Product Guarantee. See our living spaces guarantee for details.
GGF Member & Aftercare
We are a member of the Glass and Glazing Federation, and our aftercare team is here to help after your conservatory is finished.
Planning Permission & Building Regulations
Planning permission
Many conservatories can be built without a full planning application where permitted-development rules are satisfied, but limits depend on the property, size, position and location. Listed buildings, conservation areas and some other properties may require additional consent.
Building Regulations
Some conservatories can be exempt from Building Regulations where the relevant exemption criteria are met. Where a design does not meet those criteria, Building Regulations approval may be required. Amber will establish the appropriate route for the individual project.
For more detail, read our planning permission guide or the government’s Planning Portal guidance on conservatories.
Designed for Year-Round Comfort
Comfort through the seasons comes down to design. We look at:
- Frames: uPVC or aluminium, in a choice of colours
- Glazing: energy-efficient units; solar-control glass where applicable
- Roof: glass, or insulated tiled with optional roof lights
- Ventilation: opening windows, vents and doors
- Heating: how the room is heated in winter
- Use: which way it faces and how you will use it


How Much Does a Conservatory Cost in Norwich?
Prices from real Amber projects
Conservatory roof upgrade, Dereham NR20
£18,745 inc VAT, sold October 2024
A roof and frame upgrade on an existing Victorian conservatory, not a new build. It used the existing base and dwarf walls, so no building work was included: a glass roof with aluminium support panels, white uPVC windows and French doors, with plastering, skirting and electrics. See the Dereham project.
New 3.5m x 2.3m Livin Roof conservatory
£32,235 inc VAT, quoted price
A 3.5m x 2.3m Livin Roof conservatory, quoted at £32,235 inc VAT, including the base and dwarf walls, internal plastering and plastering of the house wall, skirting and electrics.
Every home is different, so these are examples from real Amber projects and quotes, not fixed prices. Prices depend on size, style, roof and groundwork, as well as the other factors below.
The cost of a conservatory depends on its size and design and on the work needed to build it. The main factors are:
- the footprint and overall size
- groundworks and foundations, including ground conditions on your site
- the style and shape of the conservatory
- the balance of brickwork and glazing, such as dwarf walls or full-height glass
- the roof type: glass or insulated tiled, and any roof lights
- doors and openings, such as French or bi-fold doors
- electrics and heating
- plastering and the interior finish
- drainage and access to the back of your property
- any planning or Building Regulations requirements for your design
We price each conservatory to its own specification after a home visit, rather than quoting generic prices.
What your quotation covers
- A home visit to talk through your ideas and measure up
- Design advice on style, roof type, frames, glazing and doors
- A clear written quotation, with prices including VAT
- What is included, such as groundworks, electrics and interior finishes
- Guidance on the planning and Building Regulations route for your design
- Our 20-Year Product Guarantee
Quotations are free and there is no obligation to proceed. Finance options are also available.
From Design to Finished Conservatory
1. Discuss Your Ideas
Visit our Norwich showroom or talk to our team about how you want to use the room, the style you like and your budget.
2. Home Visit & Quotation
We visit your home to look at the space, talk through designs and options, and prepare a clear written quotation.
3. Survey & Design
Once you go ahead, we carry out a detailed survey and finalise the design, frames, roof, glazing and doors.
4. Planning & Building Regulations
Where required, we establish the planning and Building Regulations route for your design before work starts.
5. Groundworks & Construction
We prepare the base and foundations and build any dwarf walls or brickwork.
6. Frames, Roof & Glazing
The frames, roof and glazing are installed and the structure is made weathertight.
7. Internal Completion
Internal finishing, including plastering, electrics and heating where included in your specification, is completed and coordinated as part of the project.
8. Handover, Guarantee & Aftercare
We take you through your finished conservatory, which is covered by our 20-Year Product Guarantee and supported by our aftercare team.
Find out more about what happens next, our installation process and aftercare.
Conservatories in Norwich: Your Questions Answered
Do I need planning permission for a conservatory in Norwich?
Many conservatories can be built without a full planning application where permitted-development rules are satisfied, but limits depend on the property, size, position and location. Listed buildings, conservation areas and some other properties may require additional consent.
We will look at this with you at the design stage. For more detail, see our planning permission guide or the Planning Portal.
Do conservatories need Building Regulations approval?
Some conservatories can be exempt from Building Regulations where the relevant exemption criteria are met. Where a design does not meet those criteria, Building Regulations approval may be required. Amber will establish the appropriate route for the individual project.
What is the difference between a glass and tiled roof conservatory?
A glass roof lets in the most daylight and keeps a strong connection with the sky and garden. A tiled roof is an insulated solid roof that gives the room a more enclosed, extension-like feel, and roof lights can be added for extra daylight.
Which suits you depends on how you plan to use the room, which way it faces and the look of your home. You can compare both at our Norwich showroom.
Can a conservatory be used all year round?
Many conservatories are used throughout the year, but comfort depends on the design: the roof type, the glazing specification, which way the room faces, ventilation and how the room is heated. We talk through how you want to use the room so the design suits it.
What conservatory styles are available?
We design Victorian, Edwardian, lean-to, gable-fronted, P-shaped and loggia-style conservatories, with glass or tiled roofs and a choice of frame colours. Each one is made to suit the home it joins.
How much does a conservatory cost?
The cost depends on the size, style, roof type, groundworks, doors and interior finish, so we price each conservatory individually after a home visit.
As examples from real Amber projects: a conservatory roof upgrade in Dereham, NR20, which reused the existing base and dwarf walls, sold for £18,745 inc VAT in October 2024. A new 3.5m x 2.3m Livin Roof conservatory, including the base and dwarf walls, plastering, skirting and electrics, was quoted at £32,235 inc VAT. Our quotations are free and include VAT.
How long does a conservatory take to build?
It depends on the size and design of the conservatory, the groundworks needed and any planning or Building Regulations steps. We will give you an expected timescale for your project with your quotation and confirm it at survey.
Can you replace an existing conservatory?
Yes. We can take down an existing conservatory and build a new one, or, where the base and walls are suitable, replace the roof and frames. Whether the existing base and walls can be reused is checked at survey. See our replacement conservatory roofs.
Can I see conservatories at the Norwich showroom?
Yes. Our 5,000 sq ft showroom at Unit 52, Hellesdon Park Road, Norwich NR6 5DR has conservatory and living-space displays, roof cross-sections that show how tiled, solid and glass roofs are built, and frame colours, glass and doors to compare. It is open 7 days a week, with free parking for up to 8 cars. Walk in, or book an appointment.
What guarantee comes with an Amber conservatory?
Amber conservatories come with our 20-Year Product Guarantee. See our living spaces guarantee page for details.
More questions? See our living spaces FAQs or call us on 01603 672638.
Get a Free Conservatory Quote
Tell us a little about your project and our team will contact you to arrange the next step. Quotations are free and there is no obligation to proceed.
REQUEST YOUR FREE QUOTE
Simply fill in your details for your free, no obligation quotation, and click "Get Quote"














OUR FINANCE CALCULATOR
See how affordable your home improvement can be with our Finance Calculator.
See Conservatories at Our Norwich Showroom
A conservatory is easier to picture when you can stand inside one.
At our 5,000 sq ft showroom in Hellesdon you can walk into conservatory and living-space displays, see roof cross-sections that show how tiled, solid and glass roofs are built, compare frame colours, glazing and door options, and get ideas for room layouts and internal finishes.
Walk-ins are welcome, or you can book an appointment if you would prefer a set time with an adviser.
Amber Home Improvements
Unit 52, Hellesdon Park Road
Hellesdon Park Industrial Estate
Norwich, Norfolk NR6 5DR
Call: 01603 672638

Open 7 days a week
Free parking for up to 8 cars
All on the ground floor, with wheelchair access
Opening times
Monday: 8:30am – 5:00pm
Tuesday: 8:30am – 5:00pm
Wednesday: 8:30am – 5:00pm
Thursday: 8:30am – 5:00pm
Friday: 8:30am – 4:00pm
Saturday: 9:00am – 5:00pm
Sunday: 10:00am – 4:00pm